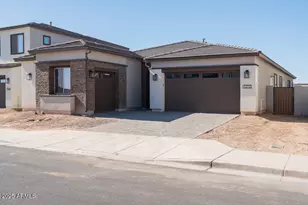
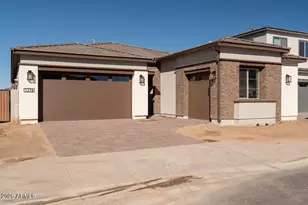
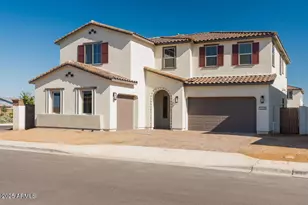
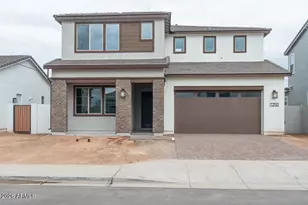
This is a carousel with tiles that activate property listing cards. Use the previous and next buttons to navigate.
1/1
$940,000
This is a carousel with tiles that activate property listing cards. Use the previous and next buttons to navigate.
1/1
Property Description
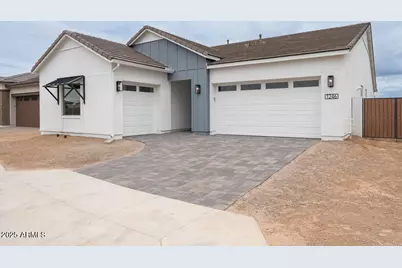
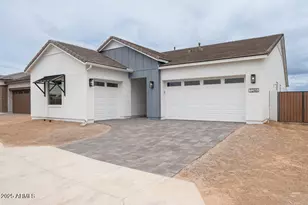
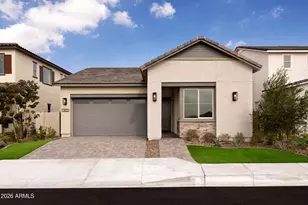
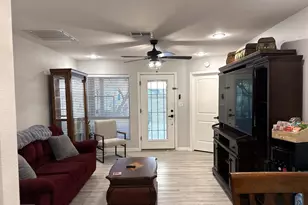
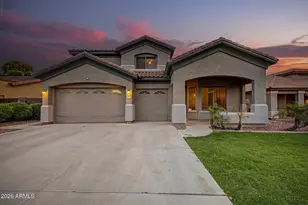
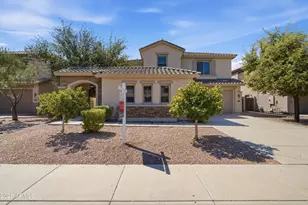
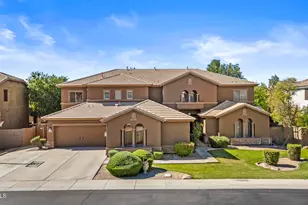
Beautiful, farmhouse-style home featuring 4 bedrooms, 3 bathrooms, a game room, and a 3-car garage. Accented with designer features and upgrades throughout. The kitchen includes an executive stainless steel gas appliance package, Bryant Maple white cabinetry with stacked uppers, and Quartz countertops with tile backsplash. Other interior features include wood-look flooring everywhere but the bedrooms, a frameless walk-in shower at the primary bath with custom tile work, and a 12' multi-panel sliding glass door at the great room. Exterior upgrades include a 8' double gate on the side of the home, a covered patio in the backyard, and pavers at the driveway, walkway, and front porch. Canastero at Waterson Central is an ideally located community with a pool, spa, clubhouse, and more!
Full Property Details
Full Property Details for 1246 E Penedes Dr
General
- Sold For: $940,000
- HOA FEE: $175/month
- Taxes: $443 (2024)
- Status: Closed
- Type: Single Family
- Source: ARMLS_Arizona_MLS_Phoenix_Area
- MLS ID: 6840231
- Added to Site: 522 day(s) ago
Interior
- Interior Features: Walk-in Pantry, Non-laminate Counter, High Speed Internet, Double Vanity, Eat-in Kitchen, 9+ Flat Ceilings, Kitchen Island
- Appliances: Built-in Microwave, Dishwasher, Disposal, Gas Cooktop
- Flooring: Carpet, Tile
Rooms
Bathrooms
- Total Bathrooms: 3
- Full Bathrooms: 3
Bedrooms
- Total Bedrooms: 4
Other Rooms
- Laundry: Inside, Engy Star (See Rmks), Wshr/Dry HookUp Only
Exterior
- Exterior Features: Private Street(s), Private Yard
Parking
- Garage: Yes
- Garage Spaces: 3
- Parking Features: Tandem Garage, Direct Access
Location
- County: Maricopa
- Township: 2S
- Subdivision: WATERSTON CENTRAL PHASE 2
- Cross Streets: E Ocotillo & S Val Vista Drive
Community
- Association: Yes
- Assoc. Name: Waterston Community
- Assoc. Fees Include: Maintenance Grounds
Heating & Cooling
- Central air: Yes
- Air Conditioning: Yes
- Cooling Type: HVAC SEER Rating, Central Air, ENERGY STAR Qualified Equipment, Programmable Thermostat
- Heating Type: ENERGY STAR Qualified Equipment, Natural Gas
Utilities
- Water: City Water
Structural Information
- Architectural Style: See Remarks,
- Builder: Tri Pointe Homes
- Exterior Const.: Stucco, Wood Frame, Low VOC Paint, Blown Cellulose, Painted, Ducts Professionally Air-Sealed
- Roof: Tile
- Windows: Low-Emissivity Windows, Dual Pane, ENERGY STAR Qualified Windows, Vinyl Frame
- Sq. Ft. Source: Builder
- Year Built: 2025
- Property Condition: Complete Spec Home
Manufactured Home
- Model: 4505 Elden C
Lot Features
- Lot Size (Acres): 0.19
- Lot Size (Sq. Ft.): 8,175
- Lot Size Source: Assessor
- Lot Features: North/South Exposure, Dirt Front, Dirt Back
- Fencing (Description): Block
Green Features
- Energy Efficient: Fresh Air Mechanical, ENERGY STAR Light Fixture
- Water Conservation: Recirculation Pump
Financial Considerations
- Association Fee: $175
- Assoc Fee Freq.: Monthly
- Tax Amount: $443
- Tax Year: 2024
- Terms: Cash, Conventional, FHA, VA Loan
Disclosures and Reports
- Ownership: Fee Simple
- Legal Description: LOT 385 WATERSTON CENTRAL PHASE 2 MCR 167235
- Property ID: 313-31-779
- Range: 6E
- Section: 20
- Lot Number: 385
Listed by Tri Pointe Homes Arizona Realty
Sold by HomeSmart

Get Pre-Approved Today
Schools
Schools serving 1246 E Penedes Dr
School District:Chandler Unified District
| Name | Grades | Distance |
|---|---|---|
Basha High School 5990 South Val Vista Drive, Chandler, AZ 85249 | 6-12 | 1.9 mi |
Willie & Coy Payne Jr. High School 7655 South Higley Road, Queen Creek, AZ 85142 | 7-8 | 3.7 mi |
Disclaimer:
School attendance boundaries provided by ATTOM Data Solutions and are for reference only. Contact the school directly to verify enrollment eligibility.
Price & Sales History for 1246 E Penedes Dr
Date
Details
Price
Change
Source
7/28/2026
Sold
$940,000
-6.88%
MLS
1/23/2026
Price Increased
$1,009,499
1%
MLS
10/15/2025
Price Increased
$999,499
0.5%
MLS
6/17/2025
Price Reduced
$994,499
-2.93%
MLS
3/24/2025
Listed
$1,024,499
—
MLS
Disclaimer: Historical sales information is derived from public records provided by the county offices. Information is not guaranteed and should be independently verified.
Home Warranty : Included
1246 E Penedes Drive, Gilbert, AZ 85298 (MLS# 6840231) is a Single Family property that was sold at $940,000 on July 28, 2026. Want to learn more about 1246 E Penedes Drive? Do you have questions about finding other Single Family real estate for sale in Gilbert? You can browse all Gilbert real estate or contact a Coldwell Banker agent to request more information.