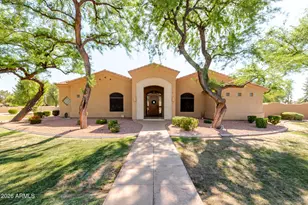
This is a carousel with tiles that activate property listing cards. Use the previous and next buttons to navigate.
1/65
$1,999,999 Just Listed
This is a carousel with tiles that activate property listing cards. Use the previous and next buttons to navigate.
1/65
Property Description
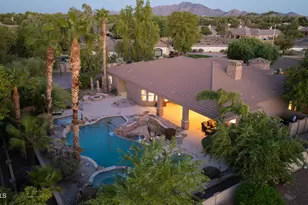
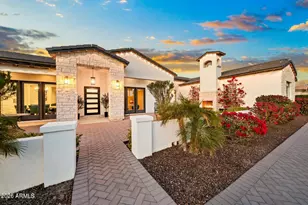
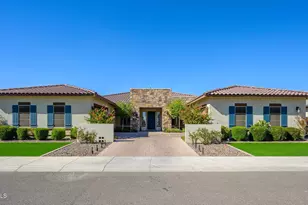
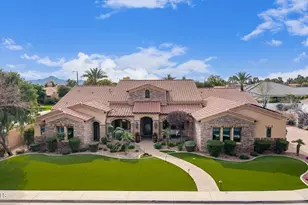
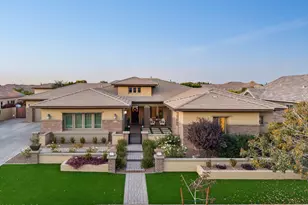
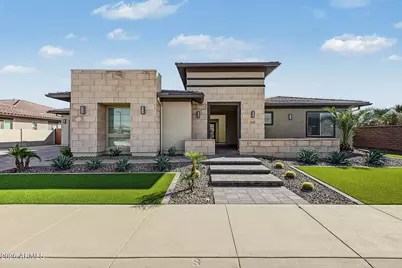
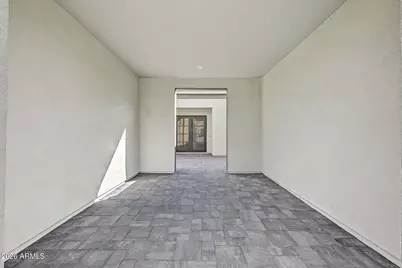
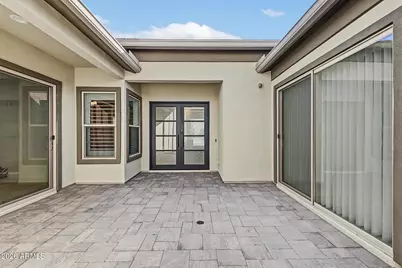
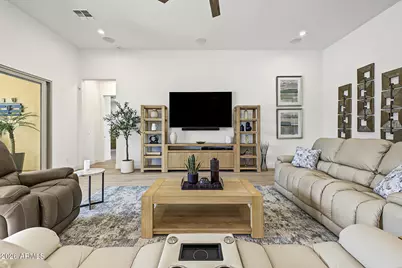
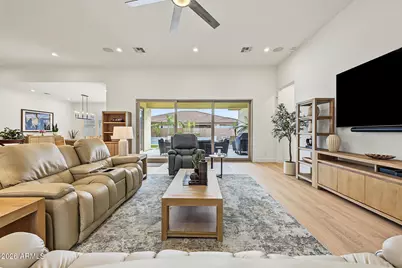
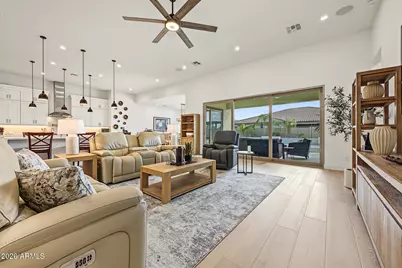
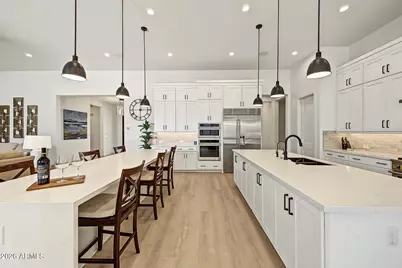
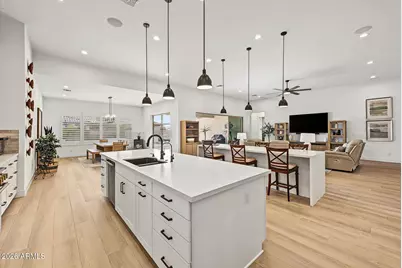
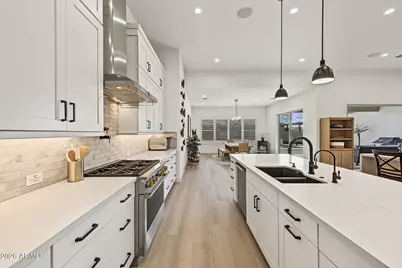
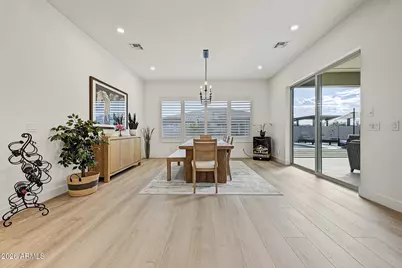
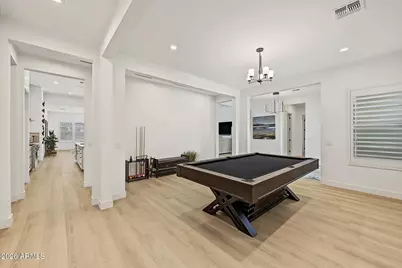
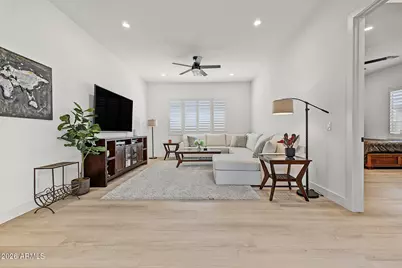
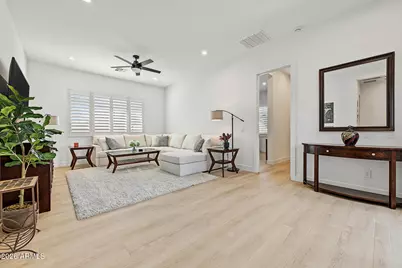
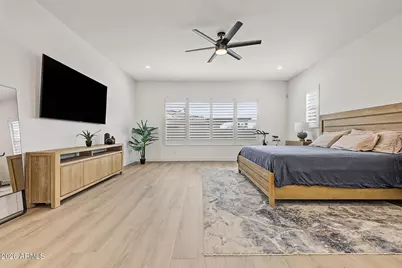
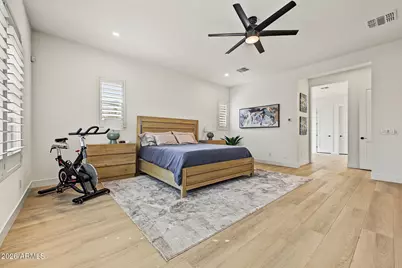
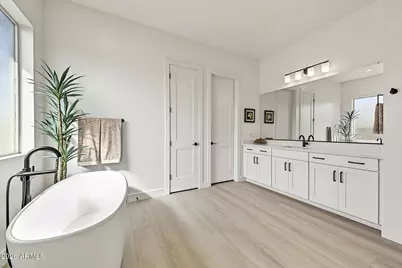
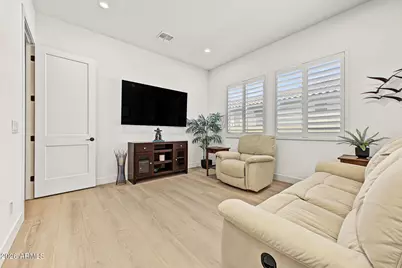
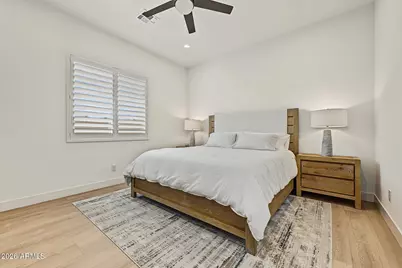
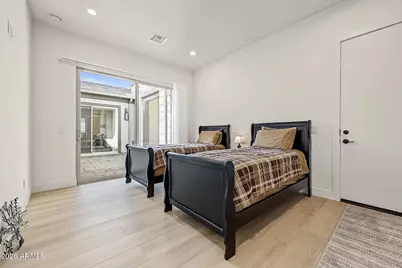
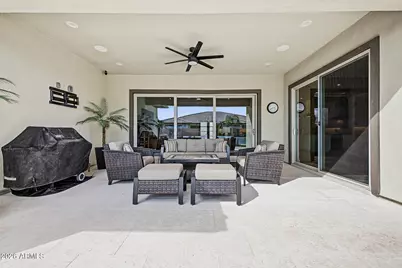
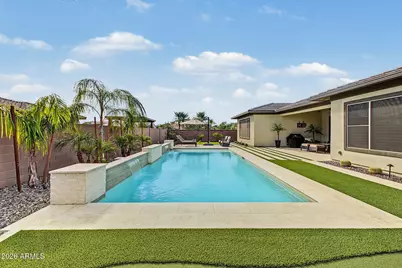
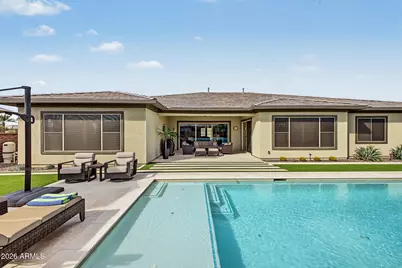
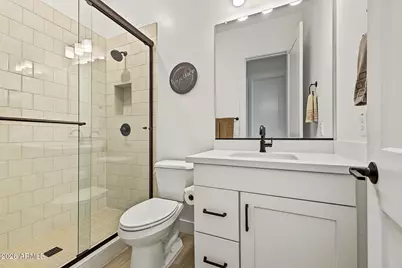
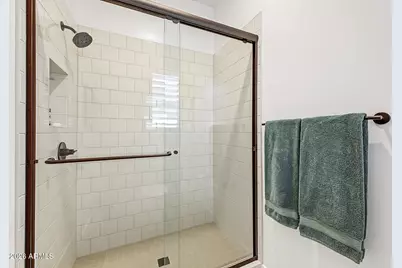
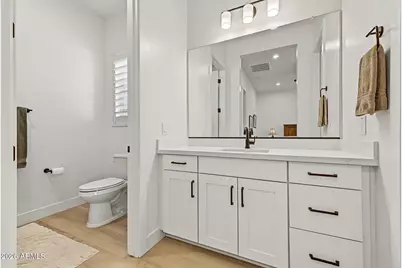
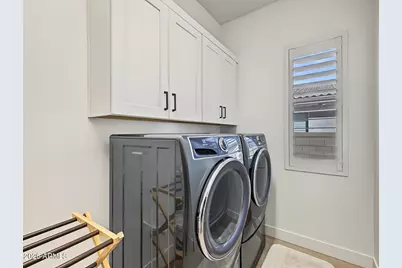
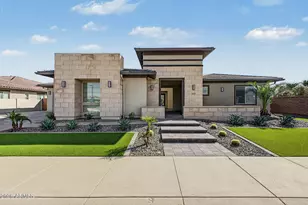
Turnkey luxury in the gated community of Domaine at Waterston! This 2023 contemporary home sits on a 15,000 sq ft lot and is offered fully furnished, including indoor and outdoor furniture, a pool table, golf cart and a Hyundai Accent. Inside: 4 bedrooms including a private generational suite with its own living area and kitchenette, plus a bonus room, media room, and a formal dining room. The chef's kitchen boasts dual islands, Sub-Zero fridge, professional gas range, pot filler and walk-in pantry. Built-in sound, plantation shutters, ceiling fans and wood-like vinyl flooring throughout. Out back, heated pool with two sheer descents and a baja shelf, 3-hole putting green, covered patio and synthetic turf. Two 2-car garages plus RV gate. Chandler Unified schools. Just bring your suitcase! WELCOME HOME: Built in 2023 by Tri Pointe Homes (Acacia plan), this single-level contemporary home sits in the gated community of Domaine at Waterston in south Gilbert and is offered turnkey and fully furnished. Window coverings and ceiling fans throughout, rain gutters, finished landscaping and a resort-style backyard are already in place, so the next owner can move in without a project list. WHAT'S INCLUDED: Indoor furniture, outdoor patio furniture, pool table, golf cart and a Hyundai Accent, plus the Sub-Zero refrigerator, Electrolux washer and dryer, and all built-in kitchen appliances. Furnishings, golf cart and vehicle convey by separate bill of sale; see the furnishings list in the Documents tab. Vehicle titles transfer separately from the real property. ENTRY & LIVING: A covered zaguán-style entry leads to a private paver courtyard and iron-and-glass double doors. Inside you'll find 10 ft flat ceilings (12 ft in the great room), wood-like vinyl plank flooring, plantation shutters, recessed lighting and oversized sliding glass doors that open the family room and dining room to the covered patio and pool. With three separate living spaces (great room, bonus room and media room) plus a formal dining room, there's room for everyone to spread out. No interior steps. KITCHEN: Designed for cooking and entertaining, with two large islands, including a waterfall-edge island with generous seating. Highlights include a Sub-Zero side-by-side refrigerator, professional gas range with stainless hood and pot filler, built-in wall oven and microwave, dishwasher, disposal, reverse osmosis, built-in recycling and a walk-in pantry. White shaker cabinetry, matte black hardware, brick-style backsplash with under-cabinet lighting, and statement pendants complete the look. In-ceiling speakers in the kitchen and living areas. GENERATIONAL SUITE: A private suite with its own living area and kitchenette (sink, disposal, cabinetry, microwave and under-counter refrigerator) works beautifully for guests, long-term visitors or a live-in arrangement. BEDROOMS & BATHS: 4 bedrooms, including two primary suites, and 4.5 baths. The primary bath features a separate tub and shower, comfort-height double vanity, private toilet room with comfort-height elongated toilet and walk-in closet. Secondary bedrooms also have walk-in closets. SYSTEMS & EFFICIENCY: Spray foam insulation, ENERGY STAR vinyl-frame windows with screens, multi-zone forced-air heating and cooling with ENERGY STAR equipment and programmable thermostats, tankless gas water heater, owned water softener with soft water loop, water purifier, central vacuum, owned security system, pre-wired surround sound, and network wiring in multiple rooms. SRP electric and Southwest Gas. BACKYARD: The 15,000 sq ft lot is built for outdoor living, with a built-in self cleaning heated pool featuring two sheer-descent water features, a baja shelf/tanning ledge and a variable-speed pump. There is also a three-hole putting green, a large covered patio, synthetic turf, palms, and desert landscaping on an automatic irrigation system. Block perimeter wall, north/south exposure, and the lot borders common area. FRONT & GAR
Full Property Details
Full Property Details for 1255 E Mead Dr
General
- Price: $1,999,999
- HOA FEE: $175/month
- Taxes: $4,783 (2025)
- Status: Active
- Type: Single Family
- Source: ARMLS_Arizona_MLS_Phoenix_Area
- MLS ID: 7092726
- Updated: 10/12/2026
- Added to Site: 1 day(s) ago
Interior
- Interior Features: Walk-in Pantry, High Speed Internet, Granite Counters, Double Vanity, Eat-in Kitchen, 9+ Flat Ceilings, Central Vacuum, Furnished (See Remarks), No Interior Steps, Full Bth Master Bdrm, Separate Shwr & Tub
- Appliances: Dryer, Washer, Water Softener Owned, Built In Recycling, Reverse Osmosis, Refrigerator, Built-in Microwave, Dishwasher, Disposal, Gas Range, Gas Oven, Built-In Electric Oven, Water Purifier
- Flooring: Vinyl
Rooms
Bathrooms
- Total Bathrooms: 5
- Full Bathrooms: 4
- Half Bathrooms: 1
Bedrooms
- Total Bedrooms: 4
Other Rooms
- Laundry: Inside, Gas Dryer Hookup, Engy Star (See Rmks)
Additional Information
- Pool: Yes
- Pool Description: Variable Speed Pump, Outdoor, Heated
- Security/Safety: Security System Owned
Exterior
- Exterior Features: Rain Gutters
Parking
- Garage: Yes
- Garage Spaces: 4
- Parking Features: RV Gated
Location
- County: Maricopa
- Township: 2S
- Subdivision: Domaine at Waterston
- Cross Streets: Val Vista Dr & Ocotillo Rd
Community
- Association: Yes
- Assoc. Name: Waterston Comm Assc
- Assoc. Fees Include: Maintenance Grounds, Other (See Remarks)
Heating & Cooling
- Central air: Yes
- Air Conditioning: Yes
- Cooling Type: Central Air, Programmable Thermostat
- Heating Type: Forced Air, ENERGY STAR Qualified Equipment, Natural Gas
Utilities
- Water: Public
- Utility Description: Phone Available
Structural Information
- Architectural Style: Contemporary,
- Builder: Tri Pointe Homes
- Exterior Const.: Spray Foam Insulation, Stucco, Wood Frame
- Roof: Tile
- Windows: Screens, ENERGY STAR Qualified Windows, Vinyl Frame
- Year Built: 2023
Manufactured Home
- Model: Acacia
Lot Features
- Property View: Trees/Woods, Mountain(s)
- Mountain views: Yes
- Lot Size (Acres): 0.34
- Lot Size (Sq. Ft.): 15,000
- Lot Size Source: Assessor
- Frontage: Asphalt
- Lot Features: Borders Common Area, North/South Exposure, Sprinklers In Rear, Sprinklers In Front, Synthetic Grass Frnt, Synthetic Grass Back, Auto Timer H2O Front, Auto Timer H2O Back, Irrigation Front, Irrigation Back
Green Features
- Energy Efficient: Multi-Zones
- Water Conservation: Tankless Ht Wtr Heat
Financial Considerations
- Association Fee: $175
- Assoc Fee Freq.: Monthly
- Tax Amount: $4,783
- Tax Year: 2025
- Terms: VA Loan, Cash, Conventional
Disclosures and Reports
- Ownership: Fee Simple
- Legal Description: LOT 27 HAMSTRA DAIRY PHASE 1 REPLAT MCR 150023
- Property ID: 313-23-567
- Range: 6E
- Section: 20
- Lot Number: 27
Listed by Realty ONE Group
Get Pre-Approved Today
Schools
Schools serving 1255 E Mead Dr
School District:Chandler Unified District
| Name | Grades | Distance |
|---|---|---|
Basha High School 5990 South Val Vista Drive, Chandler, AZ 85249 | 6-12 | 1.2 mi |
Willie & Coy Payne Jr. High School 7655 South Higley Road, Queen Creek, AZ 85142 | 7-8 | 3.2 mi |
Disclaimer:
School attendance boundaries provided by ATTOM Data Solutions and are for reference only. Contact the school directly to verify enrollment eligibility.
Price & Sales History for 1255 E Mead Dr
Date
Details
Price
Change
Source
10/12/2026
Listed
$1,999,999
33.14%
MLS
10/10/2023
Sold
$1,502,194
—
Public Record
Disclaimer: Historical sales information is derived from public records provided by the county offices. Information is not guaranteed and should be independently verified.
Tax History
Tax History for 1255 E Mead Dr
Year
Property Taxes
Change
Tax Assessment
Change
2025
$4,783
2%
$99,660
11%
2024
$4,709
813%
$89,810
-6%
2023
$516
3%
$95,210
288%
2022
$502
—
$24,540
28%
2022
$502
—
$19,230
9%
2021
$503
1%
$17,715
157%
2020
$498
—
$6,900
—
Disclaimer: Historical tax information is derived from public records provided by the county offices. Information is not guaranteed and should be independently verified.
Estimate the Cost
Estimate the Cost for 1255 E Mead Dr
1255 E Mead Drive, Gilbert, AZ 85298 (MLS# 7092726) is a Single Family property with 4 bedrooms and 4 full bathrooms. 1255 E Mead Drive is currently listed for $1,999,999 and was received on October 12, 2026. Want to learn more about 1255 E Mead Drive? Do you have questions about finding other Single Family real estate for sale in Gilbert? You can browse all Gilbert real estate or contact a Coldwell Banker agent to request more information.