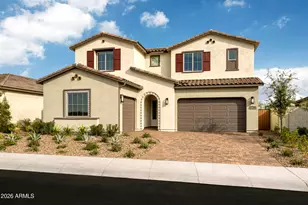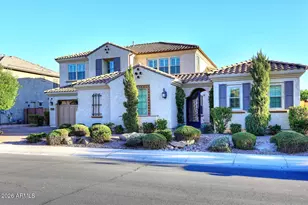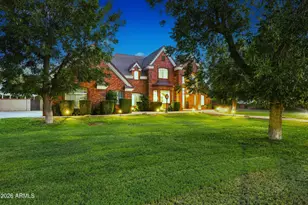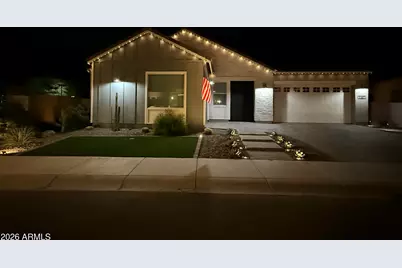



This is a carousel with tiles that activate property listing cards. Use the previous and next buttons to navigate.
1/35
$1,498,000 Just Listed
This is a carousel with tiles that activate property listing cards. Use the previous and next buttons to navigate.
1/35
Property Description
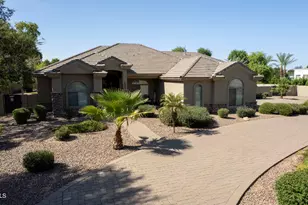
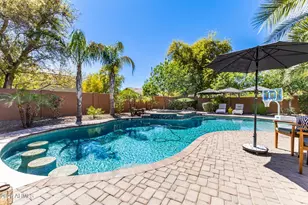
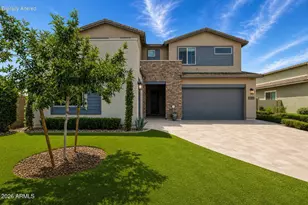
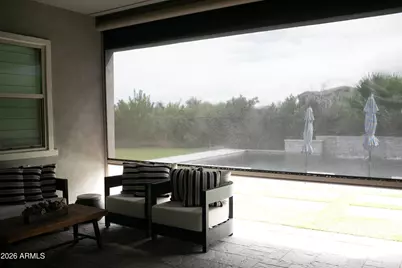
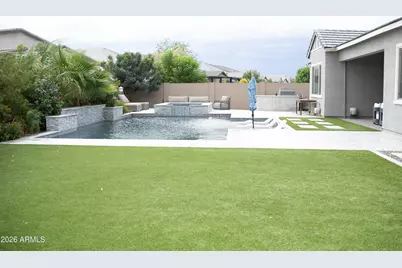
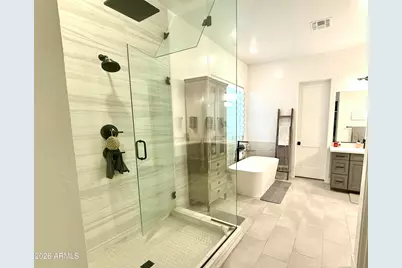
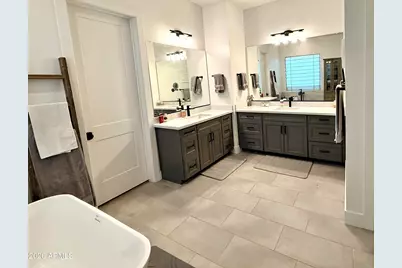
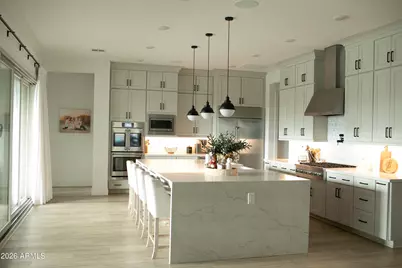
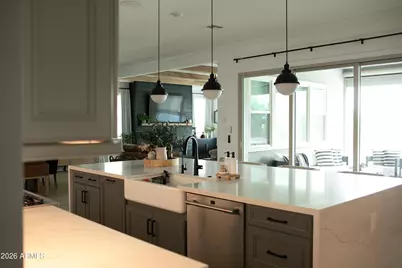
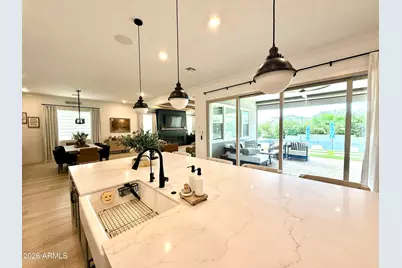
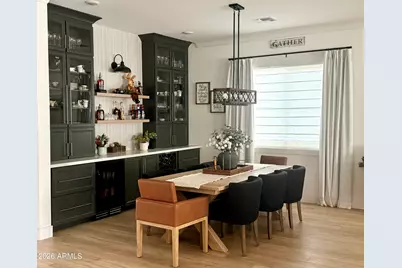
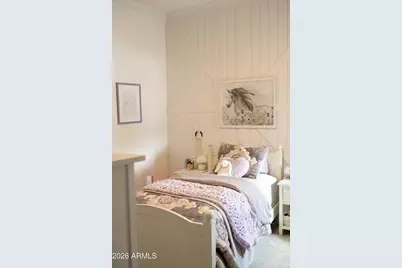
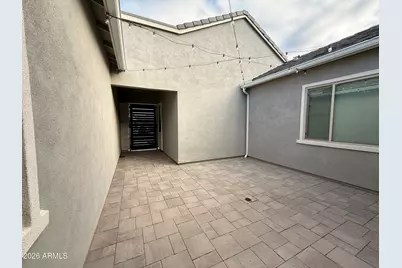
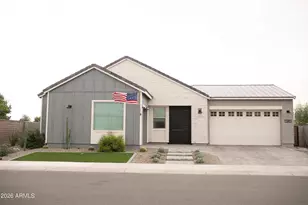
Welcome to an entirely upgraded single family home on the largest lot in Waterston North. From the moment you step through the custom iron gate, you will be greeted by an overwhelming number of upgrades all throughout this five bedroom, 3.5 bathroom gem. Approximately 3,515 square feet of luxury-style living immerse you with exclusive features that remind you of what model home living is all about. The Master Suite features architectural beams, a window bench seat, soaker tub, sauna-style shower and oversized closet. From the oversized waterfall island, and stacked cabinets to the custom backsplash and upgraded walk-in pantry, your kitchen time will be well supported as while you sneak in glances through the four panel sliding door out into the backyard oasis. A fully customized dry bar will perfectly complement your needs. Custom wall features and crown molding and found throughout the home and every second bedroom has been delightfully upgrade. A panoramic 76" gas fireplace provides an exceptional focal point in the great room. A screened-in covered rear porch and portico+courtyard will provide you with options in both the front and back of the house. The expansive backyard features an oversized 8.5 feet deep pool with adjoined spa and plenty of travertine for whatever you need. The mature landscape, massive turf space, in-ground irrigation and landscape lighting are sure to help maximize the enjoyment of your outdoor time. The installed solar system with backup via two Tesla batteries will give you all of the energy support that you need. The double-bay garage features a fully finished floor and two overhead racks and the adjacent single bay has a finished floor along with a dedicated mini-split AC unit serves as the perfect gym or other climate controlled space you may need. Landscape lighting and app-controlled permanent under-eave lighting provide perfect accents. If you are looking for move-in ready and enjoy living amongst custom upgrades, this is the perfect choice!
Full Property Details
Full Property Details for 1347 E Ficus Way
General
- Price: $1,498,000
- HOA FEE: $175/month
- Taxes: $3,062 (2025)
- Status: Active
- Type: Single Family
- Source: ARMLS_Arizona_MLS_Phoenix_Area
- MLS ID: 7093524
- Updated: Today (10/14/2026)
- Added to Site: Today
Interior
- Interior Features: Quartz Countertops, Eat-in Kitchen, Kitchen Island, Full Bth Master Bdrm
- Appliances: Refrigerator, Dishwasher, Gas Range
Rooms
Bathrooms
- Total Bathrooms: 4
- Full Bathrooms: 3
- Half Bathrooms: 1
Bedrooms
- Total Bedrooms: 5
Other Rooms
- Laundry: Wshr/Dry HookUp Only
Additional Information
- Pool: Yes
- Pool Description: Outdoor
Parking
- Garage: Yes
- Garage Spaces: 3
Location
- County: Maricopa
- Township: 2S
- Subdivision: WATERSTON NORTH PHASE 1
- Cross Streets: Val Vista and Ocotillo
Community
- Association: Yes
- Assoc. Name: Waterston
- Assoc. Fees Include: Maintenance Grounds
Heating & Cooling
- Central air: Yes
- Air Conditioning: Yes
- Cooling Type: Heat Pump, Central Air
- Heating Type: Heat Pump
Utilities
- Water: Public
- Utility Description: Natural Gas Connected
Structural Information
- Builder: Tripoint Homes
- Exterior Const.: Stucco, Board & Batten Siding, Wood Frame
- Roof: Tile
- Year Built: 2023
Manufactured Home
- Model: Knoll
Lot Features
- Lot Size (Acres): 0.3
- Lot Size (Sq. Ft.): 12,956
- Lot Size Source: Assessor
- Lot Features: Desert Front, Synthetic Grass Frnt, Synthetic Grass Back
Financial Considerations
- Association Fee: $175
- Assoc Fee Freq.: Monthly
- Tax Amount: $3,062
- Tax Year: 2025
- Terms: VA Loan, Cash, Conventional, FHA
Disclosures and Reports
- Ownership: Fee Simple
- Legal Description: LOT 140 WATERSTON NORTH PHASE 1 MCR 159019
- Property ID: 313-33-618
- Range: 6E
- Section: 17
- Lot Number: 140
Listed by Realty85
Get Pre-Approved Today
Schools
Schools serving 1347 E Ficus Way
School District:Chandler Unified District
| Name | Grades | Distance |
|---|---|---|
Perry High School 1919 E Queen Creek Rd, Gilbert, AZ 85297 | 9-12 | 0.9 mi |
Willie & Coy Payne Jr. High School 7655 South Higley Road, Queen Creek, AZ 85142 | 7-8 | 3.8 mi |
Disclaimer:
School attendance boundaries provided by ATTOM Data Solutions and are for reference only. Contact the school directly to verify enrollment eligibility.
Price & Sales History for 1347 E Ficus Way
Date
Details
Price
Change
Source
10/14/2026
Listed
$1,498,000
20.81%
MLS
6/07/2023
Sold
$1,239,956
—
Public Record
Disclaimer: Historical sales information is derived from public records provided by the county offices. Information is not guaranteed and should be independently verified.
Tax History
Tax History for 1347 E Ficus Way
Year
Property Taxes
Change
Tax Assessment
Change
2025
$3,062
2%
$95,860
7%
2024
$3,015
423%
$89,660
16%
2023
$577
3%
$77,280
223%
2022
$561
—
$23,925
41874%
2022
$561
—
$57
—
Disclaimer: Historical tax information is derived from public records provided by the county offices. Information is not guaranteed and should be independently verified.
Estimate the Cost
Estimate the Cost for 1347 E Ficus Way
1347 E Ficus Way, Gilbert, AZ 85298 (MLS# 7093524) is a Single Family property with 5 bedrooms and 3 full bathrooms. 1347 E Ficus Way is currently listed for $1,498,000 and was received on October 14, 2026. Want to learn more about 1347 E Ficus Way? Do you have questions about finding other Single Family real estate for sale in Gilbert? You can browse all Gilbert real estate or contact a Coldwell Banker agent to request more information.