This is a carousel with tiles that activate property listing cards. Use the previous and next buttons to navigate.
1/125
$1,900,000 Just Listed
This is a carousel with tiles that activate property listing cards. Use the previous and next buttons to navigate.
1/125
Property Description
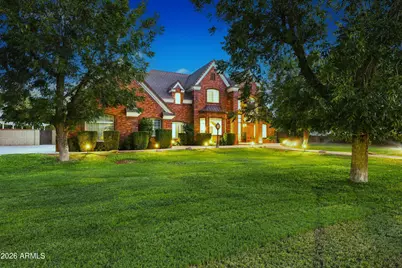
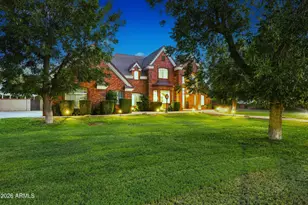
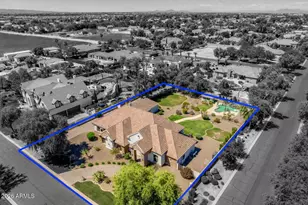
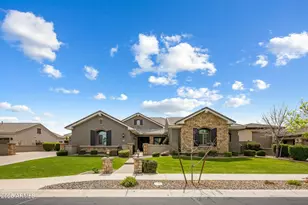
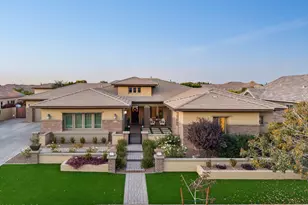
Welcome to this exceptional luxury residence in the prestigious gated community of Ocotillo Grove Estates. Ideally situated on a private cul-de-sac, this impressive 4,468 sq. ft. English Tudor-inspired home offers 5 bedrooms, a media room, a den, and 3.5 bathrooms, all set on a beautiful one-acre lot. The elegant real brick exterior creates impressive curb appeal, while the interior showcases hardwood flooring, a formal living room, and an elegant formal dining room, perfect for entertaining and special gatherings. A dedicated den provides an additional flexible space for a home office, library, or private retreat. The thoughtfully designed floor plan includes two staircases and beautiful Elderwood doors throughout the downstairs. The luxurious downstairs primary suite offers a private master retreat, creating a serene escape at the end of the day. Step outside and experience your own private resort-style oasis. The gorgeous pool is surrounded by lush, mature landscaping, offering exceptional privacy and a tranquil setting on the expansive one-acre lot. The spacious backyard is ideal for entertaining, relaxing, and enjoying Arizona's beautiful outdoor lifestyle. Additional features include a laundry chute, reverse osmosis system, plumbing for a water softener, surround sound, and two staircases. This exceptional home combines timeless architectural character, luxurious finishes, generous living spaces, and an incredible one-acre setting in the highly desirable Ocotillo Grove Estates.
Full Property Details
Full Property Details for 15415 E Pickett Ct
General
- Price: $1,900,000
- HOA FEE: $355/month
- Taxes: $5,620 (2025)
- Status: Active
- Type: Single Family
- Source: ARMLS_Arizona_MLS_Phoenix_Area
- MLS ID: 7070122
- Updated: 8/22/2026
- Added to Site: 1 day(s) ago
Interior
- Interior Features: Quartz Countertops, High Speed Internet, Double Vanity, Master Downstairs, Eat-in Kitchen, Breakfast Bar, 9+ Flat Ceilings, Central Vacuum, Kitchen Island, Pantry, Full Bth Master Bdrm, Separate Shwr & Tub, Tub with Jets
- Fireplace: Yes
- Number of Fireplaces: 1
- Fireplace(s): Living Room
- Appliances: Dryer, Washer, Reverse Osmosis, Refrigerator, Dishwasher, Disposal, Electric Oven, Water Purifier
- Flooring: Carpet, Tile, Wood
Rooms
Bathrooms
- Total Bathrooms: 4
- Full Bathrooms: 3
- Half Bathrooms: 1
Bedrooms
- Total Bedrooms: 5
Additional Information
- Pool: Yes
- Pool Description: Outdoor, Play Pool
Parking
- Garage: Yes
- Garage Spaces: 3
- Parking Features: RV Gate, Garage Door Opener, Attch'd Gar Cabinets
Location
- County: Maricopa
- Township: 2S
- Subdivision: OCOTILLO GROVE ESTATES
- Cross Streets: Ocotillo & Val Vista
Community
- Association: Yes
- Assoc. Name: Ocotillo Groves Esta
- Assoc. Fees Include: Maintenance Grounds
Heating & Cooling
- Central air: Yes
- Air Conditioning: Yes
- Cooling Type: Central Air
- Heating Type: Electric
Utilities
- Water: Pvt Water Company
Structural Information
- Builder: Custom Home
- Exterior Const.: Wood Frame, Brick
- Roof: Tile
- Windows: Dual Pane, ENERGY STAR Qualified Windows
- Sq. Ft. Source: Assessor
- Year Built: 2004
Lot Features
- Lot Size (Acres): 0.83
- Lot Size (Sq. Ft.): 36,201
- Lot Size Source: Assessor
- Lot Features: North/South Exposure, Corner Lot, Cul-De-Sac, Grass Front, Grass Back, Synthetic Grass Back, Auto Timer H2O Front, Auto Timer H2O Back
Horse Property
- Horse Property: Yes
Financial Considerations
- Association Fee: $355
- Assoc Fee Freq.: Monthly
- Tax Amount: $5,620
- Tax Year: 2025
- Terms: Cash, Conventional, VA Loan
Disclosures and Reports
- Ownership: Fee Simple
- Legal Description: LOT 18 OCOTILLO GROVE ESTATES MCR 058822
- Property ID: 304-76-211
- Range: 6E
- Section: 21
- Lot Number: 18
Listed by HomeSmart
Get Pre-Approved Today
Schools
Schools serving 15415 E Pickett Ct
School District:Chandler Unified District
| Name | Grades | Distance |
|---|---|---|
Perry High School 1919 E Queen Creek Rd, Gilbert, AZ 85297 | 9-12 | 1 mi |
Willie & Coy Payne Jr. High School 7655 South Higley Road, Queen Creek, AZ 85142 | 7-8 | 3.2 mi |
Disclaimer:
School attendance boundaries provided by ATTOM Data Solutions and are for reference only. Contact the school directly to verify enrollment eligibility.
Price & Sales History for 15415 E Pickett Ct
Date
Details
Price
Change
Source
8/22/2026
Listed
$1,900,000
72.73%
MLS
1/04/2021
Sold
$1,100,000
—
Public Record
Disclaimer: Historical sales information is derived from public records provided by the county offices. Information is not guaranteed and should be independently verified.
Tax History
Tax History for 15415 E Pickett Ct
Year
Property Taxes
Change
Tax Assessment
Change
2025
$5,620
1%
$105,960
7%
2024
$5,542
-16%
$98,970
1%
2023
$6,595
3%
$97,770
10%
2022
$6,405
—
$88,550
31%
2022
$6,405
—
$67,720
1%
2021
$6,423
11%
$66,970
—
2020
$5,764
2%
$66,720
3%
2019
$5,661
4%
$64,760
4%
2018
$5,466
6%
$62,410
27%
2017
$5,152
5%
$48,980
—
2016
$4,921
8%
$49,060
—
2015
$4,542
3%
$48,850
23%
2014
$4,430
-5%
$39,670
-7%
2013
$4,664
—
$42,520
—
Disclaimer: Historical tax information is derived from public records provided by the county offices. Information is not guaranteed and should be independently verified.
Estimate the Cost
Estimate the Cost for 15415 E Pickett Ct
15415 E Pickett Court, Gilbert, AZ 85298 (MLS# 7070122) is a Single Family property with 5 bedrooms and 3 full bathrooms. 15415 E Pickett Court is currently listed for $1,900,000 and was received on August 22, 2026. Want to learn more about 15415 E Pickett Court? Do you have questions about finding other Single Family real estate for sale in Gilbert? You can browse all Gilbert real estate or contact a Coldwell Banker agent to request more information.