This is a carousel with tiles that activate property listing cards. Use the previous and next buttons to navigate.
1/1
$1,500,000
This is a carousel with tiles that activate property listing cards. Use the previous and next buttons to navigate.
1/1
Property Description
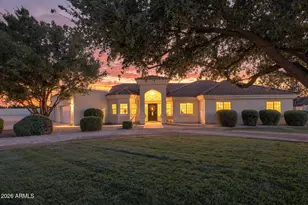
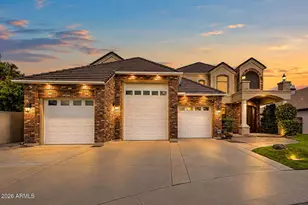
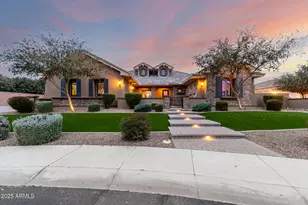
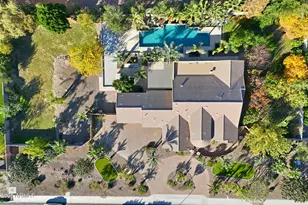
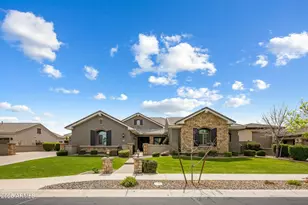
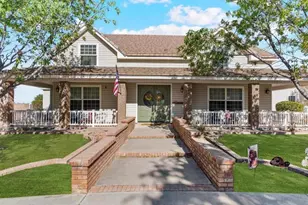
4.25% INTEREST RATE IS AVAILABLE FOR THIS HOME (ASK YOUR AGENT FOR MORE INFO. BUYER'S AGENT PLEASE SEE MLS DOCUMENTS TAB). THIS IS YOUR MODEL PERFECT DREAM HOME! THIS IS A BIG BEAUTIFUL 3,500+ SQUARE FOOT, SINGLE-LEVEL CUSTOM HOME WITH 12-FOOT CEILINGS ON A 36,000+ SQUARE FOOT LOT IN GILBERT, AZ. FEATURING A 7-CAR GARAGE OR A 3-CAR PLUS HUGE 20 X 50 RV GARAGE, AND A 12-FOOT-WIDE RV GATE. THE HUGE BACKYARD FEATURES A PREMIUM PEBBLE TEC POOL WITH A SHADY GAZEBO, AND AN AREA BIG ENOUGH TO BUILD A GUEST CASITA. Every feature of this Big Beautiful Home is Premium Quality, including Brushed Marble Flooring in all primary living areas and kitchen, Premium 48-inch Tall, 15-inch-deep Cabinetry, Granite Countertops, and High-end Appliances. You will absolutely love the Open Floorplan with Panoramic Windows that provide Amazing Views of the Big Beautiful Pool and Green Backyard with lush landscaping featuring a variety of fruit trees. Your landscape water bill will be just a few dollars per month because this Big Beautiful Custom Home Lot has irrigation water services available from Roosevelt Water Conservation District. This Amazing Home will not last long because this home is a "Dream Come True" for those pursuing "The American Dream." Fruit Trees in Backyard includes Navel Oranges, Ruby Red Grapefruit, Lemon, Lime, Pomegranate, and Fig Tree.
Full Property Details
Full Property Details for 2347 E Sanoque Ct
General
- Sold For: $1,500,000
- HOA FEE: $60/month
- Taxes: $7,203 (2025)
- Status: Closed
- Type: Single Family
- Source: ARMLS_Arizona_MLS_Phoenix_Area
- MLS ID: 7042509
- Added to Site: 113 day(s) ago
Interior
- Interior Features: High Speed Internet, Granite Counters, Double Vanity, Eat-in Kitchen, Breakfast Bar, Vaulted Ceiling(s), Kitchen Island, Pantry, Full Bth Master Bdrm, Separate Shwr & Tub, Tub with Jets
- Fireplace: Yes
- Fireplace(s): Exterior Fireplace
- Appliances: Refrigerator, Built-in Microwave, Dishwasher, Disposal, Electric Cooktop, Built-In Electric Oven
- Flooring: Stone, Tile
Rooms
Bathrooms
- Total Bathrooms: 3
- Full Bathrooms: 2
- Half Bathrooms: 1
Bedrooms
- Total Bedrooms: 4
Other Rooms
- Laundry: Inside, Wshr/Dry HookUp Only
Additional Information
- Pool: Yes
- Pool Description: Play Pool
Exterior
- Exterior Features: Playground, Private Street(s), Private Yard
Parking
- Garage: Yes
- Garage Spaces: 7
- Parking Features: RV Access/Parking, RV Gated, Garage Door Opener, Attch'd Gar Cabinets, Side Vehicle Entry, RV Garage
Location
- County: Maricopa
- Township: 2S
- Subdivision: DOUBLE R MEADOWS
- Cross Streets: Greenfield & Ocotillo
Community
- Association: Yes
- Assoc. Name: DOUBLE R MEADOWS
- Assoc. Fees Include: Maintenance Grounds, Street Maint
Heating & Cooling
- Central air: Yes
- Air Conditioning: Yes
- Cooling Type: Central Air, Ceiling Fan(s), Programmable Thermostat
- Heating Type: Electric, Ceiling
Utilities
- Water: Public
Structural Information
- Architectural Style: Santa Barbara/Tuscan,
- Builder: Custom Home Builders
- Exterior Const.: Stucco, Wood Frame, Painted
- Roof: Tile
- Windows: Low-Emissivity Windows, Dual Pane
- Year Built: 2012
Manufactured Home
- Model: Custom Built Home
Additional Structures
- Other Structures: Gazebo
Lot Features
- Property View: Mountain(s)
- Mountain views: Yes
- Lot Size (Acres): 0.85
- Lot Size (Sq. Ft.): 36,892
- Lot Size Source: Assessor
- Lot Features: North/South Exposure, Sprinklers In Rear, Sprinklers In Front, Desert Back, Desert Front, Grass Back, Synthetic Grass Frnt, Synthetic Grass Back, Auto Timer H2O Front, Auto Timer H2O Back, Irrigation Back
- Fencing (Description): Back Yard, Block
Green Features
- Energy Efficient: Multi-Zones
Financial Considerations
- Association Fee: $60
- Assoc Fee Freq.: Monthly
- Tax Amount: $7,203
- Tax Year: 2025
- Terms: Owner May Carry, Cash, Conventional, FHA, USDA Loan
Disclosures and Reports
- Ownership: Fee Simple
- Legal Description: LOT 13 DOUBLE R MEADOWS MCR 055134
- Property ID: 304-76-094
- Range: 6E
- Section: 21
- Lot Number: 13
Listed and Sold by Model Perfect Homes

Get Pre-Approved Today
Schools
Schools serving 2347 E Sanoque Ct
School District:Chandler Unified District
| Name | Grades | Distance |
|---|---|---|
Perry High School 1919 E Queen Creek Rd, Gilbert, AZ 85297 | 9-12 | 1.4 mi |
Willie & Coy Payne Jr. High School 7655 South Higley Road, Queen Creek, AZ 85142 | 7-8 | 2.5 mi |
Disclaimer:
School attendance boundaries provided by ATTOM Data Solutions and are for reference only. Contact the school directly to verify enrollment eligibility.
Price & Sales History for 2347 E Sanoque Ct
Date
Details
Price
Change
Source
9/28/2026
Sold
$1,500,000
-10.45%
MLS
9/11/2026
Price Increased
$1,675,000
0.01%
MLS
9/03/2026
Price Reduced
$1,674,900
-0.01%
MLS
8/21/2026
Price Increased
$1,675,000
0.01%
MLS
8/18/2026
Price Reduced
$1,674,900
-4.29%
MLS
8/07/2026
Price Reduced
$1,749,900
-0.01%
MLS
6/19/2026
Listed
$1,750,000
—
MLS
Disclaimer: Historical sales information is derived from public records provided by the county offices. Information is not guaranteed and should be independently verified.
2347 E Sanoque Court, Gilbert, AZ 85298 (MLS# 7042509) is a Single Family property that was sold at $1,500,000 on September 28, 2026. Want to learn more about 2347 E Sanoque Court? Do you have questions about finding other Single Family real estate for sale in Gilbert? You can browse all Gilbert real estate or contact a Coldwell Banker agent to request more information.