This is a carousel with tiles that activate property listing cards. Use the previous and next buttons to navigate.
1/1
$1,625,000
This is a carousel with tiles that activate property listing cards. Use the previous and next buttons to navigate.
1/1
Property Description
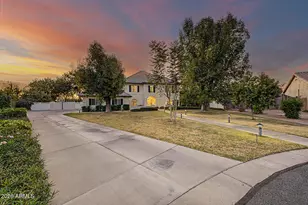
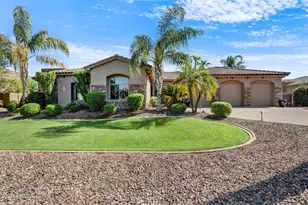
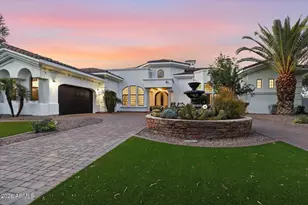
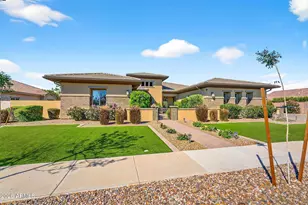
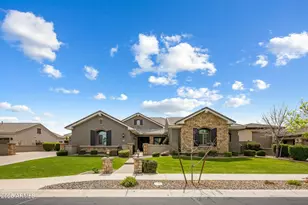
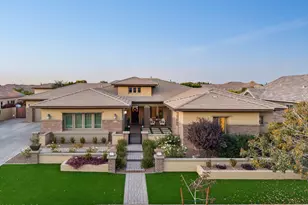
Motivated seller!! This spectacular 6-car garage Gilbert home truly has all the bells & whistles! Nestled on a PRIME cul-de-sac, it showcases exquisite curb appeal w/a RV gate, and professionally manicured landscaping. Located in the highly sought-after Legacy by Fulton Homes community, this exceptional neighborhood is known for its spacious lots, pride of ownership, and timeless architectural design. Enjoy a quiet, established setting with access to top-rated schools, parks, shopping, and dining where luxury living meets a true sense of community. Sheer beauty and attention to detail shine throughout the interior, featuring high-end finishes, tile flooring, stylish light fixtures, plantation shutters, and abundant natural light. The captivating open floor plan seamlessly opens up to the backyard a true paradise, complete with a large pool, spa, sunken fire-pit seating area, and plenty of space for entertaining and relaxing year-round. The stunning kitchen is a chef's dream, fully equipped with stainless steel appliances, walk-in pantry, mosaic tile backsplash, espresso cabinets, quartz counters, & a prep island. Grand owner's retreat offers pure luxury with a cozy sitting area, direct outdoor access, an elegant ensuite featuring dual vanities, a soaking tub, and a spacious walk-in closet. An open den and versatile bonus room provide endless possibilities for a gym, media room, or home office. This rare find truly has everything you've been dreaming of!
Full Property Details
Full Property Details for 6017 S Marin Ct
General
- Sold For: $1,625,000
- HOA FEE: $258/month
- HOA FEE FREQ.: Quarterly
- Taxes: $5,289 (2025)
- Status: Closed
- Type: Single Family
- Source: ARMLS_Arizona_MLS_Phoenix_Area
- MLS ID: 6962391
- Added to Site: 240 day(s) ago
Interior
- Interior Features: Walk-in Pantry, Quartz Countertops, High Speed Internet, Double Vanity, Eat-in Kitchen, Breakfast Bar, 9+ Flat Ceilings, No Interior Steps, Vaulted Ceiling(s), Kitchen Island, Pantry, Full Bth Master Bdrm, Separate Shwr & Tub
- Fireplace: Yes
- Number of Fireplaces: 2
- Fireplace(s): Insert, Fire Pit, Exterior Fireplace, Family Room, Living Room, Gas
- Appliances: Gas Stub for Range, Refrigerator, Built-in Microwave, Dishwasher, Disposal, Electric Range, Electric Oven, Electric Cooktop, Built-In Electric Oven
- Flooring: Vinyl, Tile
Rooms
Bathrooms
- Total Bathrooms: 6
- Full Bathrooms: 5
- Half Bathrooms: 1
Bedrooms
- Total Bedrooms: 4
Other Rooms
- Laundry: Inside, Gas Dryer Hookup, Wshr/Dry HookUp Only
Additional Information
- Pool: Yes
- Pool Description: Outdoor, Play Pool, Heated
Exterior
- Exterior Features: Private Yard, Built-in Barbecue
Parking
- Garage: Yes
- Garage Spaces: 6
- Parking Features: Attached Garage, Tandem Garage, RV Gate, Garage Door Opener, Extended Length Garage, Direct Access, Attch'd Gar Cabinets, Over Height Garage, Side Vehicle Entry, Electric Vehicle Charging Station(s)
Location
- County: Maricopa
- Township: 2S
- Subdivision: LEGACY AT FREEMAN FARMS AMD
- Cross Streets: E Chandler Heights Rd and S Greenfield Rd
Community
- Association: Yes
- Assoc. Name: Legacy at Freeman
- Assoc. Fees Include: Maintenance Grounds
Heating & Cooling
- Central air: Yes
- Air Conditioning: Yes
- Cooling Type: Central Air
- Heating Type: Electric
Utilities
- Water: City Water
Structural Information
- Architectural Style: Ranch,
- Builder: Fulton Homes
- Exterior Const.: Stucco, Wood Frame, Painted, Stone
- Roof: Tile
- Windows: Screens, Dual Pane
- Sq. Ft. Source: Assessor
- Year Built: 2016
Additional Structures
- Other Structures: Gazebo
Lot Features
- Lot Size (Acres): 0.57
- Lot Size (Sq. Ft.): 25,043
- Lot Size Source: Assessor
- Lot Features: East/West Exposure, Cul-De-Sac, Gravel/Stone Front, Gravel/Stone Back, Grass Back, Synthetic Grass Frnt, Irrigation Back
- Fencing (Description): Back Yard, Block
Financial Considerations
- Association Fee: $774
- Assoc Fee Freq.: Quarterly
- Tax Amount: $5,289
- Tax Year: 2025
- Terms: Cash, Conventional, FHA, VA Loan
Disclosures and Reports
- Ownership: Fee Simple
- Legal Description: LOT 19 LEGACY AT FREEMAN FARMS AMD MCR
- Property ID: 304-94-737
- Range: 6E
- Section: 21
- Lot Number: 19
Listed by Real Broker
Sold by Gentry Real Estate

Get Pre-Approved Today
Schools
Schools serving 6017 S Marin Ct
School District:Chandler Unified District
| Name | Grades | Distance |
|---|---|---|
Perry High School 1919 E Queen Creek Rd, Gilbert, AZ 85297 | 9-12 | 1.6 mi |
Willie & Coy Payne Jr. High School 7655 South Higley Road, Queen Creek, AZ 85142 | 7-8 | 2.4 mi |
Disclaimer:
School attendance boundaries provided by ATTOM Data Solutions and are for reference only. Contact the school directly to verify enrollment eligibility.
Price & Sales History for 6017 S Marin Ct
Date
Details
Price
Change
Source
8/04/2026
Sold
$1,625,000
—
MLS
5/13/2026
Price Reduced
$1,625,000
-4.41%
MLS
4/01/2026
Price Reduced
$1,699,900
-2.86%
MLS
1/01/2026
Listed
$1,750,000
—
MLS
Disclaimer: Historical sales information is derived from public records provided by the county offices. Information is not guaranteed and should be independently verified.
6017 S Marin Court, Gilbert, AZ 85298 (MLS# 6962391) is a Single Family property that was sold at $1,625,000 on August 04, 2026. Want to learn more about 6017 S Marin Court? Do you have questions about finding other Single Family real estate for sale in Gilbert? You can browse all Gilbert real estate or contact a Coldwell Banker agent to request more information.