This is a carousel with tiles that activate property listing cards. Use the previous and next buttons to navigate.
1/48
$649,000 Just Listed
This is a carousel with tiles that activate property listing cards. Use the previous and next buttons to navigate.
1/48
Property Description
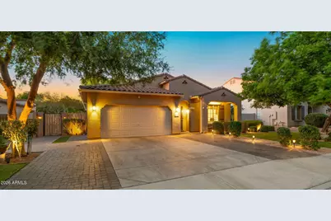
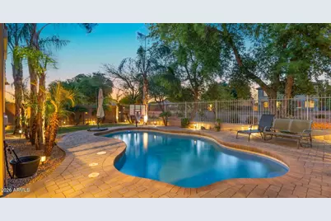
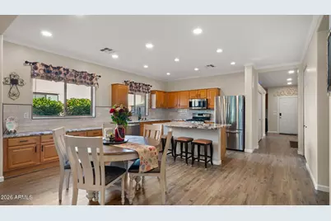
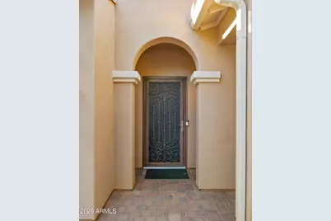
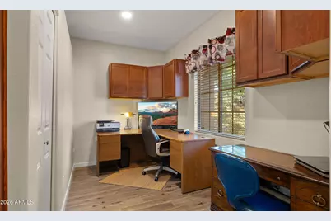
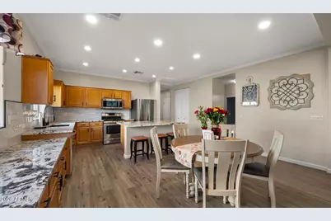
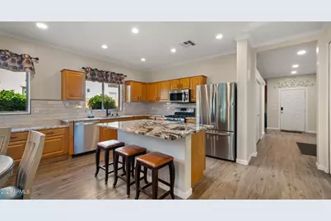
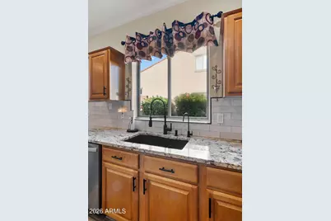
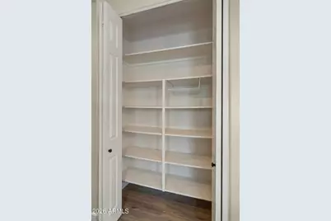
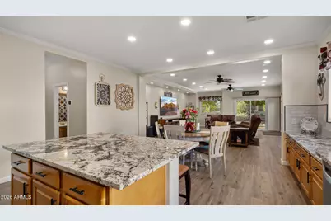
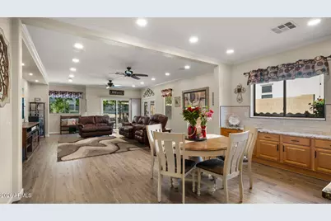
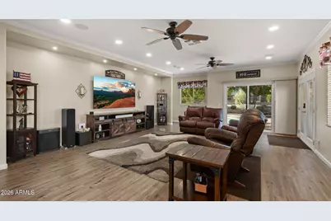
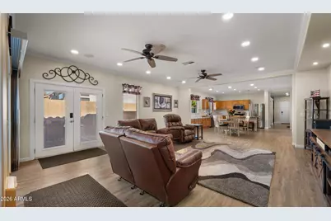
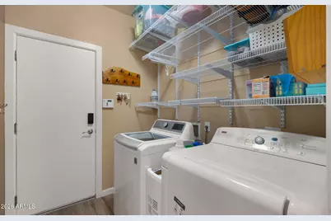
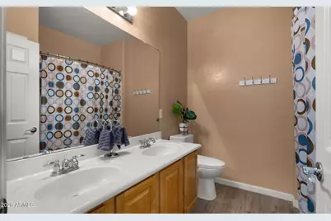
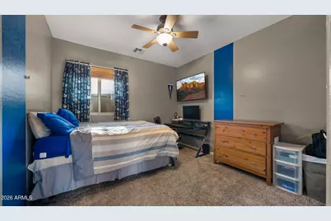
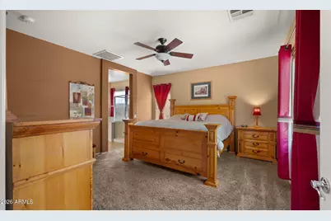
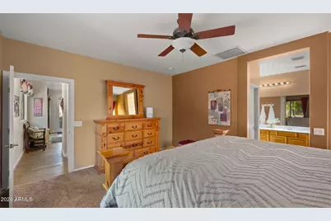
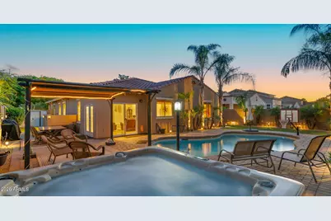
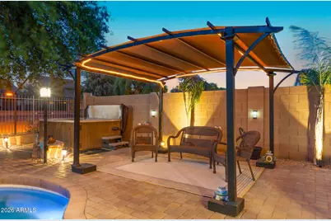
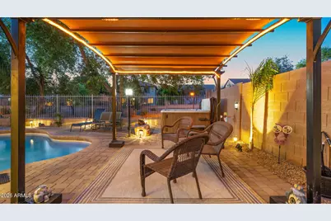
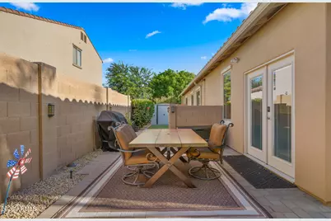
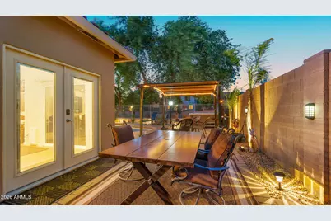
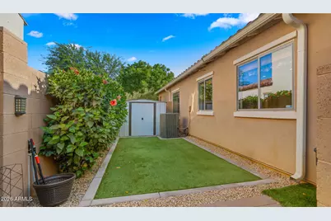
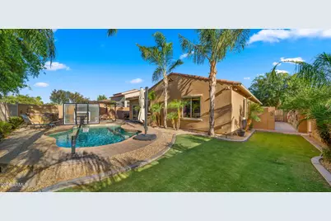
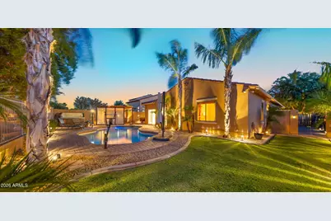
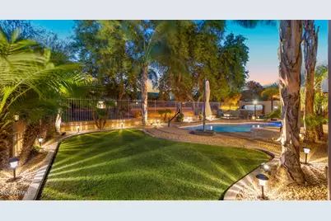
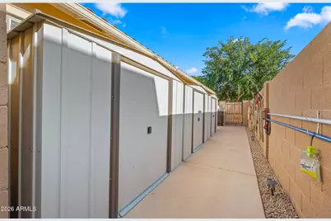
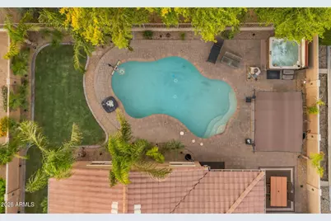
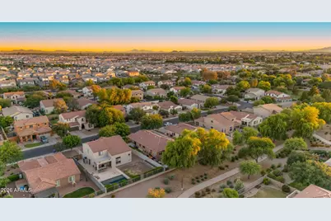
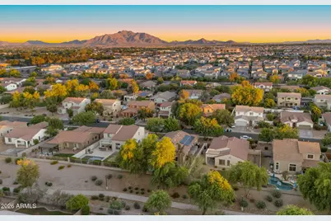
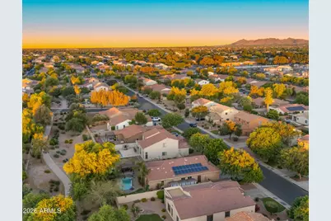
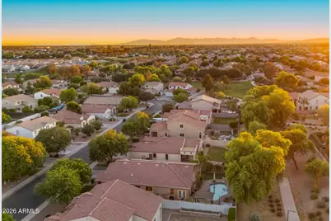
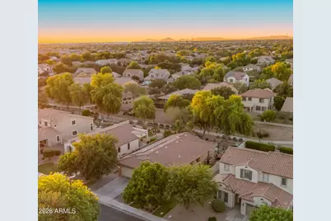
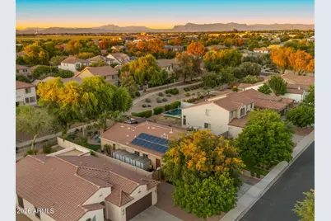
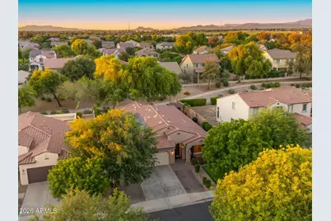
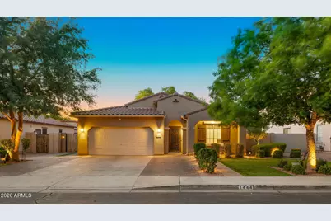
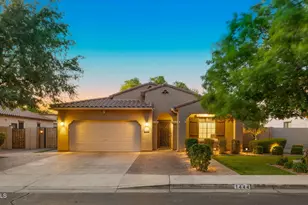
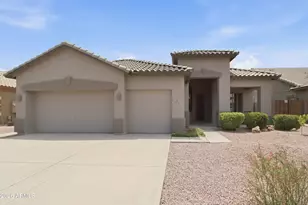
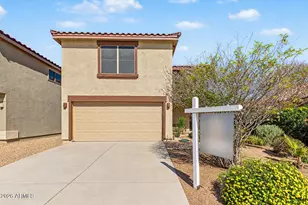
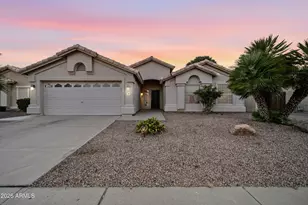
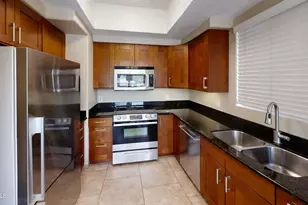
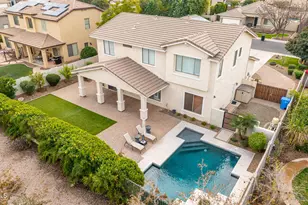
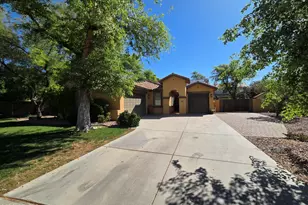
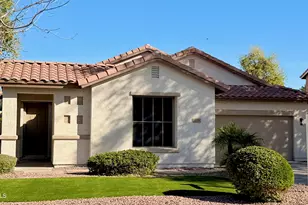
Welcome to one of Gilbert's most sought-after communities, where tree-lined streets, pride of ownership, and an inviting atmosphere create an unforgettable first impression the moment you arrive. This neighborhood offers true curb appeal with a warm, welcoming feel and a stunning drive-through experience that instantly feels like home. As you approach the property, you're greeted by beautifully maintained turf landscaping accented by elegant landscape lighting that gives the home a sophisticated glow both day and night. Step inside and immediately notice the thoughtfully designed office space to your right, complete with built-in cabinetry, expansive countertops, and abundant storage, making it the perfect work-from-home setup. The split floor plan offers privacy and functionality with a spacious secondary bedroom filled with natural light near the front of the home. Continuing down the hallway, you'll find two additional oversized secondary bedrooms, a well-appointed bathroom, and a large laundry room with ample cabinetry and storage space. At the heart of the home, the open-concept living, dining, and kitchen area is designed for both everyday living and entertaining. The stunning kitchen features beautiful granite countertops, stainless steel appliances, dual pantries, an oversized island, and extensive prep space for hosting family and friends. Recently updated plank-style flooring adds warmth and modern elegance throughout the main living areas, while surround sound and upgraded recessed lighting create the perfect popp ooo my pl ambiance for entertaining. Tucked away for privacy, the spacious primary suite is truly a retreat of its own, offering abundant natural light and a luxurious en-suite bathroom complete with a large walk-in closet. Step outside to your own private Arizona oasis. The backyard is designed to impress with privacy fencing, a sparkling pool, relaxing hot tub, storage sheds, and expansive entertaining space perfect for enjoying Arizona sunsets and evenings under the stars. Additional upgrades include fully paid-off solar for energy efficiency and savings, plus a newer AC unit that is only two years old for added peace of mind. This home perfectly combines comfort, functionality, style, and resort-style outdoor living in one of Gilbert's premier locations.
Full Property Details
Full Property Details for 1444 E Azalea Dr
General
- Price: $649,000
- HOA FEE: $92/month
- HOA FEE FREQ.: Quarterly
- Taxes: $2,283 (2025)
- Status: Active
- Type: Single Family
- Source: ARMLS_Arizona_MLS_Phoenix_Area
- MLS ID: 7033964
- Updated: 5/28/2026
- Added to Site: 1 day(s) ago
Interior
- Interior Features: Non-laminate Counter, High Speed Internet, Smart Home, Granite Counters, Double Vanity, Master Downstairs, Breakfast Bar, No Interior Steps, Kitchen Island, Pantry, Full Bth Master Bdrm, Separate Shwr & Tub
- Appliances: Reverse Osmosis, Built-in Microwave, Dishwasher, Disposal, Gas Range, Gas Oven
- Flooring: Carpet, Laminate, Tile
Rooms
Bathrooms
- Total Bathrooms: 2
- Full Bathrooms: 2
Bedrooms
- Total Bedrooms: 4
Other Rooms
- Laundry: Inside, Gas Dryer Hookup, Wshr/Dry HookUp Only
Additional Information
- Pool: Yes
- Pool Description: Variable Speed Pump, Outdoor
Exterior
- Exterior Features: Storage
Parking
- Garage: Yes
- Garage Spaces: 2
- Parking Features: Garage Door Opener, Direct Access
Location
- County: Maricopa
- Township: 2S
- Subdivision: VISTA DORADA
- Cross Streets: Queen Creek & Val Vista
Community
- Association: Yes
- Assoc. Name: Vista Dorado
- Assoc. Fees Include: Maintenance Grounds, Street Maint
Heating & Cooling
- Central air: Yes
- Air Conditioning: Yes
- Cooling Type: Central Air, Ceiling Fan(s), Programmable Thermostat
- Heating Type: Natural Gas
Utilities
- Water: City Water
Structural Information
- Architectural Style: Ranch, Spanish, Territorial/Santa Fe,
- Builder: Shea homes
- Exterior Const.: Stucco, Wood Frame, Painted
- Roof: Tile
- Windows: Screens, Dual Pane
- Sq. Ft. Source: Appraiser
- Year Built: 2004
Lot Features
- Property View: Desert
- Lot Size (Acres): 0.18
- Lot Size (Sq. Ft.): 7,800
- Lot Size Source: Assessor
- Frontage: Asphalt
- Lot Features: Adjacent to Wash, North/South Exposure, Gravel/Stone Front, Gravel/Stone Back
Green Features
- Energy Efficient: Solar Panels
Financial Considerations
- Association Fee: $275
- Assoc Fee Freq.: Quarterly
- Tax Amount: $2,283
- Tax Year: 2025
- Terms: Cash, Conventional, FHA, VA Loan
Disclosures and Reports
- Ownership: Fee Simple
- Legal Description: LOT 166 VISTA DORADA MCR 062202
- Property ID: 304-72-213
- Range: 6E
- Section: 17
- Lot Number: 166
Listed by Redeem Realty & Management, Inc

Get Pre-Approved Today
Schools
Schools serving 1444 E Azalea Dr
School District:Chandler Unified District
| Name | Grades | Distance |
|---|---|---|
Perry High School 1919 E Queen Creek Rd, Gilbert, AZ 85297 | 9-12 | 0.6 mi |
Willie & Coy Payne Jr. High School 7655 South Higley Road, Queen Creek, AZ 85142 | 7-8 | 4 mi |
Disclaimer:
School attendance boundaries provided by ATTOM Data Solutions and are for reference only. Contact the school directly to verify enrollment eligibility.
Price & Sales History for 1444 E Azalea Dr
Date
Details
Price
Change
Source
5/28/2026
Listed
$649,000
140.37%
MLS
8/12/2015
Sold
$270,000
—
Public Record
Disclaimer: Historical sales information is derived from public records provided by the county offices. Information is not guaranteed and should be independently verified.
Tax History
Tax History for 1444 E Azalea Dr
Year
Property Taxes
Change
Tax Assessment
Change
2025
$2,283
1%
$51,700
7%
2024
$2,260
3%
$48,450
-6%
2023
$2,204
4%
$51,570
17%
2022
$2,128
—
$44,170
36%
2022
$2,128
-4%
$32,560
7%
2021
$2,222
5%
$30,350
14%
2019
$2,123
-4%
$26,530
-8%
2020
$2,209
7%
$28,700
18%
2018
$2,056
7%
$24,330
2%
2017
$1,928
3%
$23,800
4%
2016
$1,864
6%
$22,910
11%
2015
$1,752
-2%
$20,630
20%
2014
$1,780
16%
$17,150
12%
2013
$1,538
—
$15,250
—
Disclaimer: Historical tax information is derived from public records provided by the county offices. Information is not guaranteed and should be independently verified.
Estimate the Cost
Estimate the Cost for 1444 E Azalea Dr
1444 E Azalea Drive, Gilbert, AZ 85298 (MLS# 7033964) is a Single Family property with 4 bedrooms and 2 full bathrooms. 1444 E Azalea Drive is currently listed for $649,000 and was received on May 28, 2026. Want to learn more about 1444 E Azalea Drive? Do you have questions about finding other Single Family real estate for sale in Gilbert? You can browse all Gilbert real estate or contact a Coldwell Banker agent to request more information.