This is a carousel with tiles that activate property listing cards. Use the previous and next buttons to navigate.
1/48
$749,900 Just Listed
This is a carousel with tiles that activate property listing cards. Use the previous and next buttons to navigate.
1/48
Property Description
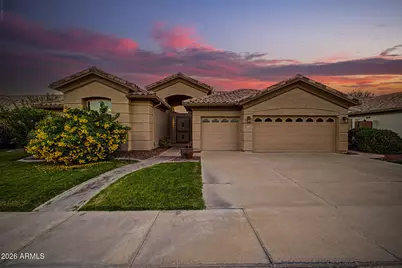
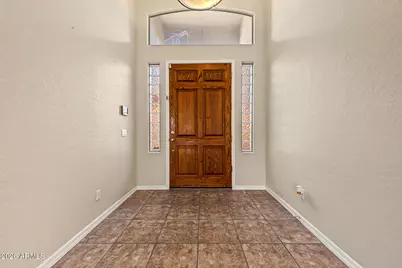
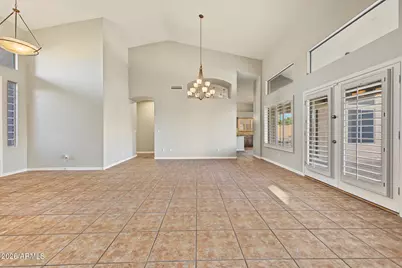
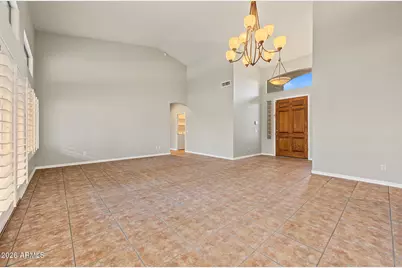
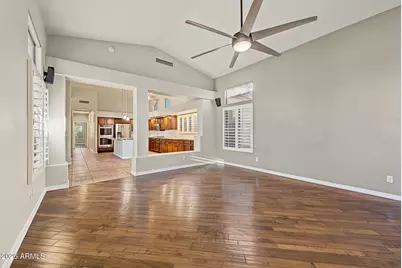
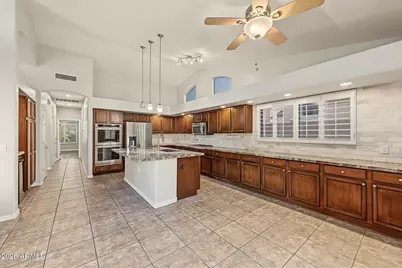
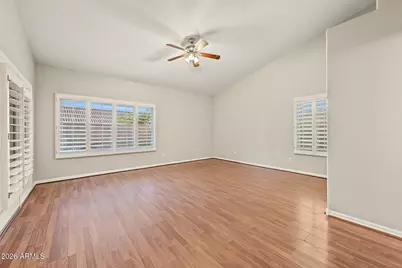
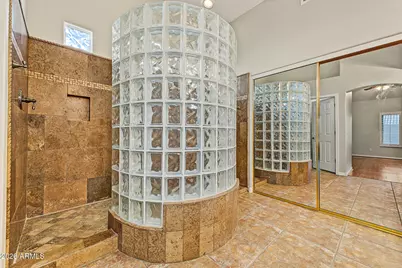
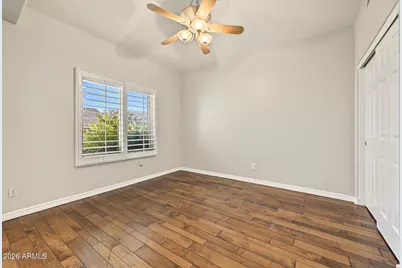
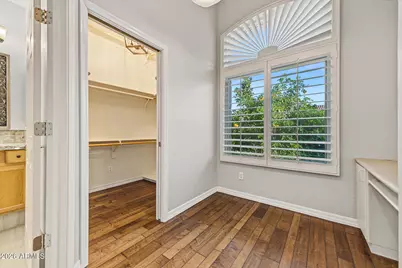
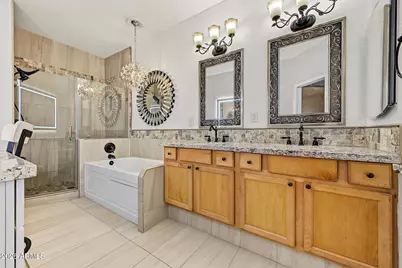
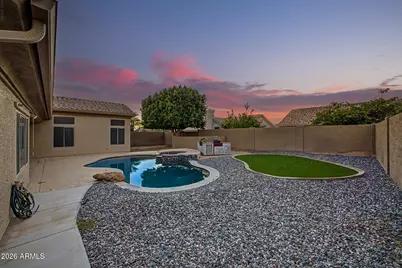
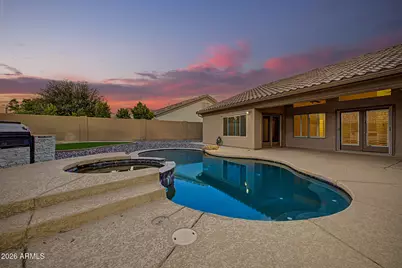
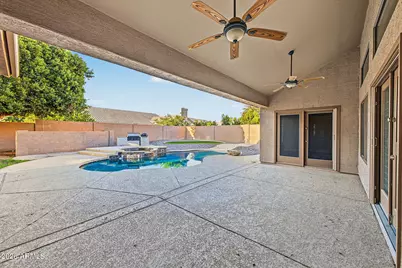
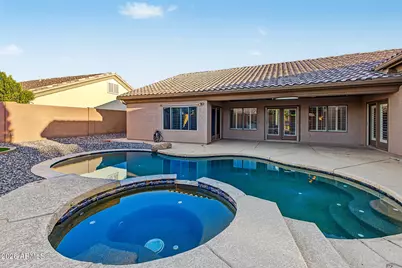
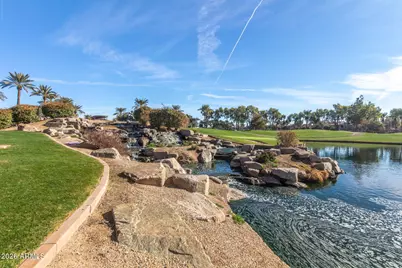
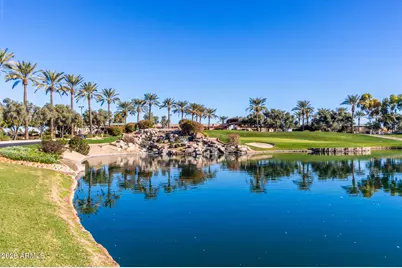
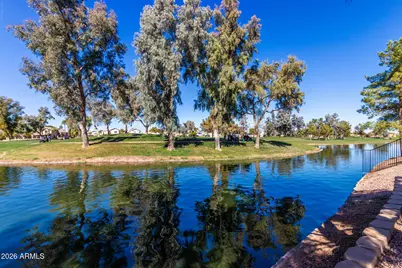
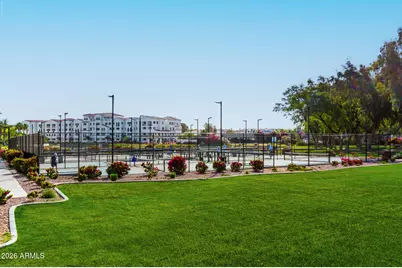
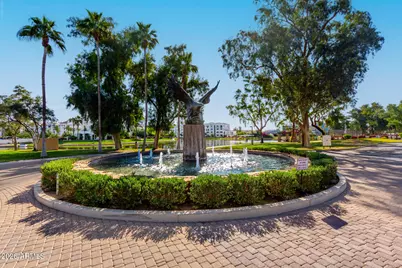
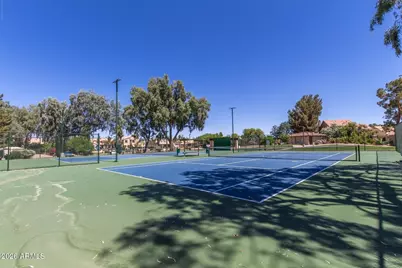
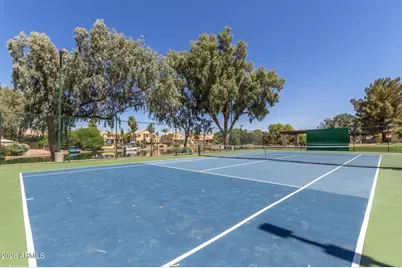
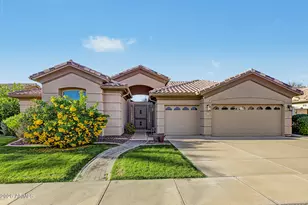
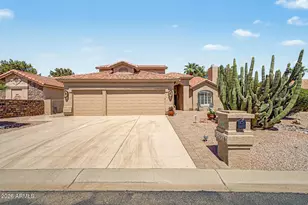
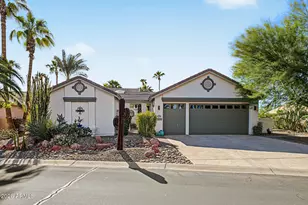
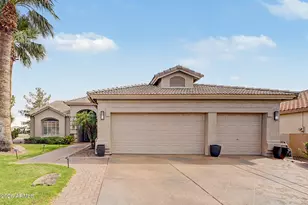
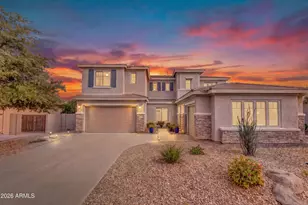
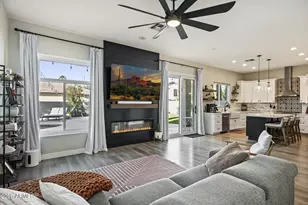
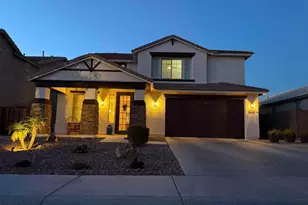
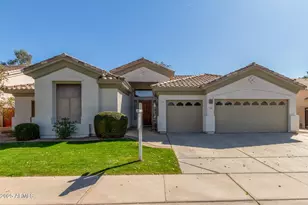
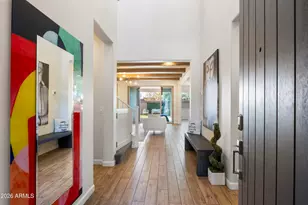
Welcome to your dream home. Located in a highly sought after neighborhood. This stunning 3 bedroom, 2.5 bath home spans 2572 sq feet and features 2 master bedrooms. Perfect for a aging adult situation or a teenagers private retreat. The master bedrooms are on opposite sides of the home providing privacy & independence. Huge formal living & dining area great for the holidays & family gatherings. The heart of the home is the gorgeous gourmet kitchen with double ovens, gas stove, stainless steel appliances, wine frig, granite counter tops, tons of cabinets for lots of storage. This very popular floor plan is perfect for both everyday living & entertaining with the kitchen open to the great room. Step outside into your own private oasis. Enjoy year round relaxation with the sparkling pool and rejuvenating hot tub. The three car garage provides plenty of room for vehicles, a workshop, or seasonal storage. In the heart of Ocotillo close to shopping, parks, schools and more. The Chandler schools district is highly regarded in the top tier and rank among the best in AZ. This isn't just a home it's a lifestyle. Located in a vibrant neighborhood, you are just minutes away from pristine gold course, scenic lakes with fishing,& top tier tennis & pickleball facilites.
Full Property Details
Full Property Details for 3720 S Vista Pl
General
- Price: $749,900
- HOA FEE: $99/month
- HOA FEE FREQ.: Quarterly
- Taxes: $3,143 (2025)
- Status: Active
- Type: Single Family
- Source: ARMLS_Arizona_MLS_Phoenix_Area
- MLS ID: 7094722
- Updated: Today (10/16/2026)
- Added to Site: Today
Interior
- Interior Features: High Speed Internet, Granite Counters, Double Vanity, Eat-in Kitchen, Breakfast Bar, No Interior Steps, Vaulted Ceiling(s), Pantry, 2 Master Baths, Full Bth Master Bdrm, Separate Shwr & Tub
- Appliances: Dryer, Washer, Reverse Osmosis, Refrigerator, Built-in Microwave, Dishwasher, Disposal, Gas Range, Gas Oven, Gas Cooktop, Built-In Electric Oven
- Flooring: Vinyl, Tile, Wood
Rooms
Bathrooms
- Total Bathrooms: 3
- Full Bathrooms: 2
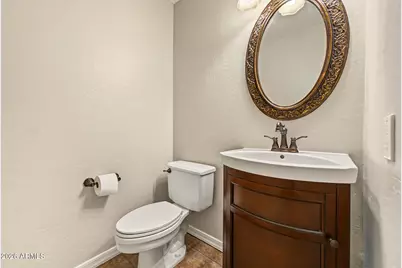
- Half Bathrooms: 1
Bedrooms
- Total Bedrooms: 3
Other Rooms
- Laundry: Inside, Gas Dryer Hookup, Wshr/Dry HookUp Only
Additional Information
- Pool: Yes
- Pool Description: Outdoor, Play Pool, Heated
- Security/Safety: Security System Owned
Exterior
- Exterior Features: Rain Gutters, Built-in Barbecue
Parking
- Garage: Yes
- Garage Spaces: 3
- Parking Features: Attached Garage, Garage Door Opener
Location
- County: Maricopa
- Township: 2S
- Subdivision: SPYGLASS BAY
- Cross Streets: Alma School & Ocotillo
Community
- Association: Yes
- Assoc. Name: Ocotillo
- Assoc. Fees Include: Maintenance Grounds
Heating & Cooling
- Central air: Yes
- Air Conditioning: Yes
- Cooling Type: Central Air, Ceiling Fan(s), Programmable Thermostat
- Heating Type: Heat Pump, Forced Air, Natural Gas
Utilities
- Water: Public
- Utility Description: Phone Available
Structural Information
- Architectural Style: Ranch,
- Builder: Beazer
- Exterior Const.: Stucco, Wood Frame, Painted
- Roof: Tile
- Windows: Screens, Dual Pane
- Year Built: 1996
Additional Structures
- Other Structures: Shed(s)
Lot Features
- Lot Size (Acres): 0.2
- Lot Size (Sq. Ft.): 8,921
- Lot Size Source: Assessor
- Frontage: Asphalt
- Lot Features: East/West Exposure, Sprinklers In Rear, Sprinklers In Front, Desert Back, Desert Front, Grass Front, Grass Back, Synthetic Grass Back
Financial Considerations
- Association Fee: $297
- Assoc Fee Freq.: Quarterly
- Other Assoc Fees: $15
- Tax Amount: $3,143
- Tax Year: 2025
- Terms: VA Loan, Cash, Conventional, 1031 Exchange, FHA
Disclosures and Reports
- Ownership: Fee Simple
- Legal Description: LOT 9 SPYGLASS BAY MCR 038322
- Property ID: 303-39-627
- Range: 5E
- Section: 17
- Lot Number: 9
Listed by Southwest Mountain Realty, LLC

Get Pre-Approved Today
Schools
Schools serving 3720 S Vista Pl
School District:Chandler Unified District
| Name | Grades | Distance |
|---|---|---|
Anna Marie Jacobson  Elementary School 1515 Northwest Jacaranda Parkway, Chandler, AZ 85248 | K-6 | 0.7 mi |
Bogle Junior High School 1600 West Queen Creek Road, Chandler, AZ 85248 | 7-8 | 0.9 mi |
Hamilton High School 3700 South Arizona Avenue, Chandler, AZ 85248 | 9-12 | 1.3 mi |
Disclaimer:
School attendance boundaries provided by ATTOM Data Solutions and are for reference only. Contact the school directly to verify enrollment eligibility.
Price & Sales History for 3720 S Vista Pl
Date
Details
Price
Change
Source
10/16/2026
Listed
$749,900
136.56%
MLS
9/06/2011
Sold
$317,000
—
Public Record
Disclaimer: Historical sales information is derived from public records provided by the county offices. Information is not guaranteed and should be independently verified.
Tax History
Tax History for 3720 S Vista Pl
Year
Property Taxes
Change
Tax Assessment
Change
2025
$3,143
—
$40,036
-40%
2025
$3,143
8%
$66,230
-1%
2022
$2,906
—
$66,700
15%
2022
$2,906
—
$57,960
33%
2022
$2,906
-5%
$43,680
7%
2021
$3,046
—
$40,830
9%
2020
$3,033
4%
$37,620
13%
2019
$2,917
3%
$33,410
3%
2018
$2,824
7%
$32,510
5%
2017
$2,632
4%
$30,970
-6%
2016
$2,536
4%
$32,830
8%
2015
$2,445
-1%
$30,410
27%
2014
$2,478
18%
$23,880
12%
2013
$2,098
—
$21,280
—
Disclaimer: Historical tax information is derived from public records provided by the county offices. Information is not guaranteed and should be independently verified.
Estimate the Cost
Estimate the Cost for 3720 S Vista Pl
3720 S Vista Place, Chandler, AZ 85248 (MLS# 7094722) is a Single Family property with 3 bedrooms and 2 full bathrooms. 3720 S Vista Place is currently listed for $749,900 and was received on October 16, 2026. Want to learn more about 3720 S Vista Place? Do you have questions about finding other Single Family real estate for sale in Chandler? You can browse all Chandler real estate or contact a Coldwell Banker agent to request more information.