
This is a carousel with tiles that activate property listing cards. Use the previous and next buttons to navigate.
1/83
$669,000
This is a carousel with tiles that activate property listing cards. Use the previous and next buttons to navigate.
1/83
Property Description
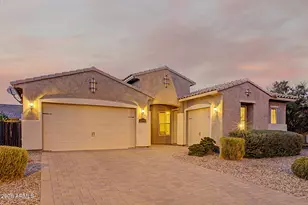
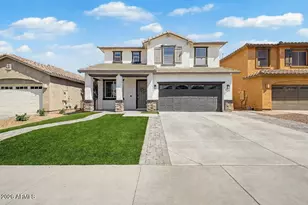
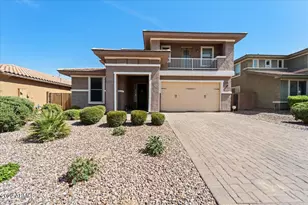
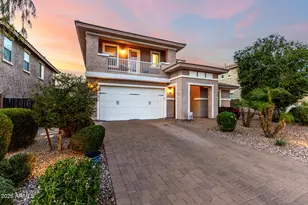
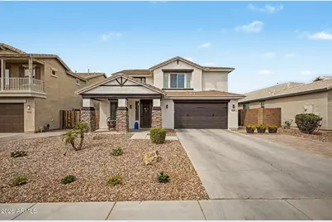
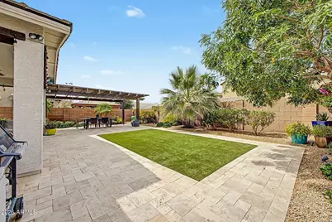
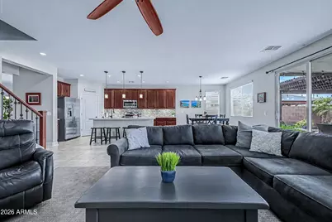
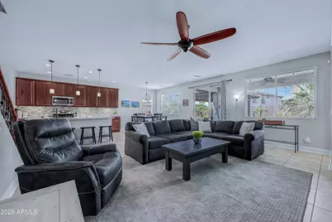
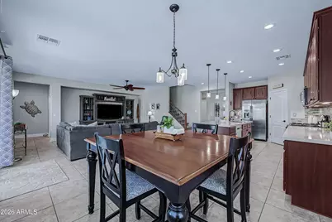
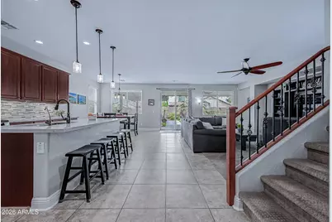
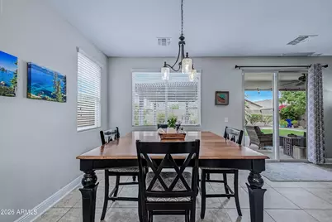
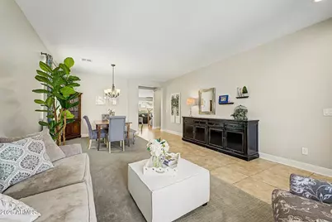
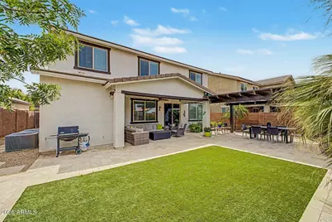
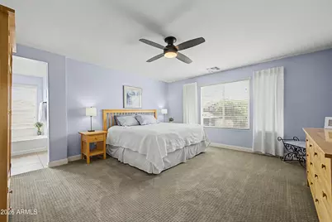
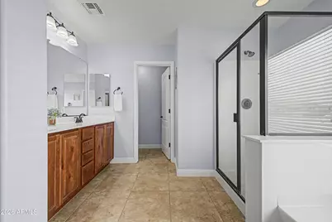
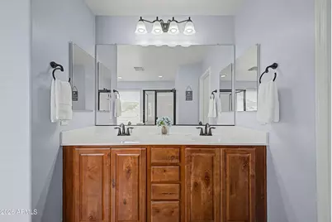
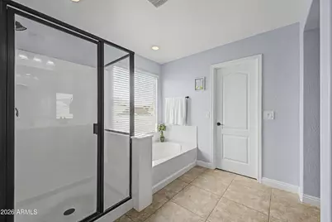
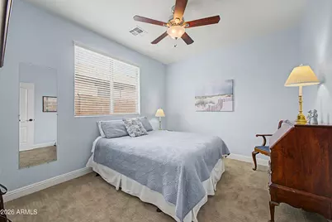
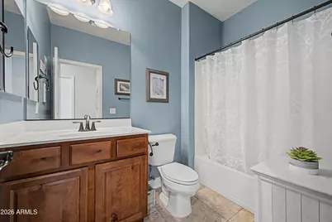
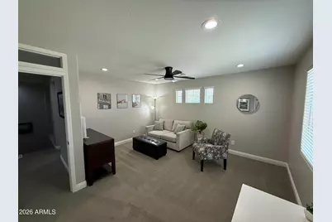
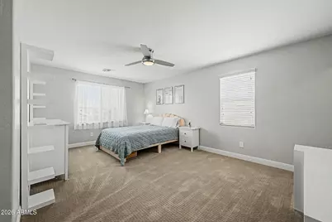
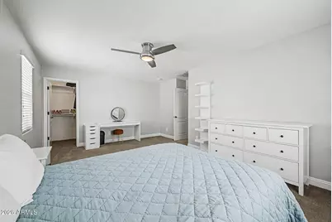
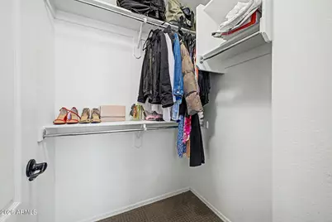
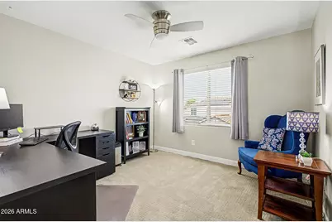
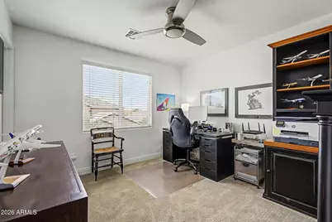
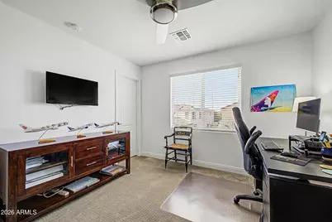
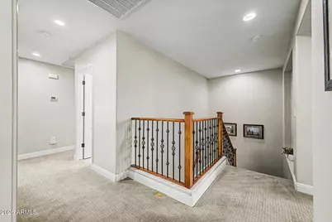
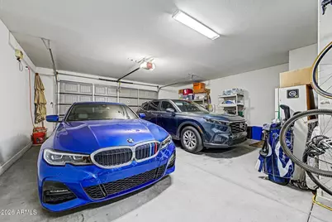
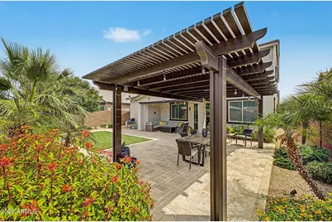
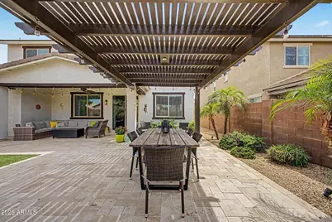
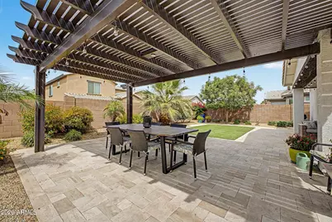
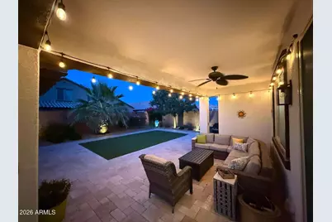
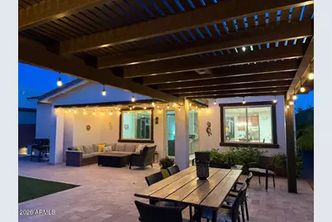
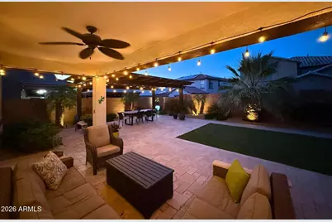
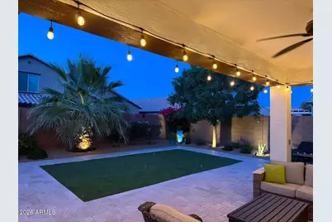
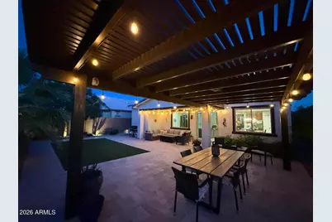
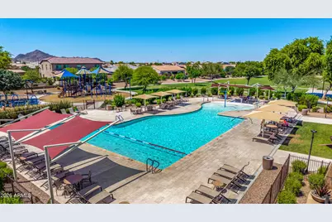
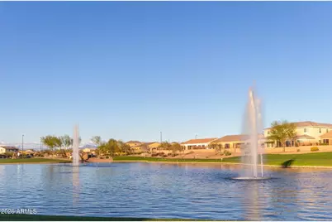
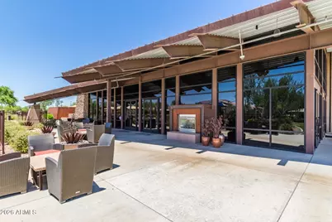
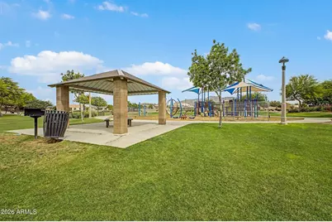
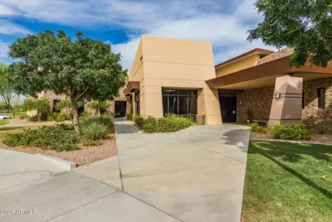
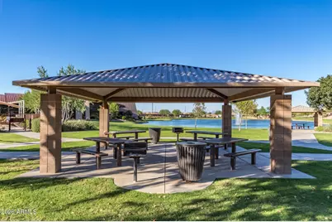
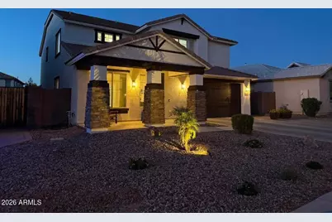
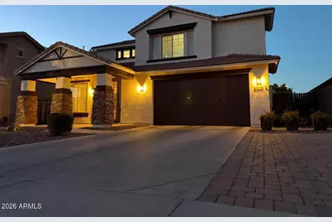
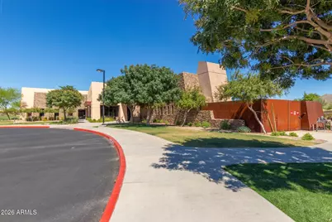
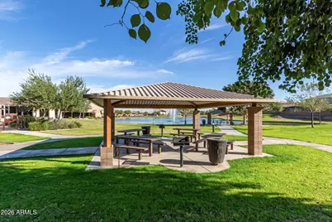
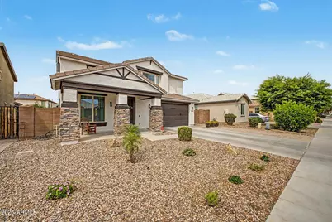
Beautifully maintained original-owner home in highly sought-after Adora Trails, offering an incredible community lifestyle with resort-style amenities & a remarkably affordable HOA fee! Residents enjoy a heated community pool, full fitness center, yoga/dance studio, clubhouse, lake, parks, playgrounds, scenic pathways & breathtaking mountain views. This spacious 5-bedroom + open loft floorplan features 3 full baths, including a bedroom & full bath downstairs--ideal for guests or multigenerational living. The generous loft provides an ideal second living space, game room, home office, playroom or bonus room. This meticulously maintained home features quartz countertops, tons of storage throughout, walk-in closets in every bedroom,new neutral paint, freshly painted interior doors/doorframes, new carpet in carpeted areas & freshly cleaned tile & grout. The exterior was painted last year. The 3-car tandem garage is a standout with a side access door + an additional 4' of width not found in other models. A large paver parking pad in front provides additional parking. Additional upgrades include whole-house water filtration w/RO, newer water heater & security front door. Large indoor storage under the stairs adds even more functionality. Enjoy Arizona living in the beautifully landscaped, low-maintenance backyard with a large covered patio, oversized pergola, synthetic grass, travertine pavers & plenty of shade. An exceptional combination of space, thoughtful upgrades & resort-style community living without the high cost!
Full Property Details
Full Property Details for 1938 E Hazeltine Way
General
- Price: $669,000
- HOA FEE: $116/month
- Taxes: $2,756 (2025)
- Status: Active
- Type: Single Family
- Source: ARMLS_Arizona_MLS_Phoenix_Area
- MLS ID: 7031831
- Updated: 8/29/2026
- Added to Site: 99 day(s) ago
Interior
- Interior Features: Walk-in Pantry, Non-laminate Counter, Quartz Countertops, High Speed Internet, Double Vanity, Upstairs, Eat-in Kitchen, Breakfast Bar, 9+ Flat Ceilings, Kitchen Island, Pantry, Full Bth Master Bdrm, Separate Shwr & Tub
- Appliances: Water Softener Owned, Reverse Osmosis, Built-in Microwave, Dishwasher, Disposal, Gas Oven, Water Purifier
- Flooring: Carpet, Tile
Rooms
Bathrooms
- Total Bathrooms: 3
- Full Bathrooms: 3
Bedrooms
- Total Bedrooms: 5
Other Rooms
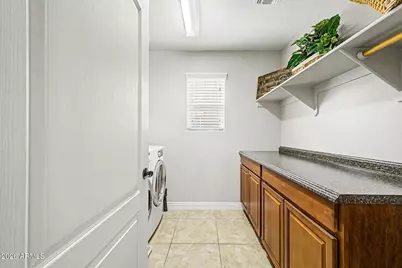
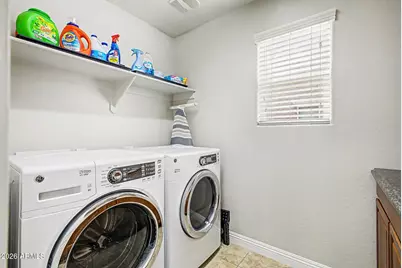
- Laundry: Upstairs Laundry, Inside, Wshr/Dry HookUp Only
Parking
- Garage: Yes
- Garage Spaces: 3
- Parking Features: Attached Garage, Tandem Garage, RV Gate, Garage Door Opener, Direct Access, Separate Strge Area
Location
- County: Maricopa
- Township: 2S
- Subdivision: ADORA TRAILS
- Cross Streets: Val Vista and Riggs
Community
- Association: Yes
- Assoc. Name: Adora Trails
- Assoc. Fees Include: Maintenance Grounds
Heating & Cooling
- Air Conditioning: Yes
- Cooling Type: HVAC SEER Rating, Ceiling Fan(s), Programmable Thermostat
- Heating Type: Natural Gas
Utilities
- Water: City Water
Structural Information
- Architectural Style: Bungalow,
- Builder: Taylor Morrison
- Exterior Const.: Stucco, Wood Frame, Painted
- Roof: Tile
- Windows: Low-Emissivity Windows, Dual Pane, Vinyl Frame
- Sq. Ft. Source: Assessor
- Year Built: 2014
Lot Features
- Lot Size (Acres): 0.15
- Lot Size (Sq. Ft.): 6,325
- Lot Size Source: Assessor
- Frontage: Asphalt
- Lot Features: North/South Exposure, Sprinklers In Rear, Sprinklers In Front, Desert Front, Synthetic Grass Back, Auto Timer H2O Front, Auto Timer H2O Back
Financial Considerations
- Association Fee: $116
- Assoc Fee Freq.: Monthly
- Tax Amount: $2,756
- Tax Year: 2025
- Terms: Cash, Conventional, VA Loan
Disclosures and Reports
- Ownership: Fee Simple
- Legal Description: LOT 61 ADORA TRAILS PARCEL 3 MCR 112112
- Property ID: 304-86-290
- Range: 6E
- Section: 33
- Lot Number: 61
Listed by HomeSmart
Get Pre-Approved Today
Schools
Schools serving 1938 E Hazeltine Way
School District:Chandler Unified District
| Name | Grades | Distance |
|---|---|---|
Charlotte Patterson Elementary School 7520 S Adora BLVD, Gilbert, AZ 85298 | K-6 | 0.7 mi |
Basha High School 5990 South Val Vista Drive, Chandler, AZ 85249 | 6-12 | 1.2 mi |
Willie & Coy Payne Jr. High School 7655 South Higley Road, Queen Creek, AZ 85142 | 7-8 | 1.8 mi |
Disclaimer:
School attendance boundaries provided by ATTOM Data Solutions and are for reference only. Contact the school directly to verify enrollment eligibility.
Price & Sales History for 1938 E Hazeltine Way
Date
Details
Price
Change
Source
7/10/2026
Price Reduced
$669,000
-0.86%
MLS
6/11/2026
Price Reduced
$674,800
-0.47%
MLS
6/03/2026
Price Reduced
$678,000
-1.01%
MLS
5/23/2026
Listed
$684,900
107.02%
MLS
6/02/2014
Sold
$330,841
—
Public Record
Disclaimer: Historical sales information is derived from public records provided by the county offices. Information is not guaranteed and should be independently verified.
Tax History
Tax History for 1938 E Hazeltine Way
Year
Property Taxes
Change
Tax Assessment
Change
2025
$2,756
—
$34,931
-37%
2025
$2,756
4%
$55,720
-3%
2023
$2,660
4%
$57,410
16%
2022
$2,561
—
$49,620
35%
2022
$2,561
-4%
$36,820
7%
2021
$2,680
1%
$34,500
5%
2020
$2,664
4%
$32,900
3%
2019
$2,562
3%
$31,850
10%
2018
$2,480
7%
$29,060
6%
2017
$2,324
3%
$27,530
-1%
2016
$2,248
5%
$27,770
—
2015
$2,132
415%
$27,850
729%
2014
$414
424%
$3,360
619%
2013
$79
—
$467
—
Disclaimer: Historical tax information is derived from public records provided by the county offices. Information is not guaranteed and should be independently verified.
Estimate the Cost
Estimate the Cost for 1938 E Hazeltine Way
1938 E Hazeltine Way, Gilbert, AZ 85298 (MLS# 7031831) is a Single Family property with 5 bedrooms and 3 full bathrooms. 1938 E Hazeltine Way is currently listed for $669,000 and was received on May 23, 2026. Want to learn more about 1938 E Hazeltine Way? Do you have questions about finding other Single Family real estate for sale in Gilbert? You can browse all Gilbert real estate or contact a Coldwell Banker agent to request more information.