This is a carousel with tiles that activate property listing cards. Use the previous and next buttons to navigate.
1/102
$775,000 Just Listed
This is a carousel with tiles that activate property listing cards. Use the previous and next buttons to navigate.
1/102
Property Description
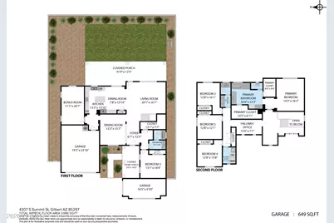
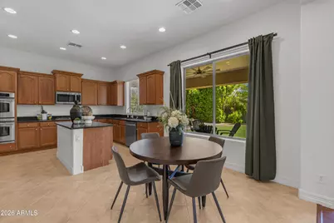
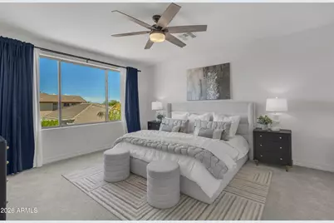
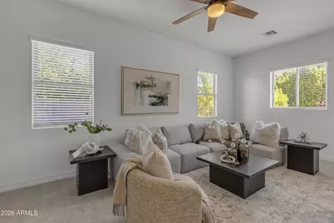
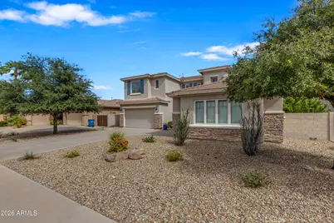
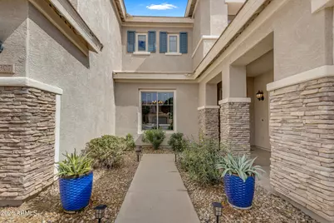
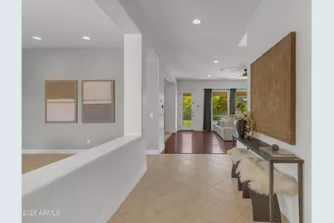
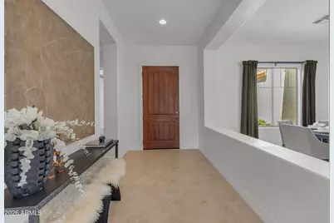
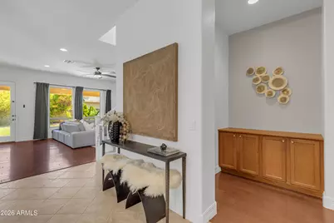
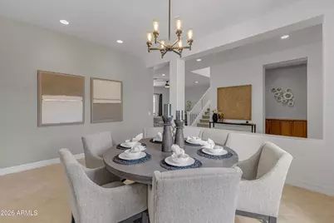
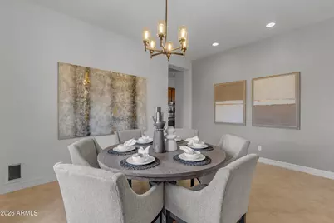
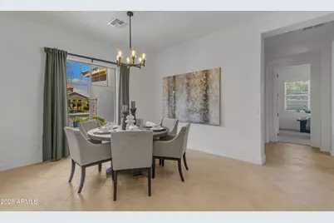
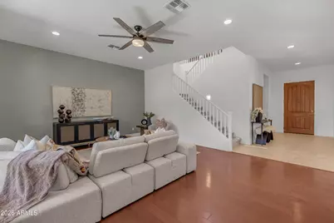
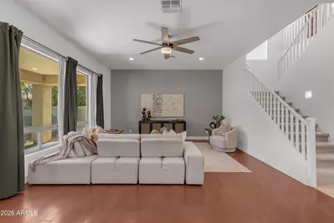
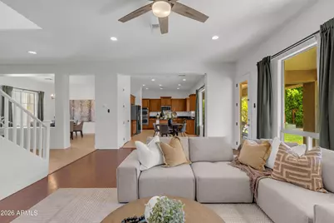
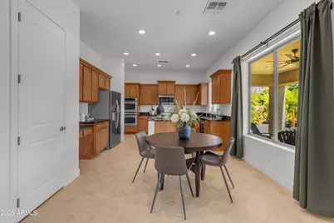
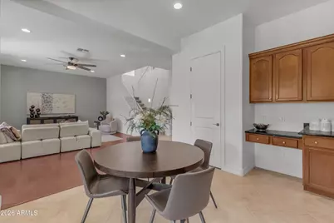
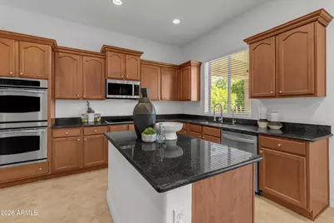
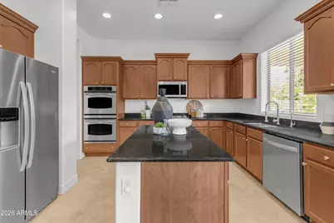
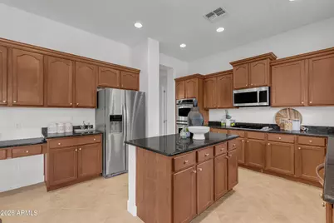
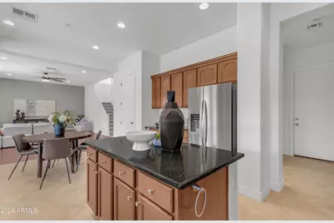
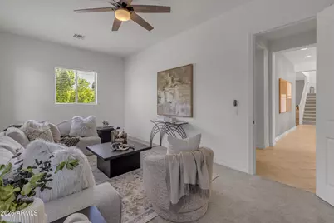
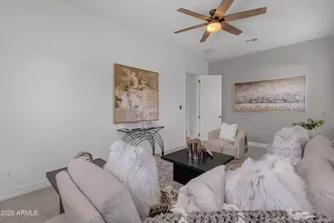
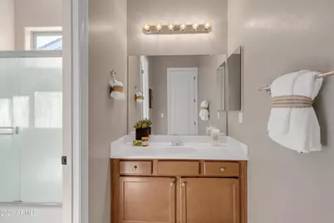
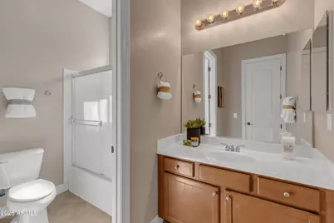
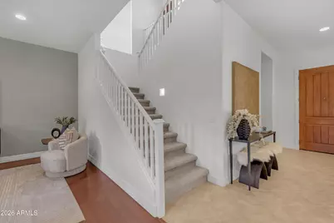
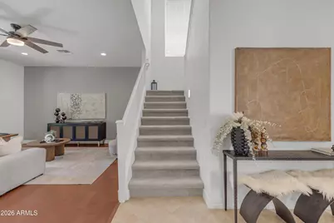
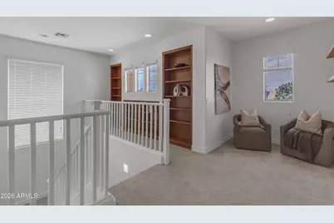
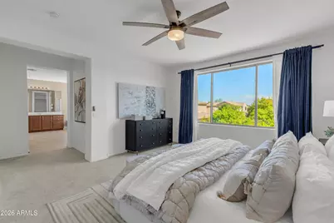
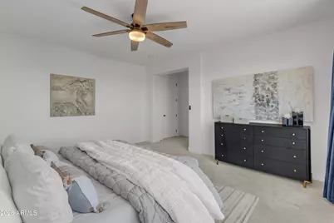
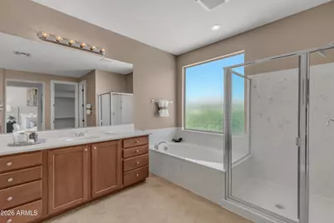
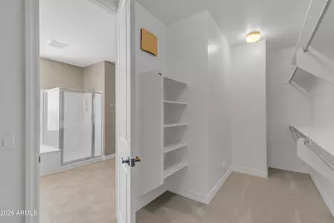
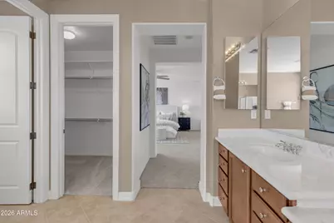
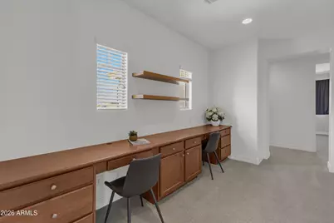
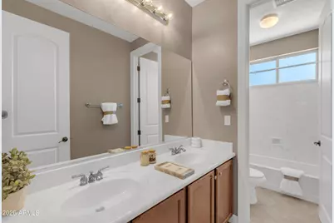
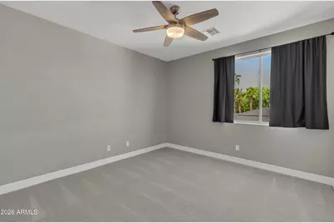
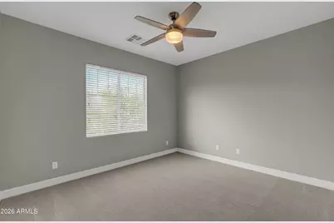
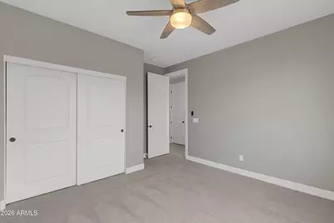
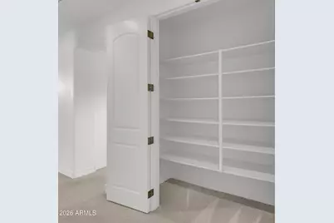
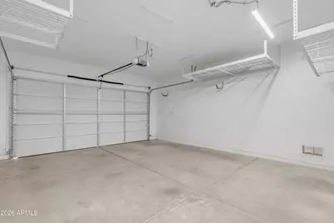
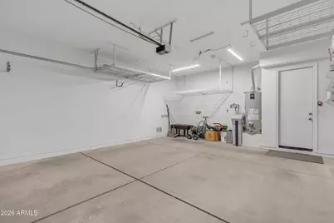
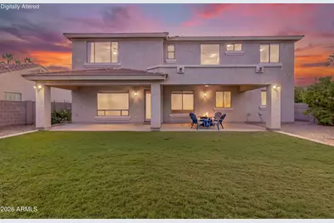
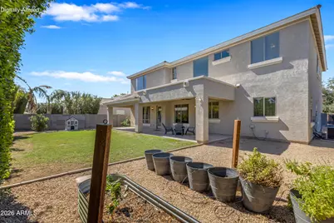
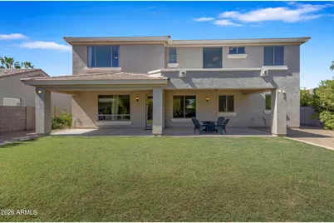
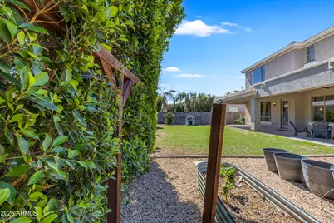
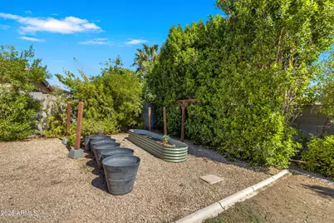
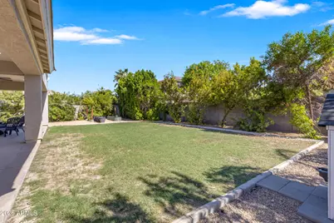
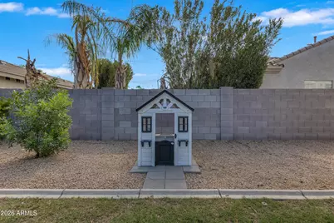
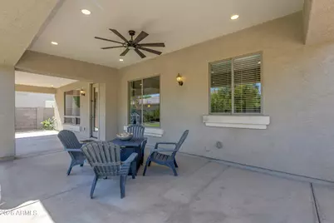
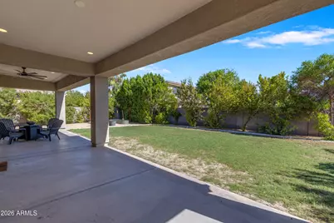
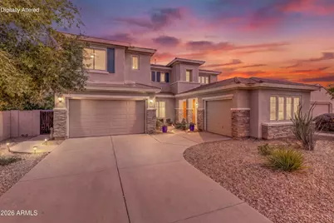
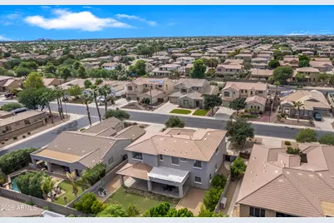
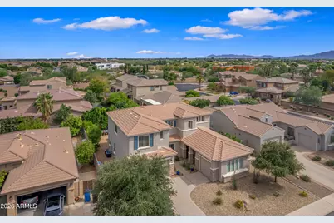
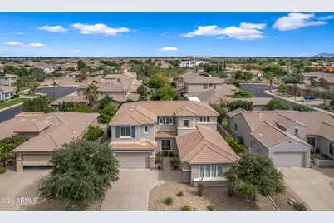
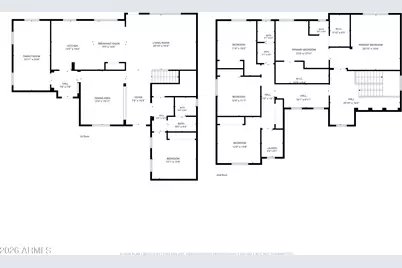
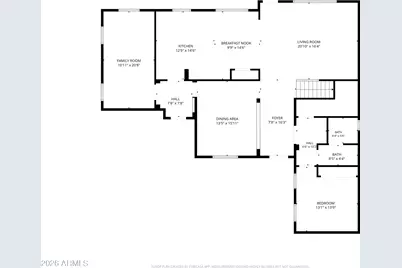
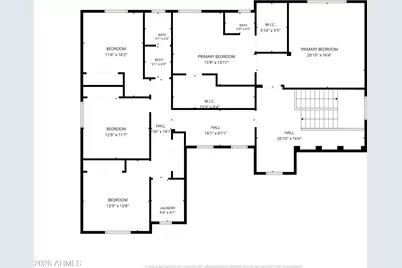
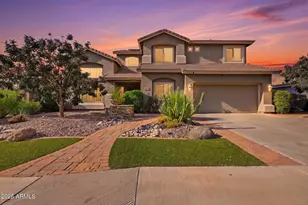
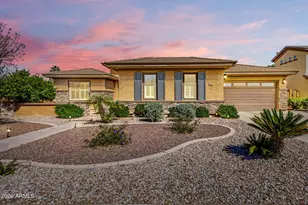
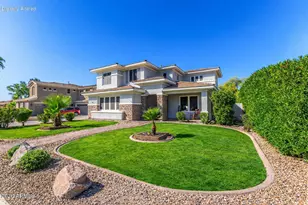
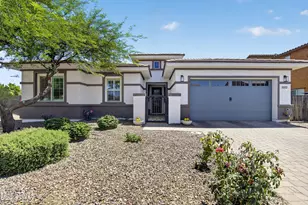
Beautiful 2-story home in The Estates at the Spectrum offering 5 bedrooms, 3 bathroom with a bonus room, loft, 3-car garage on a spacious lot with plenty of room to make it your own. The thoughtfully designed floor plan offers flexibility and abundant living space. The spacious kitchen features stainless steel appliances, double wall ovens, gas cooktop, pantry, eat-in dining area and reverse osmosis system, with a bonus room just off the kitchen that can be used as an office, media room, hobby space or additional living area. A main-level full bath and bedroom add even more flexibility. Upstairs, the spacious primary suite features a large ensuite bathroom and two generous closets, along with 3 additional bedrooms, a loft with built-in desks and bookshelves, and convenient upstairs laundry The east-facing backyard offers afternoon shade and features mature ficus trees, garden boxes, an herb garden and a variety of citrus trees, including Grapefruit, Tangelo, Tango mandarin, Lemon and Lime. Enjoy fresh citrus from your own backyard while having plenty of space for a future pool, outdoor entertaining or creating your own private retreat. Additional features include a new HVAC system installed in 2024, water softener, reverse osmosis, abundant interior storage and a 3-car garage. Conveniently located near the Loop 202, Mercy Gilbert Medical Center, The Gilmore, shopping, restaurants, walking paths, beach volleyball, basketball courts, playgrounds and more. Located in the highly sought-after Chandler Unified School District.
Full Property Details
Full Property Details for 4307 S Summit St
General
- Price: $775,000
- HOA FEE: $87/month
- HOA FEE FREQ.: Quarterly
- Taxes: $2,719 (2025)
- Status: Active
- Type: Single Family
- Source: ARMLS_Arizona_MLS_Phoenix_Area
- MLS ID: 7093581
- Updated: Today (10/14/2026)
- Added to Site: Today
Interior
- Interior Features: Non-laminate Counter, High Speed Internet, Granite Counters, Double Vanity, Upstairs, Eat-in Kitchen, 9+ Flat Ceilings, Kitchen Island, Pantry, Full Bth Master Bdrm, Separate Shwr & Tub
- Appliances: Dryer, Washer, Water Softener Owned, Reverse Osmosis, Refrigerator, Built-in Microwave, Dishwasher, Disposal, Gas Cooktop
- Flooring: Carpet, Tile, Wood
Rooms
Bathrooms
- Total Bathrooms: 3
- Full Bathrooms: 3
Bedrooms
- Total Bedrooms: 5
Other Rooms
- Laundry: Upstairs Laundry, Inside, Gas Dryer Hookup, Wshr/Dry HookUp Only
Parking
- Garage: Yes
- Garage Spaces: 3
- Parking Features: Attached Garage, Detached Garage, Garage Door Opener, Direct Access
Location
- County: Maricopa
- Township: 2S
- Subdivision: ESTATES AT THE SPECTRUM
- Cross Streets: Val Vista and Germann
Community
- Association: Yes
- Assoc. Name: Estates at Spectrum
- Assoc. Fees Include: Maintenance Grounds
Heating & Cooling
- Central air: Yes
- Air Conditioning: Yes
- Cooling Type: Central Air, Ceiling Fan(s), Programmable Thermostat
- Heating Type: Forced Air
Utilities
- Water: Public
Structural Information
- Architectural Style: Contemporary, Spanish, Territorial/Santa Fe,
- Builder: Element Homes
- Exterior Const.: Brick Veneer, Stucco, Wood Frame, Painted
- Roof: Tile
- Common Walls: No Common Walls
- Windows: Screens, Solar Screens, Dual Pane
- Year Built: 2005
Manufactured Home
- Model: Sonoma
Lot Features
- Property View: Mountain(s)
- Mountain views: Yes
- Lot Size (Acres): 0.22
- Lot Size (Sq. Ft.): 9,500
- Lot Size Source: Assessor
- Lot Features: Sprinklers In Rear, Sprinklers In Front, Desert Front, Grass Back, Auto Timer H2O Front, Auto Timer H2O Back
Financial Considerations
- Association Fee: $260
- Assoc Fee Freq.: Quarterly
- Tax Amount: $2,719
- Tax Year: 2025
- Terms: VA Loan, Cash, Conventional
Disclosures and Reports
- Ownership: Fee Simple
- Legal Description: LOT 169 ESTATES AT THE SPECTRUM MCR 057508
- Property ID: 304-57-183
- Range: 6E
- Section: 8
- Lot Number: 169
Listed by Realty ONE Group

Get Pre-Approved Today
Schools
Schools serving 4307 S Summit St
School District:Chandler Unified District
| Name | Grades | Distance |
|---|---|---|
Perry High School 1919 E Queen Creek Rd, Gilbert, AZ 85297 | 9-12 | 1 mi |
Willie & Coy Payne Jr. High School 7655 South Higley Road, Queen Creek, AZ 85142 | 7-8 | 4.9 mi |
Disclaimer:
School attendance boundaries provided by ATTOM Data Solutions and are for reference only. Contact the school directly to verify enrollment eligibility.
Price & Sales History for 4307 S Summit St
Date
Details
Price
Change
Source
10/14/2026
Listed
$775,000
72.22%
MLS
8/30/2018
Sold
$450,000
—
Public Record
Disclaimer: Historical sales information is derived from public records provided by the county offices. Information is not guaranteed and should be independently verified.
Tax History
Tax History for 4307 S Summit St
Year
Property Taxes
Change
Tax Assessment
Change
2025
$2,719
1%
$61,100
4%
2024
$2,694
-9%
$58,760
-6%
2023
$2,969
4%
$62,580
17%
2022
$2,865
—
$53,280
33%
2022
$2,865
-4%
$40,080
8%
2021
$2,993
1%
$37,130
5%
2020
$2,976
4%
$35,450
9%
2019
$2,860
3%
$32,600
6%
2018
$2,769
7%
$30,760
4%
2017
$2,595
-14%
$29,460
—
2016
$3,000
7%
$29,470
7%
2015
$2,814
—
$27,670
20%
2014
$2,813
15%
$22,980
11%
2013
$2,436
—
$20,630
—
Disclaimer: Historical tax information is derived from public records provided by the county offices. Information is not guaranteed and should be independently verified.
Estimate the Cost
Estimate the Cost for 4307 S Summit St
4307 S Summit Street, Gilbert, AZ 85297 (MLS# 7093581) is a Single Family property with 5 bedrooms and 3 full bathrooms. 4307 S Summit Street is currently listed for $775,000 and was received on October 14, 2026. Want to learn more about 4307 S Summit Street? Do you have questions about finding other Single Family real estate for sale in Gilbert? You can browse all Gilbert real estate or contact a Coldwell Banker agent to request more information.