This is a carousel with tiles that activate property listing cards. Use the previous and next buttons to navigate.
1/57
$4,500 Just Listed
This is a carousel with tiles that activate property listing cards. Use the previous and next buttons to navigate.
1/57
Property Description
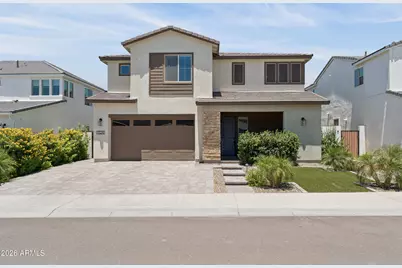
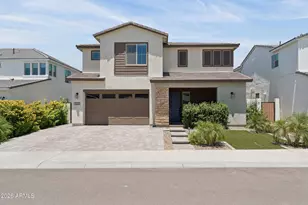
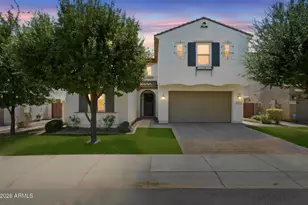
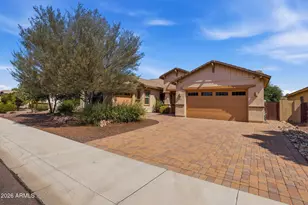
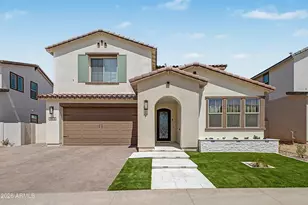
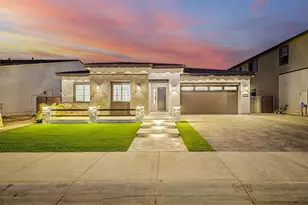
Welcome to luxury living in the highly sought-after gated community of Waterston North in the heart of Gilbert! Perfectly situated on a quiet cul-de-sac next to a neighborhood playground, this beautifully designed two-story home offers the ideal blend of comfort, flexibility, and modern elegance. Featuring 4 bedrooms, 3.5 bathrooms, a spacious loft, and a private Generation Suite on the main level, this thoughtfully designed floor plan is perfect for multigenerational living, extended guests, or a private home office. The expansive open-concept great room flows seamlessly into a gourmet kitchen featuring premium stainless steel appliances, quartz countertops, a walk-in pantry, and abundant cabinetry, creating the perfect space for entertaining or everyday living. All kitchen appliances, along with the washer and dryer, are included for your convenience. Upstairs, retreat to the luxurious primary suite featuring a spa-inspired bathroom with a frameless walk-in shower, custom tile surrounds, dual quartz vanities, and a spacious walk-in closet. The additional bedrooms each include their own walk-in closets, while the oversized loft offers endless possibilities as a media room, game room, home gym, or additional living space. Designed to embrace Arizona's indoor-outdoor lifestyle, the impressive 16-foot sliding glass doors open to a beautifully landscaped backyard featuring an extended covered patio with pavers, a tranquil water feature, misting system, and low-maintenance artificial turf. A paver driveway, inviting front porch, two-car garage, water softener, and reverse osmosis system complete this exceptional home. Residents of Waterston North enjoy resort-style amenities including multiple pools and spas, scenic lakes, walking trails, playgrounds, basketball courts, and a beautifully appointed clubhouse. Ideally located just minutes from SanTan Village, Gilbert Regional Park, Veterans Oasis Park, and within walking distance to the newly opened Life Time Fitness Ocotillo, you'll enjoy convenient access to premier shopping, dining, recreation, and entertainment. The home is also located within the highly acclaimed Chandler Unified School District, one of Arizona's most sought-after school districts. This is more than a place to live. It's an opportunity to enjoy one of Gilbert's premier master-planned communities while experiencing the comfort and convenience of a truly exceptional home.
Full Property Details
Full Property Details for 1524 E Carob Ct
General
- Rent: $4,500
- Status: Active
- Type: Rental
- Source: ARMLS_Arizona_MLS_Phoenix_Area
- MLS ID: 7051591
- Updated: 7/8/2026
- Added to Site: Today
Interior
- Interior Features: Vaulted Ceiling(s), Quartz Countertops, Walk-in Pantry, Double Vanity, Upstairs, Eat-in Kitchen, Breakfast Bar, Soft Water Loop, Kitchen Island, Pantry
- Appliances: Washer, Dryer, Reverse Osmosis, Refrigerator, Range, Oven, Microwave, Gas Range, Gas Oven, Dishwasher, Gas Cooktop, Water Softener
- Furnishings: Unfurnished
- Flooring: Carpet, Tile
Rooms
Bathrooms
- Total Bathrooms: 4
- Full Bathrooms: 3
- Half Bathrooms: 1
Bedrooms
- Total Bedrooms: 4
Exterior
- Exterior Features: Misting System
Parking
- Garage: Yes
- Garage Spaces: 2
- Parking Features: Attached Garage, Driveway, Direct Access, Garage Door Opener
Location
- County: Maricopa
- Township: 2S
- Subdivision: WATERSTON NORTH PHASE 2
- Cross Streets: S Val Vista Dr and E Ocotillo Rd
Community
- Association: Yes
- Assoc. Name: Waterston Ass.
- Pet Restrictions: Lessor Approval
Heating & Cooling
- Central air: Yes
- Air Conditioning: Yes
- Cooling Type: Central Air, Ceiling Fan(s), Programmable Thermostat
- Heating Type: Forced Air, Natural Gas
Utilities
- Water: City Water
Structural Information
- Builder: Tri Pointe
- Exterior Const.: Stucco, Wood Frame, Painted
- Roof: Tile
- Windows: Blinds, Dual Pane, Screens
- Sq. Ft. Source: Assessor
- Year Built: 2023
Lot Features
- Lot Size (Acres): 0.14
- Lot Size (Sq. Ft.): 5,968
- Lot Size Source: Assessor
- Lot Features: North/South Exposure, Sprinklers In Rear, Sprinklers In Front, Gravel/Stone Front, Gravel/Stone Back, Synthetic Grass Frnt, Synthetic Grass Back
Green Features
- Water Conservation: Low-Flow Fixtures, Tankless Ht Wtr Heat
Financial Considerations
- Security Deposit: $4,500
- Credit Check Amount: $60
Disclosures and Reports
- Legal Description: LOT 416 WATERSTON NORTH PHASE 2 MCR 159327
- Property ID: 313-34-797
- Range: 6E
- Section: 17
- Lot Number: 416
Listed by TCS Management Arizona
Schools
Schools serving 1524 E Carob Ct
School District:Chandler Unified District
| Name | Grades | Distance |
|---|---|---|
Perry High School 1919 E Queen Creek Rd, Gilbert, AZ 85297 | 9-12 | 0.7 mi |
Willie & Coy Payne Jr. High School 7655 South Higley Road, Queen Creek, AZ 85142 | 7-8 | 3.8 mi |
Disclaimer:
School attendance boundaries provided by ATTOM Data Solutions and are for reference only. Contact the school directly to verify enrollment eligibility.
Price History for 1524 E Carob Ct
Date
Details
Price
Change
Source
7/08/2026
Listed
$4,500
—
MLS
Disclaimer: Historical sales information is derived from public records provided by the county offices. Information is not guaranteed and should be independently verified.
1524 E Carob Court, Gilbert, AZ 85298 (MLS# 7051591) is a Rental property with 4 bedrooms and 3 full bathrooms. 1524 E Carob Court is currently listed for rent at $4,500 and was received on July 08, 2026. Want to learn more about 1524 E Carob Court? Do you have questions about finding other real estate for sale or rent in Gilbert? You can browse all Gilbert rentals or contact a Coldwell Banker agent to request more information.