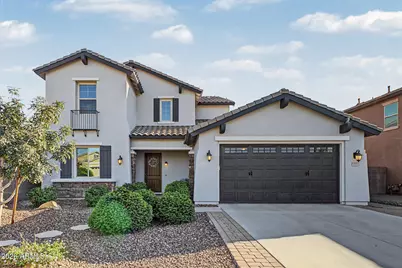
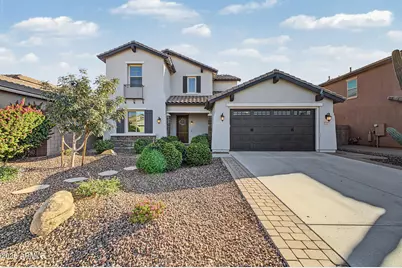
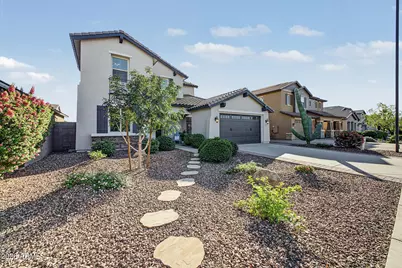
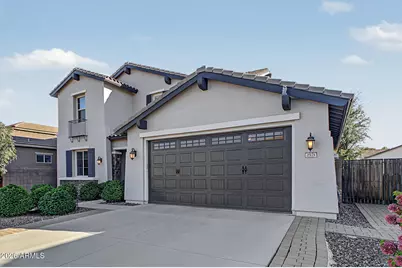
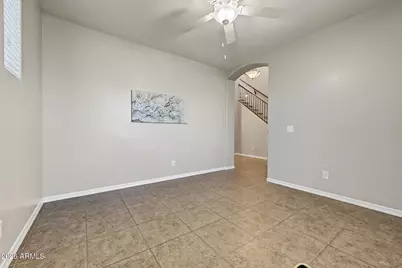
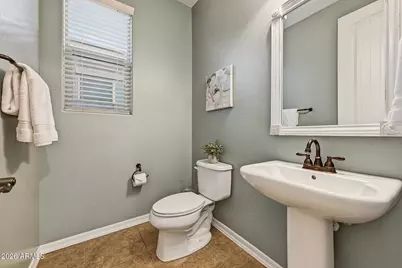
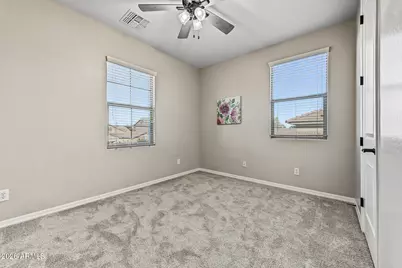
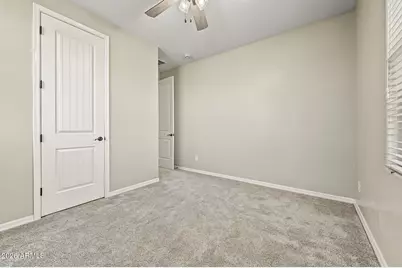
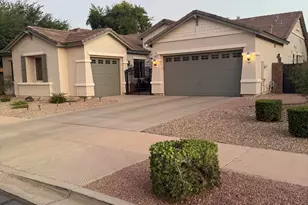
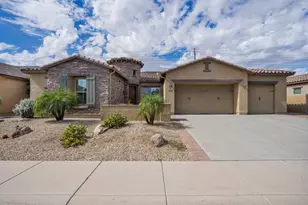
This is a carousel with tiles that activate property listing cards. Use the previous and next buttons to navigate.
1/47
$749,000 Just Listed
This is a carousel with tiles that activate property listing cards. Use the previous and next buttons to navigate.
1/47
Property Description
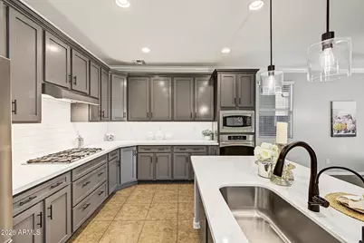
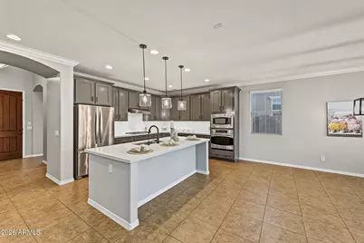
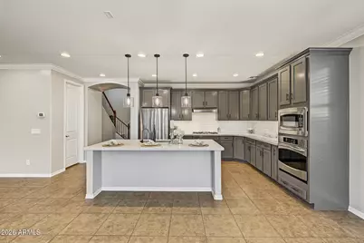
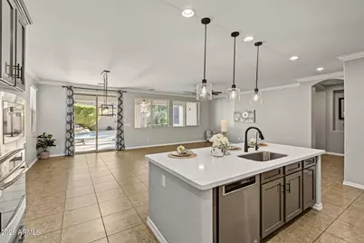
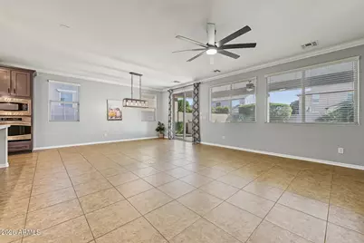
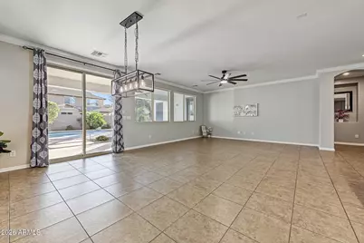
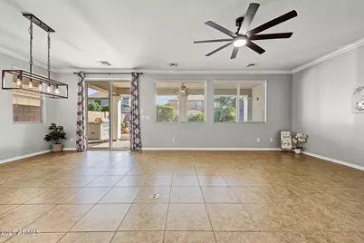
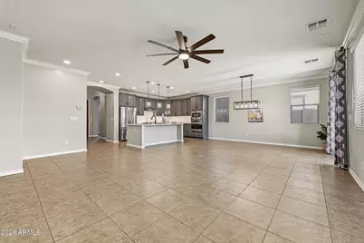
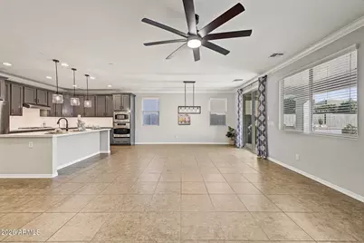
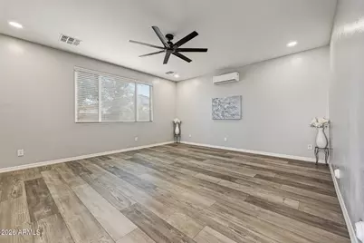
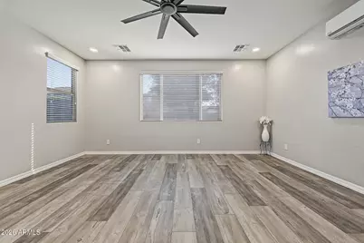
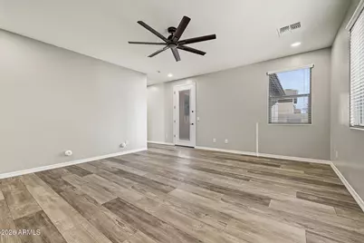
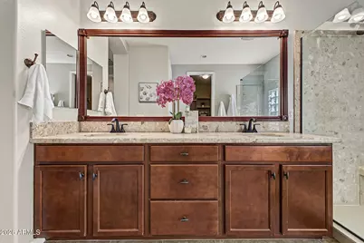
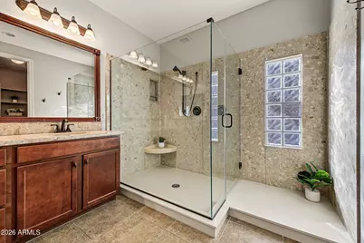
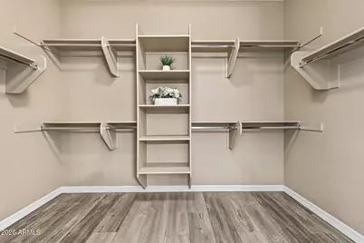
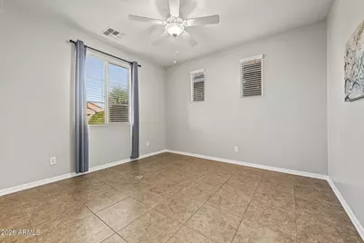
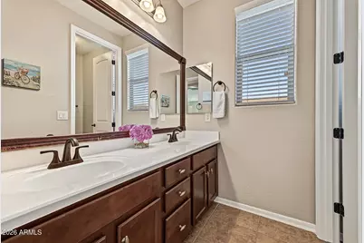
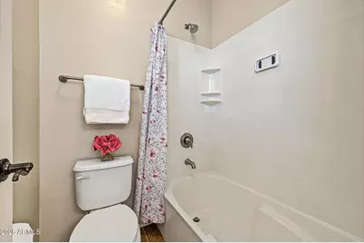
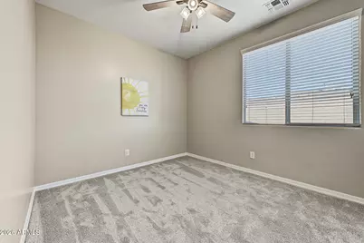
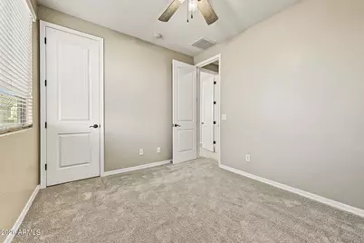
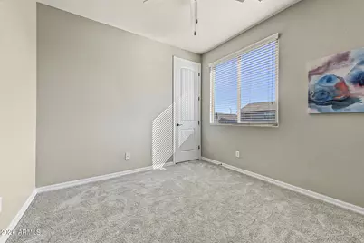
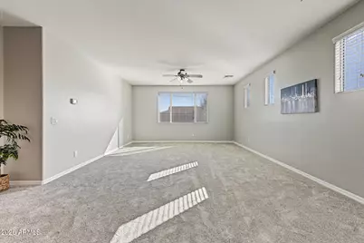
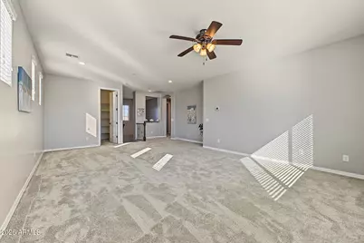
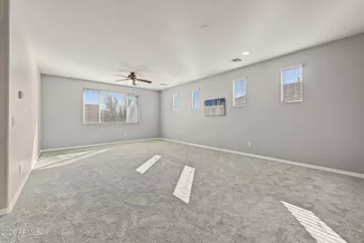
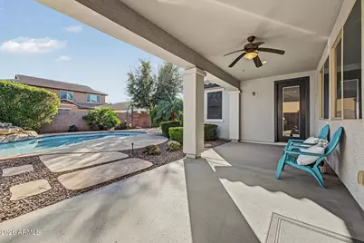
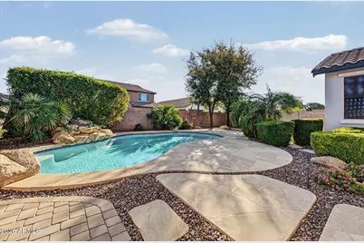
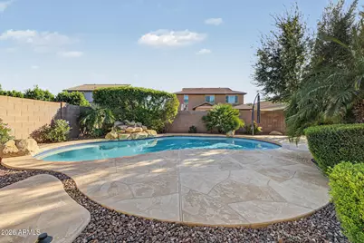
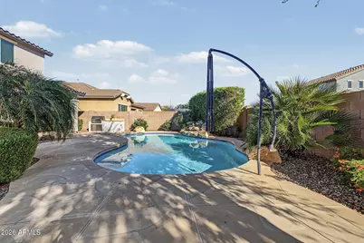
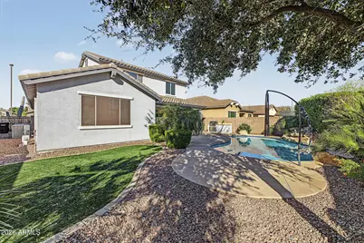
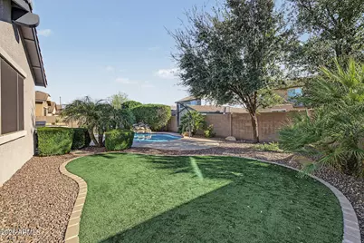
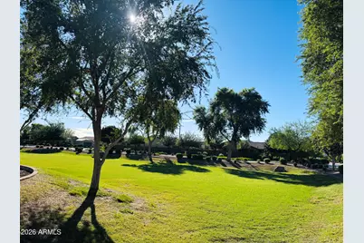
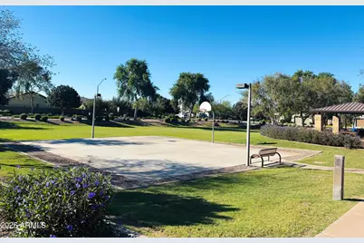
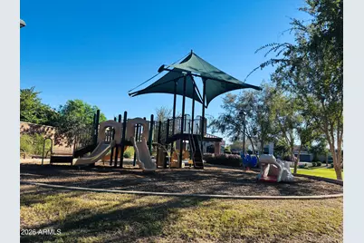
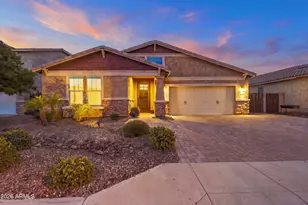
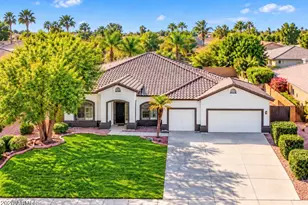
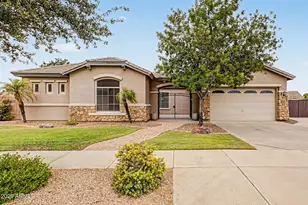
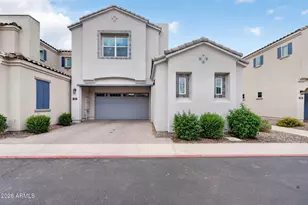
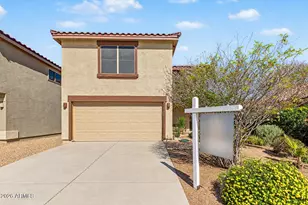
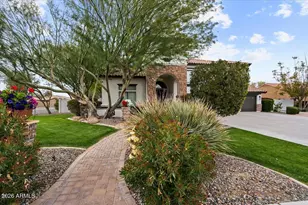
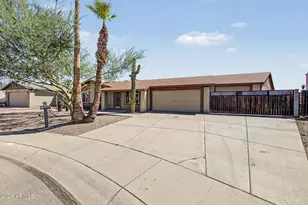
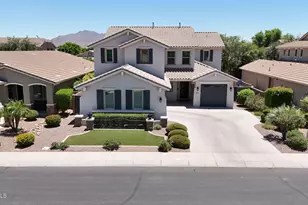
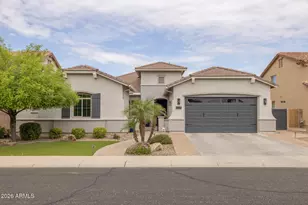
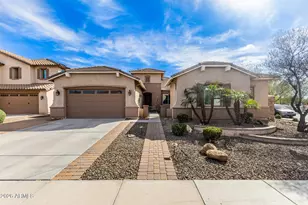
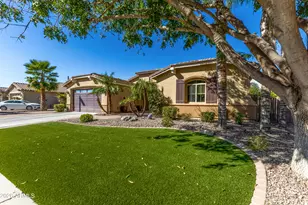
Welcome to your own piece of paradise living in Gilbert! With 4 Beds/2.5 Baths, Den + HUGE Loft, this BEAUTIFUL Fulton Homes is sure to check off the boxes on your wish list. Create an incredible life in this Two-Story, 3,039 Sq Ft home that is nestled in the GREAT Freeman Farms! *Beautifully UPDATED KITCHEN (2024) w/ REFINISHED 42'' CABINETS IN THE KITCHEN with Stainless Steel Appliances w/ Refrigerator, Gas Stove, Built-in Oven & Microwave. *Lovely QUARTZ COUNTERTOPS w/ Kitchen Island & Backsplash *NEW PREMIUM CARPET/PADDING (10/2026) - Stairs, Loft & Upstairs 3- BEDROOMS *Newer Exterior Paint (1/2026) *Backyard Landingscaping was Redesigned (2025) *Water Heater (2021) *Water Softener (2023) *Upstairs AC Condenser Unit (2023) *REFRIGERATOR, WASHER & DRYER INCLUDED & in AS-IS Condition* *Downstairs-- Serene, Spacious Primary Bedroom w/ Ensuite - Great Walk-in Shower, Double Vanity, Large Walk-in-Closet, Laminate Wood Flooring, & Exit Door to Backyard! *Updated Inside Laundry (2023) w/ Refinished Cabinets and Countertops, including Washer/Dryer *ALL the Three Bedrooms Upstairs have Walk-in-Closets! *HUGE Loft w/ Walk-in-Closet/Storage *Magnificent Backyard w/ Private Pool, Covered Patio, Synthetic Green Grass, and Built-In BBQ... You'll LOVE the ideal backyard for relaxing with family & friends! *N/S Exposure *Great, Top Rated Chandler Schools *Close to Neighboring Park *Minutes from 202, Gilbert Regional Park, San Tan Village Mall, Great Restaurants, and SO MUCH MORE! Your dream home awaits...
Full Property Details
Full Property Details for 2571 E Tiffany Wy
General
- Price: $749,000
- HOA FEE: $108/month
- HOA FEE FREQ.: Quarterly
- Taxes: $3,184 (2025)
- Status: Active
- Type: Single Family
- Source: ARMLS_Arizona_MLS_Phoenix_Area
- MLS ID: 7099866
- Updated: Today (10/29/2026)
- Added to Site: Today
Interior
- Interior Features: Walk-in Pantry, Quartz Countertops, High Speed Internet, Double Vanity, Master Downstairs, Eat-in Kitchen, 9+ Flat Ceilings, Kitchen Island, Pantry, 3/4 Bath Master Bdrm
- Appliances: Dryer, Washer, Water Softener Owned, Reverse Osmosis, Refrigerator, Built-in Microwave, Dishwasher, Disposal, Gas Oven, Gas Cooktop, Built-In Gas Oven
- Flooring: Carpet, Laminate, Tile
Rooms
Bathrooms
- Total Bathrooms: 3
- Full Bathrooms: 2
- Half Bathrooms: 1
Bedrooms
- Total Bedrooms: 4
Other Rooms
- Laundry: Inside
Additional Information
- Pool: Yes
- Pool Description: Play Pool
Exterior
- Exterior Features: Built-in Barbecue
Parking
- Garage: Yes
- Garage Spaces: 3
- Parking Features: Tandem, Garage Door Opener
Location
- County: Maricopa
- Township: 2S
- Subdivision: FREEMAN FARMS PHASE 3 PARCEL 4
- Cross Streets: Ocotillo Rd and Greenfield Rd
Community
- Association: Yes
- Assoc. Name: Freeman Farms
- Assoc. Fees Include: Maintenance Grounds
Heating & Cooling
- Central air: Yes
- Air Conditioning: Yes
- Cooling Type: Central Air, Ceiling Fan(s)
- Heating Type: Heat Pump, Natural Gas
Utilities
- Water: Public
Structural Information
- Builder: Fulton Homes
- Exterior Const.: Stucco, Wood Frame, Painted
- Roof: Tile
- Windows: Screens, Dual Pane
- Year Built: 2013
Lot Features
- Lot Size (Acres): 0.17
- Lot Size (Sq. Ft.): 7,562
- Lot Size Source: Assessor
- Lot Features: North/South Exposure, Sprinklers In Rear, Sprinklers In Front, Desert Back, Desert Front, Gravel/Stone Front, Gravel/Stone Back, Synthetic Grass Back, Auto Timer H2O Front, Auto Timer H2O Back
Financial Considerations
- Association Fee: $324
- Assoc Fee Freq.: Quarterly
- Tax Amount: $3,184
- Tax Year: 2025
- Terms: VA Loan, Cash, Conventional, FHA
Disclosures and Reports
- Ownership: Fee Simple
- Legal Description: LOT 624 FREEMAN FARMS PHASE 3 PARCEL 4 MCR 090116
- Property ID: 304-81-571
- Range: 6E
- Section: 22
- Lot Number: 624
Listed by Realty ONE Group
Get Pre-Approved Today
Schools
Schools serving 2571 E Tiffany Wy
School District:Chandler Unified District
| Name | Grades | Distance |
|---|---|---|
Chandler Traditional Academy-Freedom 6040 Joslyn Lane, Gilbert, AZ 85298 | PK-6 | 0.7 mi |
Dr. Camille Casteel High School 24901 South Power Road, Queen Creek, AZ 85142 | 7-12 | 3.4 mi |
Disclaimer:
School attendance boundaries provided by ATTOM Data Solutions and are for reference only. Contact the school directly to verify enrollment eligibility.
Price & Sales History for 2571 E Tiffany Wy
Date
Details
Price
Change
Source
10/29/2026
Listed
$749,000
94.55%
MLS
10/22/2014
Sold
$385,000
—
Public Record
Disclaimer: Historical sales information is derived from public records provided by the county offices. Information is not guaranteed and should be independently verified.
Tax History
Tax History for 2571 E Tiffany Wy
Year
Property Taxes
Change
Tax Assessment
Change
2025
$3,184
2%
$60,350
4%
2024
$3,132
3%
$58,160
-7%
2023
$3,053
4%
$62,730
16%
2022
$2,943
—
$53,930
35%
2022
$2,943
-4%
$39,970
8%
2021
$3,077
1%
$37,130
6%
2020
$3,061
4%
$35,000
10%
2019
$2,941
3%
$31,820
4%
2018
$2,847
7%
$30,500
-2%
2017
$2,666
3%
$31,110
-2%
2016
$2,576
5%
$31,810
5%
2015
$2,449
-4%
$30,210
19%
2014
$2,540
434%
$25,310
546%
2013
$476
—
$3,920
—
Disclaimer: Historical tax information is derived from public records provided by the county offices. Information is not guaranteed and should be independently verified.
Estimate the Cost
Estimate the Cost for 2571 E Tiffany Wy
2571 E Tiffany Way, Gilbert, AZ 85298 (MLS# 7099866) is a Single Family property with 4 bedrooms and 2 full bathrooms. 2571 E Tiffany Way is currently listed for $749,000 and was received on October 29, 2026. Want to learn more about 2571 E Tiffany Way? Do you have questions about finding other Single Family real estate for sale in Gilbert? You can browse all Gilbert real estate or contact a Coldwell Banker agent to request more information.