This is a carousel with tiles that activate property listing cards. Use the previous and next buttons to navigate.
1/1
$1,300,000
This is a carousel with tiles that activate property listing cards. Use the previous and next buttons to navigate.
1/1
Property Description
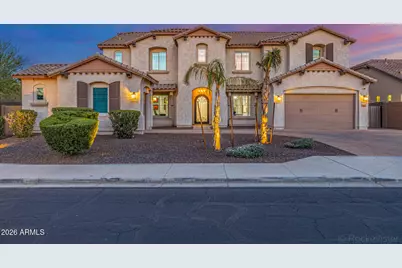
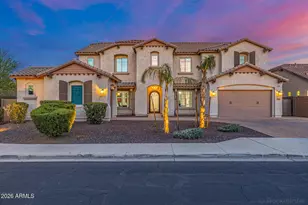
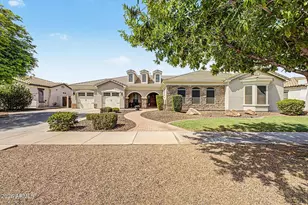
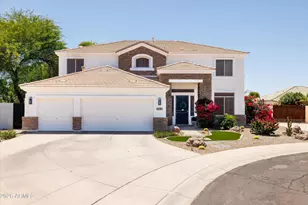
Exceptional luxury residence in the highly sought-after Estates at Velvendo, offering rare privacy and premium positioning backing to the canal with only one neighboring home, while a park borders the left side of the property. This customized Meritage home showcases light, bright finishes and thoughtfully designed living spaces throughout. The expansive great room opens seamlessly to the breakfast area and a beautifully upgraded chef's kitchen featuring marble and granite countertops, stunning herringbone wood flooring, a spacious pantry, Sub-Zero refrigerator, and Wolf appliances, creating the perfect space for both everyday living and entertaining. A spacious dining area and custom office complete the main living level. The luxurious primary suite offers a true retreat with a sitting area, dual vanities, a steam shower, jetted soaking tub, and two generous walk-in closets. The separate kids' wing provides exceptional space and functionality with a massive loft complete with kitchenette, five spacious bedrooms with large walk-in closets, a theater room, and abundant storage throughout. Convenience is maximized with laundry rooms located both upstairs and downstairs, and the washer and dryer are included. Step outside to the highly upgraded backyard designed for entertaining and relaxation, featuring a stunning glass tile pool with slide and a heater and chiller! There is artificial turf, expansive patio space, and a dedicated spa hookup ready for installation. With canal views behind the home and a park bordering the side yard, this property offers a level of privacy rarely found in the community. Countless upgrades throughout. A rare opportunity in one of the area's most desirable neighborhoods. This won't last long!
Full Property Details
Full Property Details for 2613 S Velvendo Dr
General
- Sold For: $1,300,000
- HOA FEE: $130/month
- HOA FEE FREQ.: Quarterly
- Taxes: $5,001 (2025)
- Status: Closed
- Type: Single Family
- Source: ARMLS_Arizona_MLS_Phoenix_Area
- MLS ID: 6995159
- Added to Site: 192 day(s) ago
Interior
- Interior Features: Walk-in Pantry, High Speed Internet, Granite Counters, Master Downstairs, Eat-in Kitchen, Breakfast Bar, Kitchen Island, Pantry, Full Bth Master Bdrm, Separate Shwr & Tub
- Appliances: Dryer, Washer, Refrigerator, Built-in Microwave, Dishwasher, Disposal, Induction Cooktop, Built-In Electric Oven
- Flooring: Carpet, Tile, Wood
Rooms
Bathrooms
- Total Bathrooms: 4
- Full Bathrooms: 4
Bedrooms
- Total Bedrooms: 7
Additional Information
- Pool: Yes
- Pool Description: Outdoor, Play Pool
Exterior
- Exterior Features: Playground
Parking
- Garage: Yes
- Garage Spaces: 4
- Parking Features: Tandem
Location
- County: Maricopa
- Township: 1S
- Subdivision: Estates At Velvendo Phase 2
- Cross Streets: Lindsey & Williamsfield
Community
- Association: Yes
- Assoc. Name: Velvendo
- Assoc. Fees Include: Maintenance Grounds
Heating & Cooling
- Central air: Yes
- Air Conditioning: Yes
- Cooling Type: HVAC SEER Rating, Central Air
- Heating Type: Electric
Utilities
- Water: Public
Structural Information
- Architectural Style: Spanish,
- Builder: Meritage Homes
- Exterior Const.: Spray Foam Insulation, Stucco, Wood Frame, Painted
- Roof: Tile
- Windows: Low-Emissivity Windows, Dual Pane, Vinyl Frame
- Year Built: 2016
Lot Features
- Lot Size (Acres): 0.29
- Lot Size (Sq. Ft.): 12,589
- Lot Size Source: Appraiser
- Lot Features: Sprinklers In Front, Desert Back, Desert Front, Synthetic Grass Back, Auto Timer H2O Front, Auto Timer H2O Back
- Fencing (Description): Block
Green Features
- Energy Efficient: Other (See Remarks)
- Water Conservation: Recirculation Pump
Financial Considerations
- Association Fee: $390
- Assoc Fee Freq.: Quarterly
- Tax Amount: $5,001.54
- Tax Year: 2025
- Terms: Cash, Conventional, 1031 Exchange, Lease Option, Lease Purchase
Disclosures and Reports
- Ownership: Fee Simple
- Property ID: 304-86-743
- Range: 6E
- Section: 32
- Lot Number: 67
Listed by West USA Realty
Sold by West USA Realty

Get Pre-Approved Today
Schools
Schools serving 2613 S Velvendo Dr
School District:Gilbert Unified District
| Name | Grades | Distance |
|---|---|---|
Spectrum Elementary School 2846 Spectrum Way, Gilbert, AZ 85295 | PK-6 | 0.4 mi |
South Valley Jr. High School 2034 South Lindsay Road, Gilbert, AZ 85295 | 7-8 | 0.8 mi |
Campo Verde High School 3870 South Quartz Street, Gilbert, AZ 85297 | 9-12 | 1.6 mi |
Disclaimer:
School attendance boundaries provided by ATTOM Data Solutions and are for reference only. Contact the school directly to verify enrollment eligibility.
Price & Sales History for 2613 S Velvendo Dr
Date
Details
Price
Change
Source
8/21/2026
Sold
$1,300,000
-13.28%
MLS
7/12/2026
Price Reduced
$1,499,000
-2.98%
MLS
7/01/2026
Price Reduced
$1,545,000
-0.32%
MLS
6/09/2026
Price Reduced
$1,550,000
-2.82%
MLS
4/29/2026
Price Reduced
$1,595,000
-3.04%
MLS
4/06/2026
Price Reduced
$1,645,000
-0.3%
MLS
3/07/2026
Listed
$1,650,000
—
MLS
Disclaimer: Historical sales information is derived from public records provided by the county offices. Information is not guaranteed and should be independently verified.
2613 S Velvendo Drive, Gilbert, AZ 85295 (MLS# 6995159) is a Single Family property that was sold at $1,300,000 on August 21, 2026. Want to learn more about 2613 S Velvendo Drive? Do you have questions about finding other Single Family real estate for sale in Gilbert? You can browse all Gilbert real estate or contact a Coldwell Banker agent to request more information.