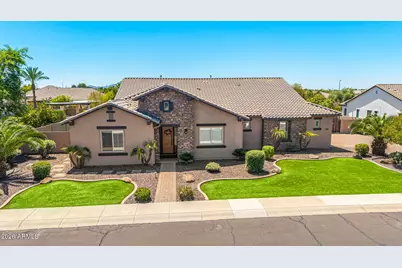
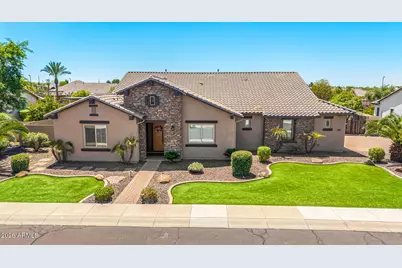
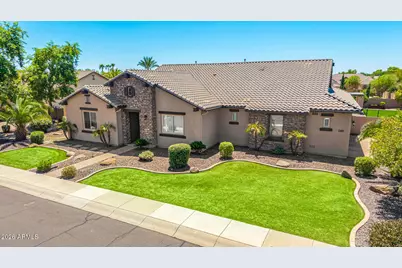
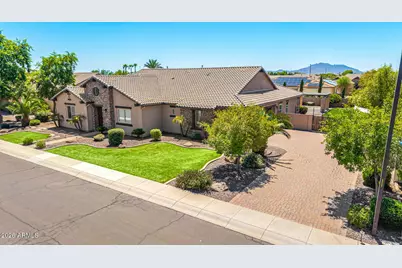
This is a carousel with tiles that activate property listing cards. Use the previous and next buttons to navigate.
1/114
$1,655,000 Just Listed
This is a carousel with tiles that activate property listing cards. Use the previous and next buttons to navigate.
1/114
Property Description
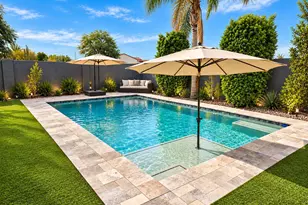
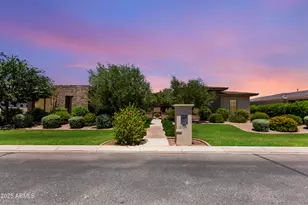
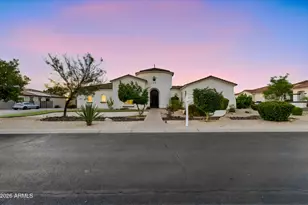
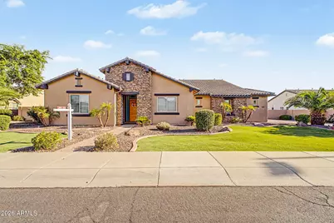
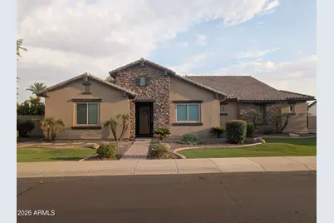
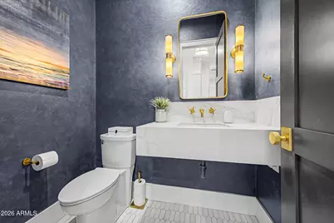
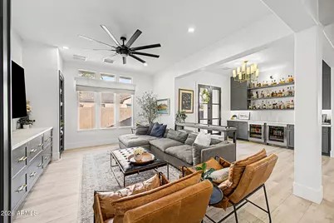
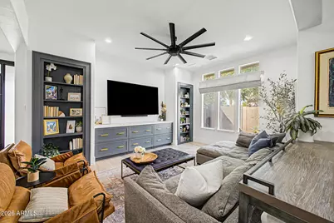
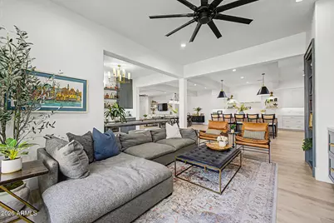
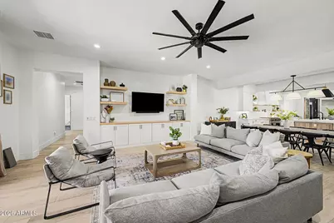
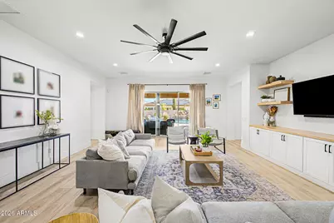
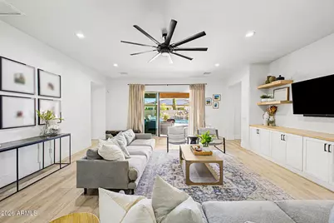
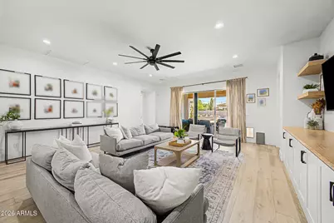
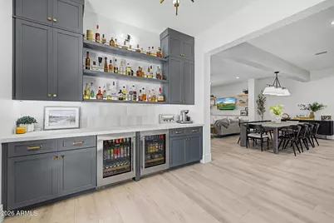
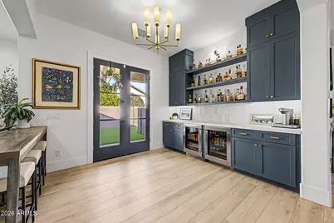
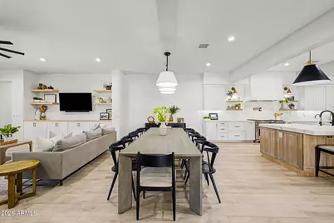
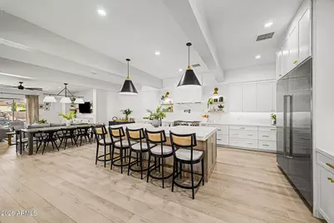
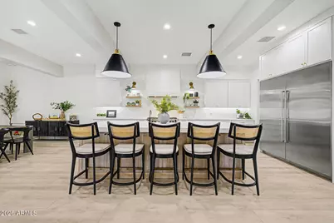
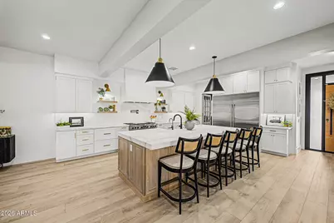
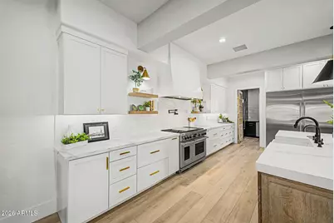
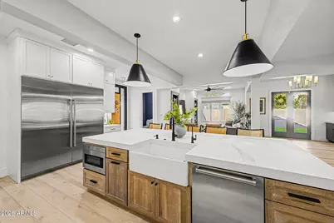
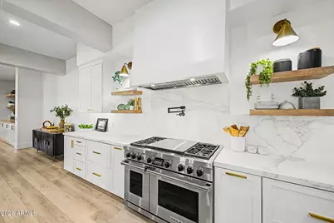
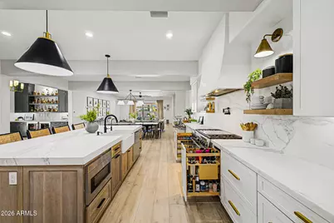
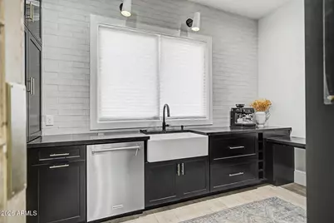
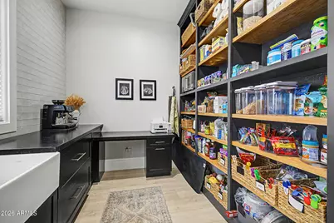
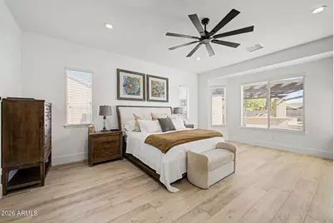
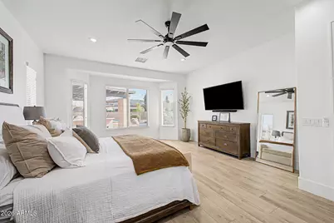
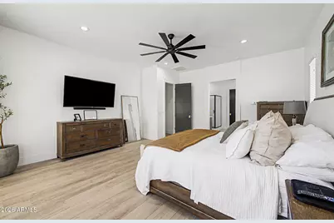
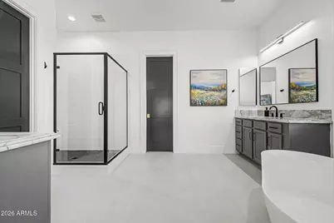
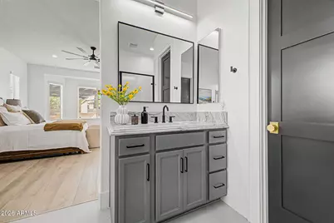
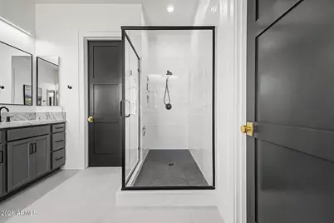
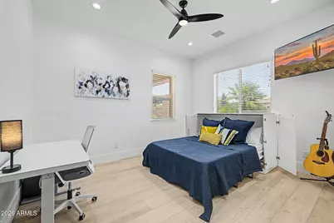
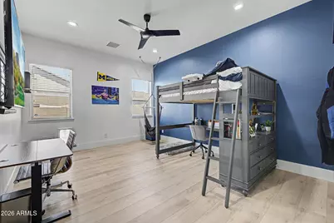
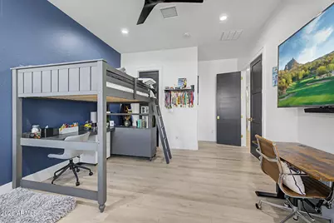
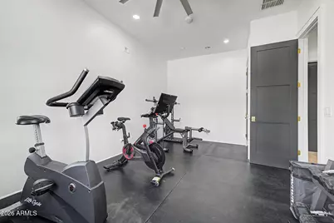
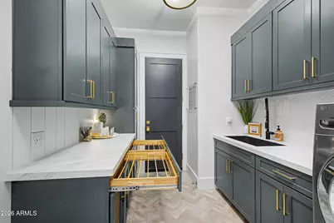
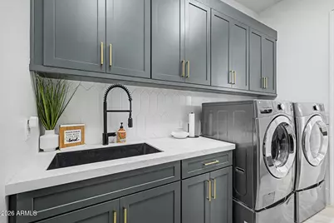
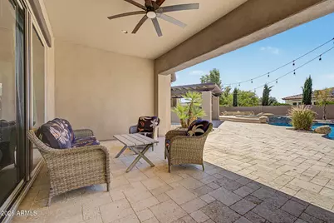
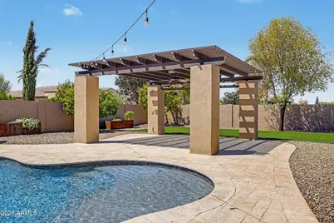
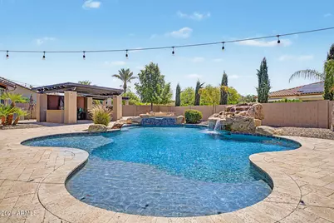
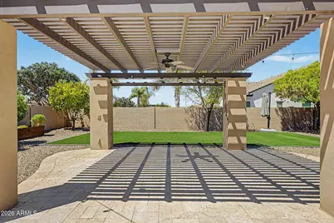
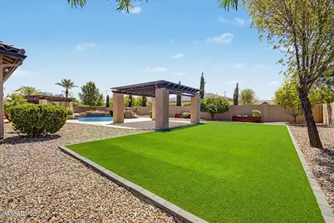
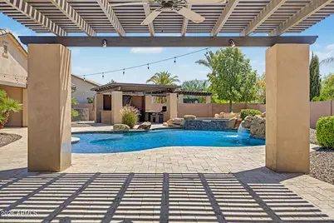
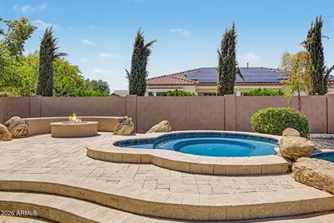
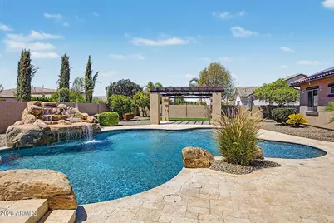
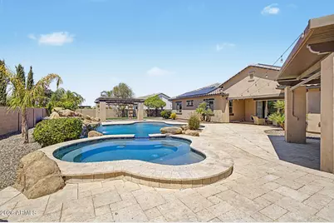
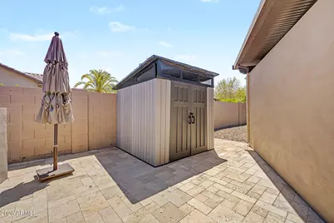
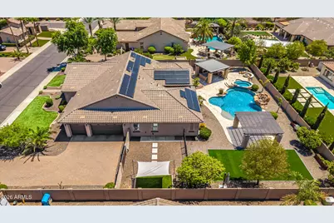
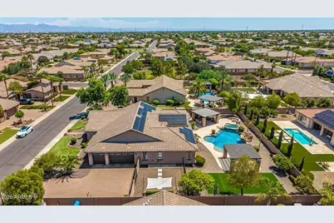
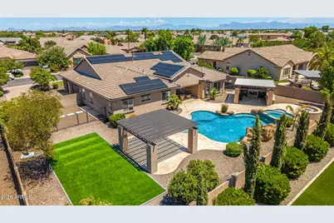
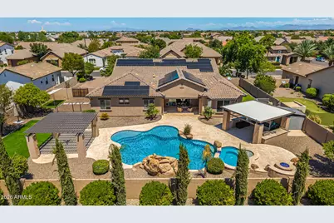
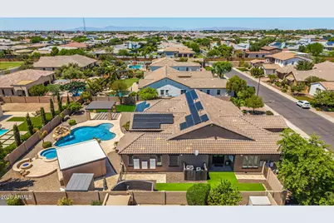
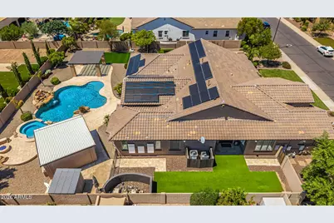
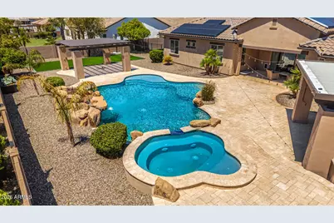
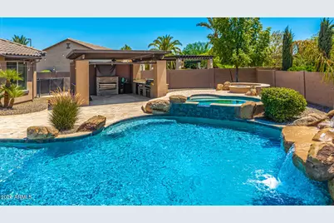
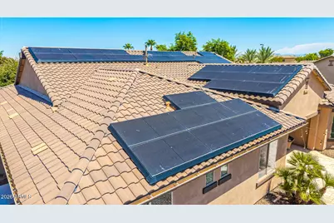
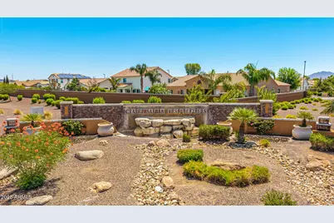
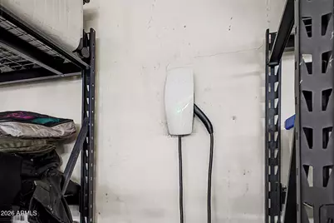
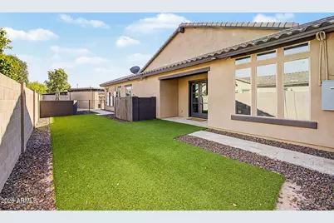
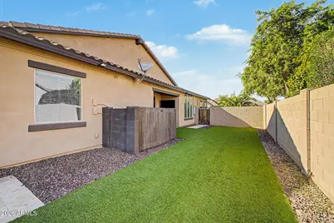
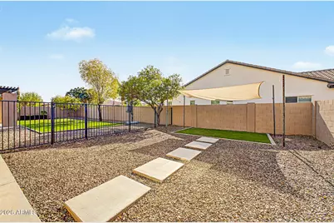
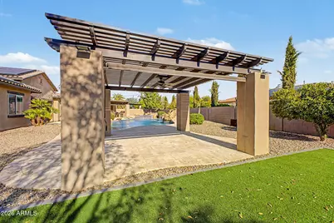
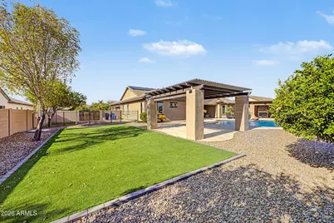
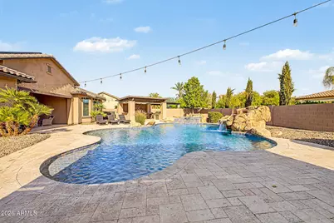
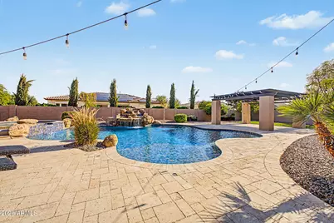
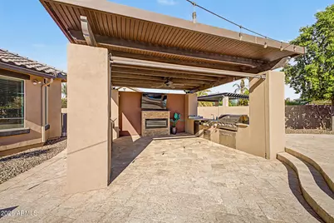
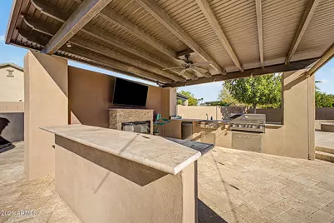
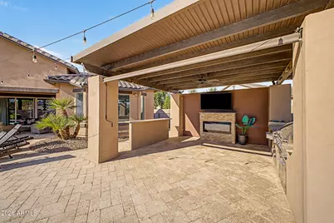
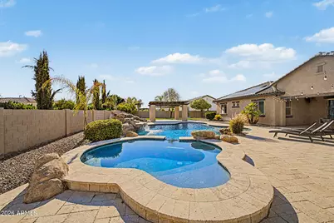
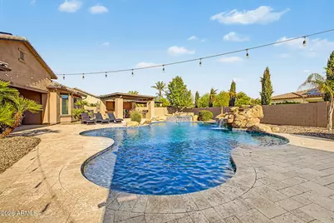
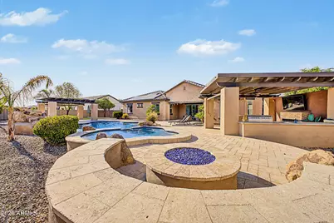
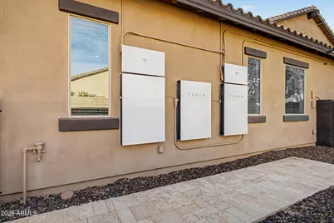
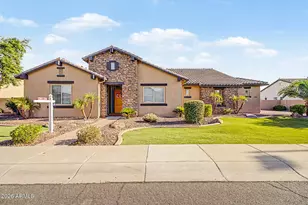
Welcome to a truly exceptional residence where thoughtful design, elevated finishes, and resort-style amenities come together on a private nearly half-acre lot. This stunning 5-bedroom, 3.5-bath single-story home has been meticulously enhanced with custom upgrades, energy-efficient features, and indoor-outdoor living spaces designed for both everyday comfort and unforgettable entertaining. The Chef's Kitchen features upgraded appliances (Cove, Sub-Zero & Wolfe), custom cabinetry, porcelain slab countertops & backsplash, & custom hood. A vintage French door connects it to the Butler's Pantry, while the wine & beverage bars keep guests served. Gather around the oversized island or flow into the adjoining dining area. The open floor plan centers on an inviting Great Rm w/extra storage. The entertainer's kitchen is truly impressive, featuring a fully equipped Butler's Kitchen with double ovens, dishwasher, dedicated icemaker, and generous pantry space. A Sub-Zero dual-zone wine refrigerator with 108-bottle capacity provides the perfect showcase for your favorite collection. The 12-foot disappearing accordion doors seamlessly open to reveal a vaulted, covered patio and an extraordinary backyard retreat. Step outside to your private oasis featuring a sparkling pool with an oversized Baja shelf and water feature, relaxing hot tub, and natural gas fire pit. The pool was thoughtfully updated in 2025 and 2026, creating the perfect setting for Arizona living year-round. The outdoor living experience continues with newly installed synthetic grass, a private cabana, and a complete outdoor kitchen featuring covered seating and a television area -- ideal for weekend barbecues, gatherings, and relaxing evenings under the stars. and electric fireplace for added ambiance. The expansive side yard provides exceptional flexibility with two separate gated areas, offering endless possibilities for a children's play space, entertaining area, cornhole tournaments, or simply room to enjoy the outdoors. A second den/family room offers additional versatility with custom-built-in bookshelves, a dedicated entertainment area, and direct access to the side yard. A recently added half bath enhances convenience for guests. Beautifully concealed within the custom bookcase, a Murphy Door opens to a private en suite bedroom featuring custom closet organizers and a three-quarter bath -- creating a unique and private retreat for guests, family, or a home office setup. The luxurious Primary Suite is designed as a true sanctuary. The spa-inspired bathroom has been beautifully renovated with a freestanding soaking tub, quartz countertops on both vanities, an oversized walk-in shower with sleek black hardware, neutral designer tile, and updated lighting. Every detail was selected to create a calming and sophisticated retreat. The desirable split-bedroom floor plan provides privacy and functionality. One additional bedroom is currently designed as a home gym and includes closet organizers. Another secondary bedroom features a spacious walk-in closet. The side-entry three-car garage offers exceptional functionality with 10-foot ceilings, extended length, epoxy flooring, two electric openers, and a dedicated EV charging station. Built for efficiency and comfort, this home includes two high-performance 20 SEER HVAC systems (5-ton and 3-ton, installed in 2022) with two-stage variable furnaces and zoned climate control, allowing personalized temperature settings throughout the home. Additional upgrades include owned Tesla solar panels with three battery packs, capable of powering the home for an estimated 2-3 days during a power outage, a tankless gas water heater, custom doors with designer hardware, updated lighting, and more. HVAC labor warranty extends through 2032. This exceptional property combines luxury, privacy, sustainability, and thoughtful craftsmanship in one of Gilbert's most desirable communities. Enjoy convenient access to major freeways, shopping, di
Full Property Details
Full Property Details for 2855 E Warbler Rd
General
- Price: $1,655,000
- HOA FEE: $169/month
- Taxes: $4,520 (2025)
- Status: Active
- Type: Single Family
- Source: ARMLS_Arizona_MLS_Phoenix_Area
- MLS ID: 7064785
- Updated: Today (8/23/2026)
- Added to Site: Today
Interior
- Interior Features: Walk-in Pantry, Quartz Countertops, High Speed Internet, Double Vanity, Other, Eat-in Kitchen, 9+ Flat Ceilings, No Interior Steps, Wet Bar, Pantry, Full Bth Master Bdrm, Separate Shwr & Tub
- Fireplace: Yes
- Number of Fireplaces: 1
- Appliances: Water Softener Owned, Reverse Osmosis, Refrigerator, Built-in Microwave, Dishwasher, Disposal, Gas Range, Gas Oven, Electric Oven, Gas Cooktop, Built-In Electric Oven
- Flooring: Laminate, Tile
Rooms
Bathrooms
- Total Bathrooms: 4
- Full Bathrooms: 3
- Half Bathrooms: 1
Bedrooms
- Total Bedrooms: 5
Other Rooms
- Laundry: Inside, Engy Star (See Rmks)
Additional Information
- Pool: Yes
- Pool Description: Diving Pool
- Security/Safety: Security System Owned
Exterior
- Exterior Features: Private Yard, Built-in Barbecue
Parking
- Garage: Yes
- Garage Spaces: 3
- Parking Features: Attached Garage, RV Gate, Garage Door Opener, Extended Length Garage, Direct Access, Over Height Garage, Side Vehicle Entry, Electric Vehicle Charging Station(s)
Location
- County: Maricopa
- Township: 2S
- Subdivision: STRATLAND SHADOWS
- Cross Streets: HIGLEY RD. & GERMANN
Community
- Association: Yes
- Assoc. Name: Stratland Shadows
- Assoc. Fees Include: Maintenance Grounds
Heating & Cooling
- Central air: Yes
- Air Conditioning: Yes
- Cooling Type: Central Air, Ceiling Fan(s), Programmable Thermostat
- Heating Type: Natural Gas
Utilities
- Water: City Water
- Utility Description: Natural Gas Connected
Structural Information
- Architectural Style: Spanish,
- Builder: KOVNANIAN COMPANIES /CACHET
- Exterior Const.: Stucco, Wood Frame, Stone
- Roof: Tile
- Windows: Screens, Low-Emissivity Windows, Dual Pane
- Sq. Ft. Source: Owner
- Year Built: 2013
Lot Features
- Lot Size (Acres): 0.46
- Lot Size (Sq. Ft.): 20,000
- Lot Size Source: Assessor
- Frontage: Paved
- Lot Features: North/South Exposure, Synthetic Grass Frnt, Synthetic Grass Back, Auto Timer H2O Front, Auto Timer H2O Back
Green Features
- Energy Efficient: Solar Panels
- Water Conservation: Tankless Ht Wtr Heat
Financial Considerations
- Association Fee: $169
- Assoc Fee Freq.: Monthly
- Tax Amount: $4,520
- Tax Year: 2025
- Terms: Cash, Conventional
Disclosures and Reports
- Ownership: Fee Simple
- Legal Description: LOT 39 STRATLAND SHADOWS MCR 085726
- Property ID: 304-59-833
- Range: 6E
- Section: 10
- Lot Number: 39
Listed by HomeSmart
Get Pre-Approved Today
Schools
Schools serving 2855 E Warbler Rd
School District:Higley Unified District
| Name | Grades | Distance |
|---|---|---|
Coronado Elementary School, Gilbert, AZ 4333 South De Anza Boulevard, Gilbert, AZ 85297 | K-6 | 0.9 mi |
Williams Field High School 2076 S. Higley Road, Gilbert, AZ 85236 | 9-12 | 2.6 mi |
Cooley Middle School 1100 South Recker Road, Gilbert, AZ 85296 | 7-8 | 4 mi |
Disclaimer:
School attendance boundaries provided by ATTOM Data Solutions and are for reference only. Contact the school directly to verify enrollment eligibility.
Price & Sales History for 2855 E Warbler Rd
Date
Details
Price
Change
Source
8/23/2026
Listed
$1,655,000
148.87%
MLS
9/08/2017
Sold
$665,000
—
Public Record
Disclaimer: Historical sales information is derived from public records provided by the county offices. Information is not guaranteed and should be independently verified.
Tax History
Tax History for 2855 E Warbler Rd
Year
Property Taxes
Change
Tax Assessment
Change
2025
$4,520
-5%
$93,660
3%
2024
$4,751
—
$91,230
-7%
2023
$4,755
4%
$98,210
18%
2022
$4,572
—
$83,100
32%
2022
$4,572
-1%
$63,130
7%
2021
$4,616
-1%
$59,230
2%
2020
$4,680
3%
$58,010
4%
2019
$4,545
3%
$55,560
6%
2018
$4,393
20%
$52,450
3%
2017
$3,646
-1%
$50,930
-1%
2016
$3,693
18%
$51,500
30%
2015
$3,141
61%
$39,470
152%
2014
$1,950
4%
$15,632
11%
2013
$1,877
—
$14,080
—
Disclaimer: Historical tax information is derived from public records provided by the county offices. Information is not guaranteed and should be independently verified.
Estimate the Cost
Estimate the Cost for 2855 E Warbler Rd
2855 E Warbler Road, Gilbert, AZ 85297 (MLS# 7064785) is a Single Family property with 5 bedrooms and 3 full bathrooms. 2855 E Warbler Road is currently listed for $1,655,000 and was received on August 23, 2026. Want to learn more about 2855 E Warbler Road? Do you have questions about finding other Single Family real estate for sale in Gilbert? You can browse all Gilbert real estate or contact a Coldwell Banker agent to request more information.