
This is a carousel with tiles that activate property listing cards. Use the previous and next buttons to navigate.
1/1
$715,000
This is a carousel with tiles that activate property listing cards. Use the previous and next buttons to navigate.
1/1
Property Description
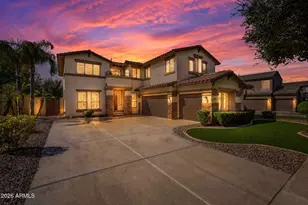
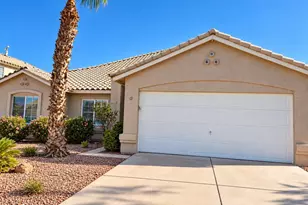
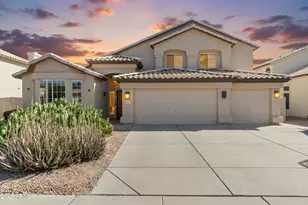
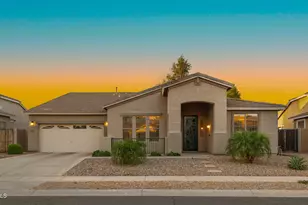
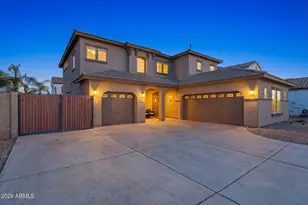
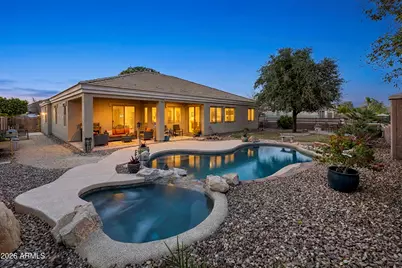
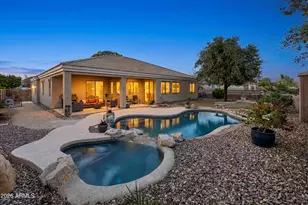
Welcome to this thoughtfully designed single-level home in the desirable Chaparral Estates West community. Set on a premium north/south facing lot, siding community common area, the split floor plan offers 4-bedroom, 3-baths plus private den and flexible dining space--ideal for both everyday living and entertaining. At the heart of the home, the kitchen brings people together with a generous island, granite countertops, 42'' raised maple cabinets, and a sunny breakfast nook overlooking the backyard. The great room flows seamlessly from the kitchen and features an electric fireplace, and surround sound, perfect for gatherings that move effortlessly inside and out. The primary suite is a true retreat with double-door entry, direct patio access, and a spa-inspired bathroom complete with a walk-in shower, soaking tub, dual vanities, and a walk-through closet. Secondary bedrooms are well-appointed and comfortable, while the double doors at the den offers a quiet space for work, hobbies, or a media room. Step outside to enjoy a backyard designed for Arizona living, featuring a covered patio with surround sound, mature shade trees, grassy play space, and a resort-style play pool with spa. New cool decking completed in 2026 enhances both comfort and style, making this backyard an inviting space year-round. Additional highlights include tile flooring throughout main living areas, shutters on most windows, a functional laundry room, and a 3-car garage with ample storage. With recent updates including exterior paint and HVAC, this home offers comfort, flexibility, and an easy lifestyle in one of Gilbert's established neighborhoods. The community includes children's play grounds plus green spaces: is close to shopping, restaurants and Hwy 202 offering easy access to surrounding amenities.
Full Property Details
Full Property Details for 2997 E Parkview Dr
General
- Sold For: $715,000
- HOA FEE: $104/month
- HOA FEE FREQ.: Quarterly
- Taxes: $3,488 (2025)
- Status: Closed
- Type: Single Family
- Source: ARMLS_Arizona_MLS_Phoenix_Area
- MLS ID: 6990284
- Added to Site: 174 day(s) ago
Interior
- Interior Features: Granite Counters, Double Vanity, 9+ Flat Ceilings, Kitchen Island, Pantry, Full Bth Master Bdrm, Separate Shwr & Tub
- Fireplace: Yes
- Number of Fireplaces: 1
- Fireplace(s): Insert, Living Room
- Appliances: Water Softener Owned, Built-in Microwave, Dishwasher, Disposal, Electric Range, Electric Oven, Built-In Electric Oven
- Flooring: Carpet, Tile
Rooms
Bathrooms
- Total Bathrooms: 3
- Full Bathrooms: 3
Bedrooms
- Total Bedrooms: 4
Other Rooms
- Laundry: Wshr/Dry HookUp Only
Additional Information
- Pool: Yes
- Pool Description: Outdoor, Play Pool
Parking
- Garage: Yes
- Garage Spaces: 3
- Parking Features: Attached Garage
Location
- County: Maricopa
- Township: 1S
- Subdivision: CHAPARRAL ESTATES WEST
- Cross Streets: Higley Rd & Williams Field Rd
Community
- Association: Yes
- Assoc. Name: Chaparral Estates We
- Assoc. Fees Include: Maintenance Grounds
Heating & Cooling
- Central air: Yes
- Air Conditioning: Yes
- Cooling Type: Central Air, Ceiling Fan(s), Programmable Thermostat
- Heating Type: Forced Air
Utilities
- Water: City Water
- Utility Description: Phone Available
Structural Information
- Builder: Standard Pacific
- Exterior Const.: Stucco, Wood Frame, Painted
- Roof: Tile, Concrete
- Windows: Screens, Low-Emissivity Windows, Dual Pane
- Sq. Ft. Source: Assessor
- Year Built: 2001
Lot Features
- Lot Size (Acres): 0.23
- Lot Size (Sq. Ft.): 10,000
- Lot Size Source: Assessor
- Frontage: Paved, Asphalt
- Lot Features: Borders Common Area, North/South Exposure, Sprinklers In Front, Desert Back, Desert Front, Grass Back, Irrigation Back
- Fencing (Description): Block
Financial Considerations
- Association Fee: $312
- Assoc Fee Freq.: Quarterly
- Tax Amount: $3,488
- Tax Year: 2025
- Terms: Cash, Conventional, FHA, VA Loan
Disclosures and Reports
- Ownership: Fee Simple
- Legal Description: LOT 79 CHAPARRAL ESTATES WEST MCR
- Property ID: 304-47-176
- Range: 6E
- Section: 34
- Lot Number: 79
Get Pre-Approved Today
Schools
Schools serving 2997 E Parkview Dr
School District:Higley Unified District
| Name | Grades | Distance |
|---|---|---|
Chaparral Elementary School, Gilbert, AZ 3380 East Frye Road, Gilbert, AZ 85295 | K-6 | 0.5 mi |
Williams Field High School 2076 S. Higley Road, Gilbert, AZ 85236 | 9-12 | 0.9 mi |
Cooley Middle School 1100 South Recker Road, Gilbert, AZ 85296 | 7-8 | 2.3 mi |
Disclaimer:
School attendance boundaries provided by ATTOM Data Solutions and are for reference only. Contact the school directly to verify enrollment eligibility.
Price & Sales History for 2997 E Parkview Dr
Date
Details
Price
Change
Source
6/18/2026
Sold
$715,000
-1.38%
MLS
3/27/2026
Price Reduced
$725,000
-1.35%
MLS
3/18/2026
Price Reduced
$734,900
-0.69%
MLS
2/26/2026
Listed
$740,000
—
MLS
Disclaimer: Historical sales information is derived from public records provided by the county offices. Information is not guaranteed and should be independently verified.
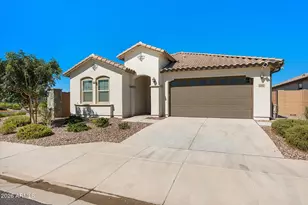
2997 E Parkview Drive, Gilbert, AZ 85295 (MLS# 6990284) is a Single Family property that was sold at $715,000 on June 18, 2026. This property was listed by Gigi Roberts-Roach from our East Valley Office.Want to learn more about 2997 E Parkview Drive? Do you have questions about finding other Single Family real estate for sale in Gilbert? You can browse all Gilbert real estate or contact a Coldwell Banker agent to request more information.