
This is a carousel with tiles that activate property listing cards. Use the previous and next buttons to navigate.
1/68
$724,900 Just Listed
This is a carousel with tiles that activate property listing cards. Use the previous and next buttons to navigate.
1/68
Property Description
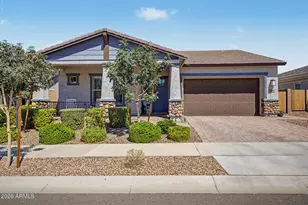
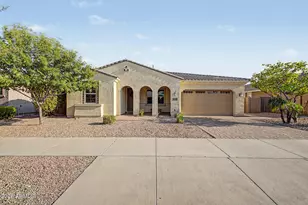
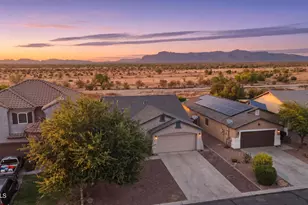
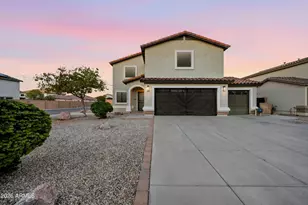
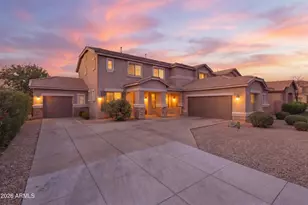
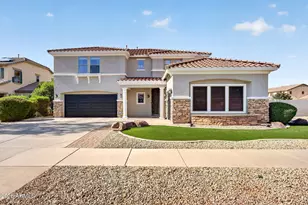
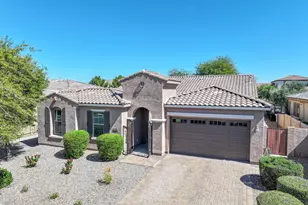
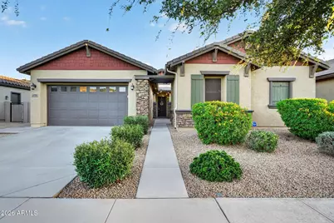
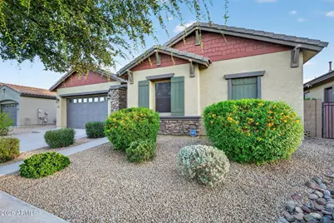
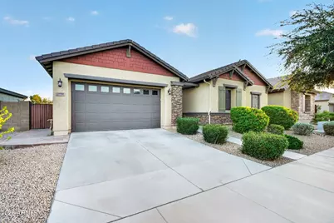
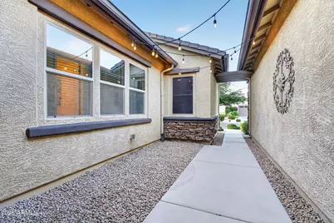
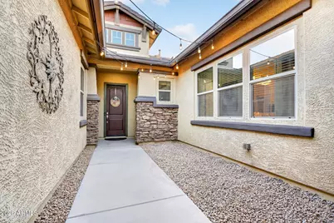
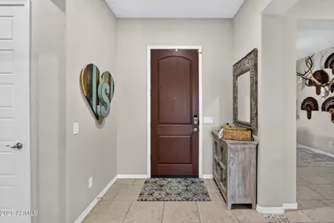
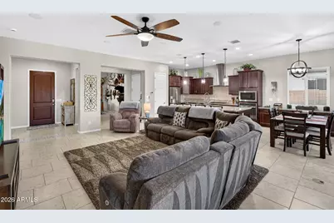
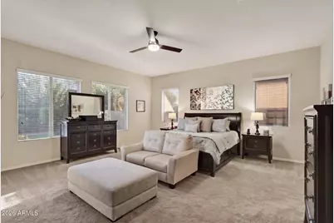
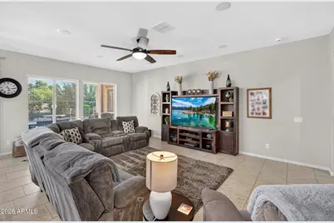
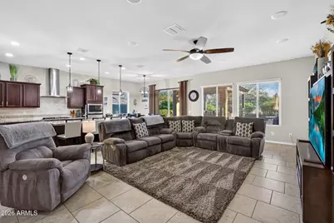
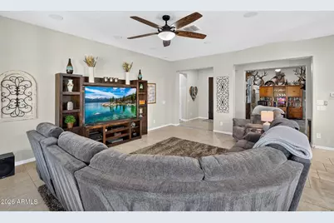
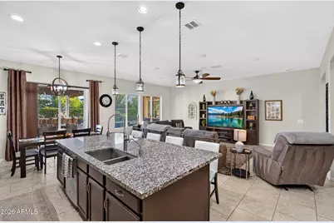
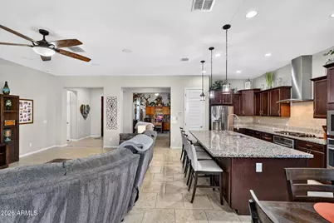
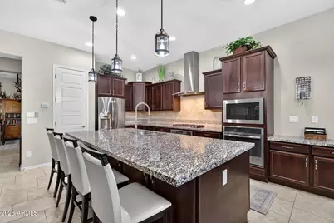
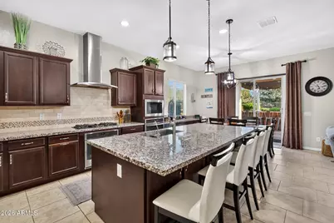
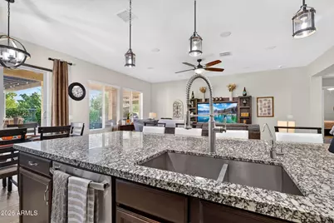
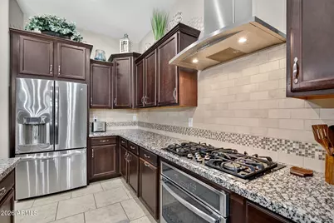
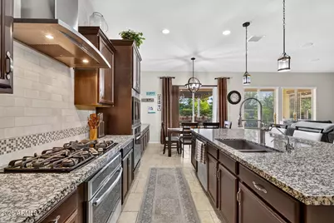
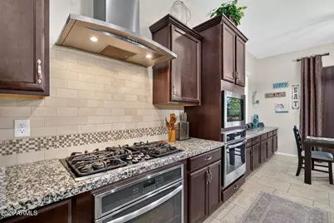
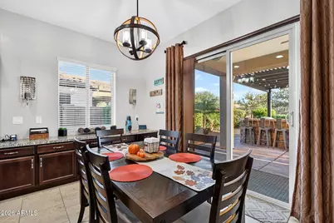
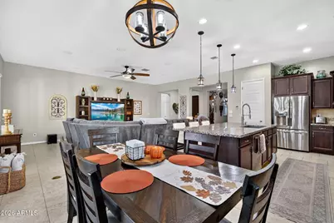
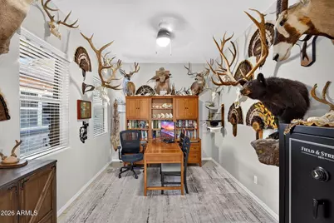
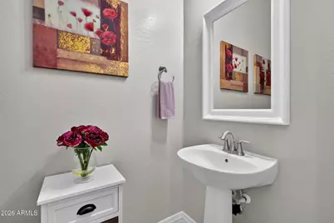
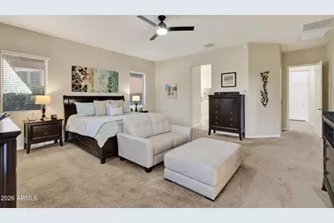
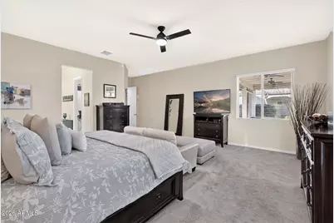
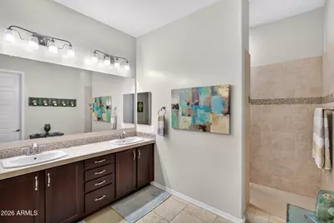
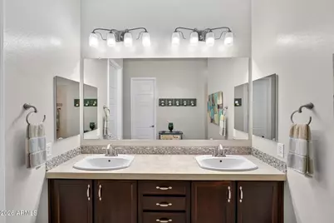
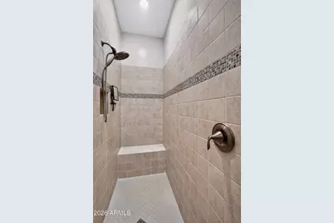
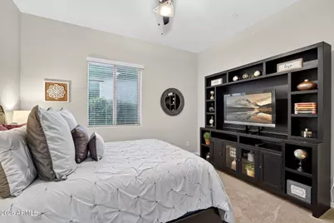
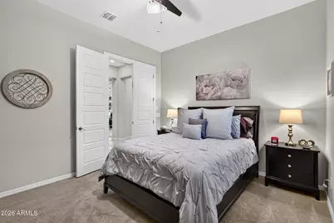
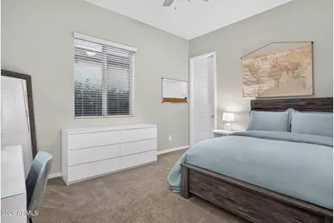
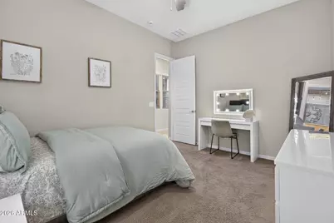
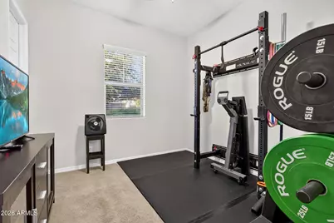
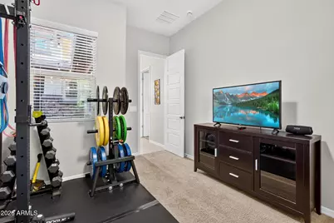
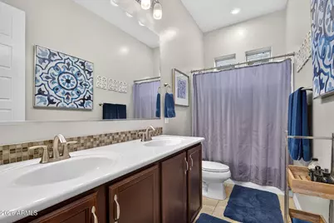
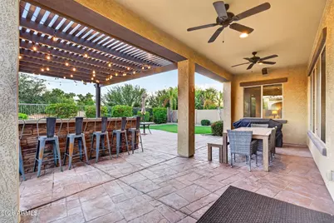
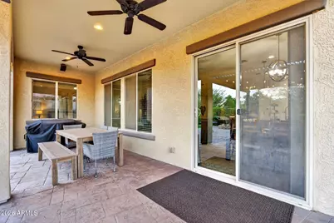
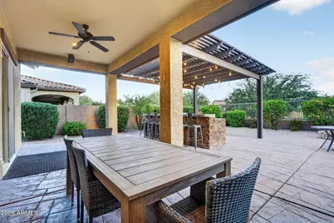
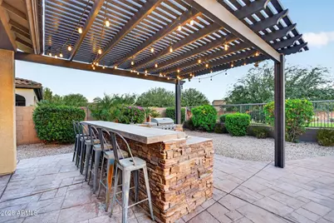
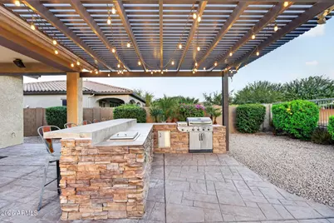
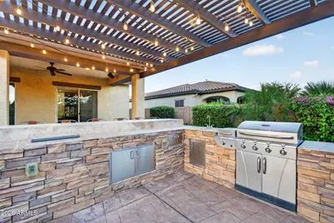
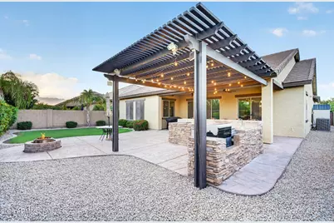
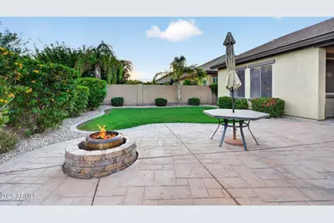
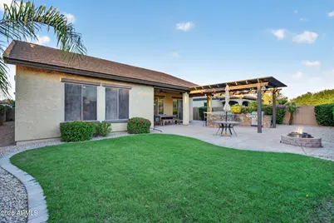
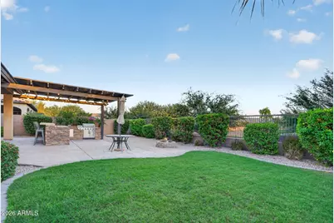
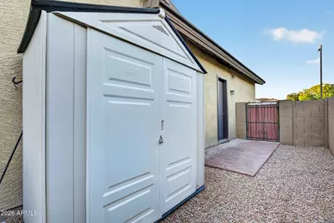
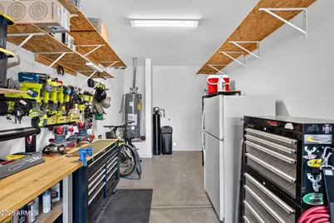
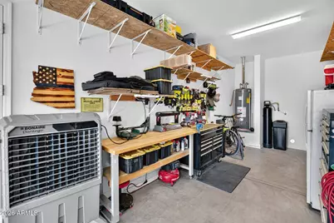
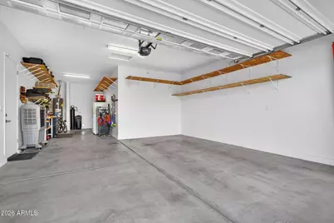
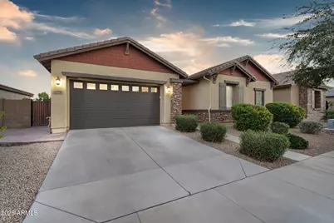
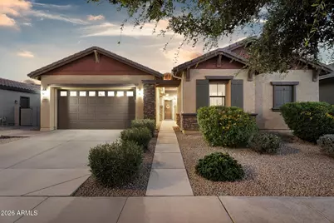
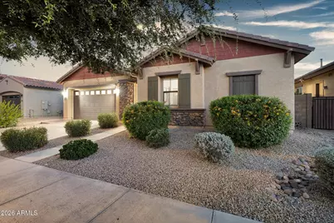
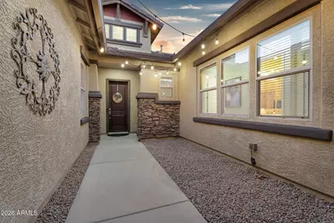
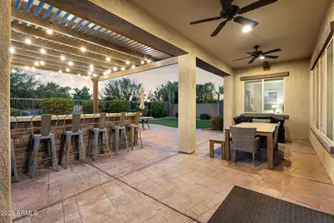
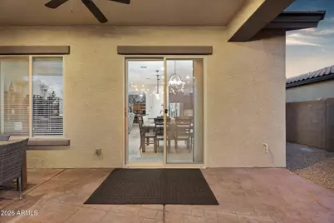
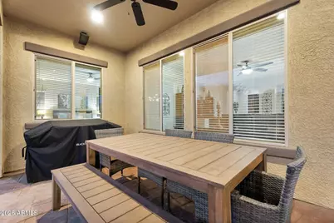
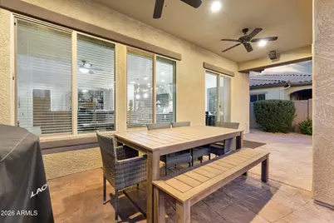
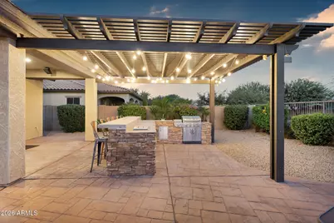
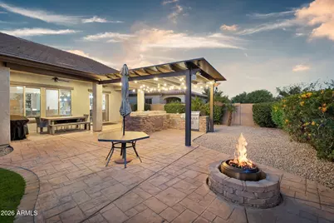
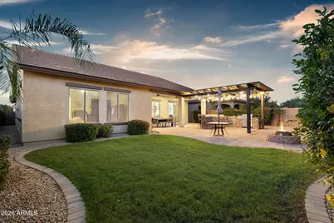
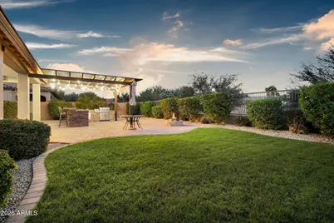
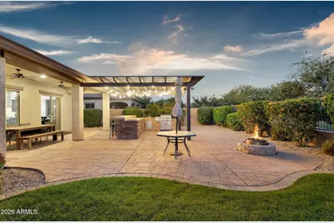
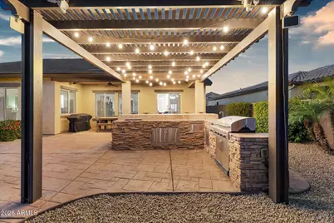
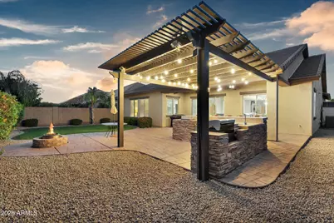
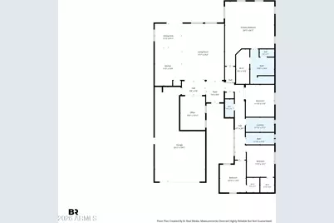
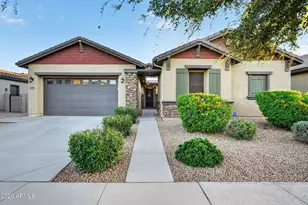
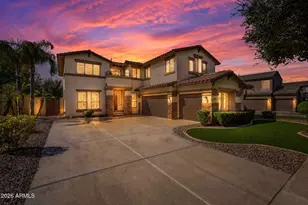
LUXURY HOME IN QUEEN CREEK, AZ | SINGLE OWNER SINCE BUILD | COTTONWOOD FLOORPLAN BY K. HOVNANIAN | 3-CAR TANDEM GARAGE | BACKS GREENBELT | GATED COMMUNITY Single-owner since it was built and lovingly maintained every single day since . This stunning Cottonwood floorplan by K. Hovnanian Homes offers affordable luxury living at its absolute finest. From the moment you step through the charming private courtyard entry, the quality, the care, and the attention to detail are undeniable. Soaring ceilings, a built-in stereo system inside and out, and an expansive open-concept layout set the tone for everything this exceptional home has to offer. FLEXIBLE LIVING SPACES Distinctive tile in the foyer leads you into a versatile flex space that can serve as a formal dining room, home office , den, or workout space. Completely customizable to fit your lifestyle. The expansive great room features soaring ceilings and a built-in surround sound stereo system, creating the perfect space for entertaining and everyday living. GOURMET KITCHEN This kitchen is a true showstopper: GE stainless steel appliance package,Built-in double ovens and gas cooktop, Granite countertops with stunning mosaic tile backsplash, Oversized island perfect for entertaining, Staggered maple cabinetry throughout, Base cabinets at the breakfast nook Tons of storage. PRIMARY SUITE The primary suite will absolutely not disappoint. Flooded with natural light, spacious beyond expectation, Dual sinks, a luxurious walk-in shower with mosaic tile accents, and generous closet space make this retreat truly special. Every bedroom in the home features its own walk-in closet. HIGH END FINISHES THROUGHOUT 18" offset tile with mosaic transitions in all main living areas Upgraded carpet and pad in bedrooms, Brushed nickel plumbing fixtures and accessories throughout, 3¼" baseboards and elegant two-tone interior paint OUTDOOR LIVING -- YOUR OWN BACKYARD RESORT This backyard was built for living and entertaining: Full outdoor kitchen with bar, BBQ, ice chest, and sink, Extended patio with an an awning, Private grass pad, Storage shed for extra space Backs to the greenbelt for added privacy and beautiful views ADDITIONAL HIGHLIGHTS, Single owner since built -- meticulously maintained, AC system only 6 years old Water softener and reverse osmosis system included New water heater and new smoke alarms 3-car tandem garage with its own side door Located in a gated neighborhood Walking distance to community playground
Full Property Details
Full Property Details for 19781 E Walnut Rd
General
- Price: $724,900
- HOA FEE: $148/month
- Taxes: $2,644 (2025)
- Status: Active
- Type: Single Family
- Source: ARMLS_Arizona_MLS_Phoenix_Area
- MLS ID: 7083769
- Updated: Today (9/23/2026)
- Added to Site: Today
Interior
- Interior Features: High Speed Internet, Granite Counters, Double Vanity, Eat-in Kitchen, Breakfast Bar, 9+ Flat Ceilings, No Interior Steps, Kitchen Island, Pantry, Full Bth Master Bdrm
- Appliances: Dryer, Washer, Water Softener Owned, Gas Stub for Range, Built-in Microwave, Dishwasher, Disposal, Gas Cooktop
- Flooring: Carpet, Tile
Rooms
Bathrooms
- Total Bathrooms: 3
- Full Bathrooms: 2
- Half Bathrooms: 1
Bedrooms
- Total Bedrooms: 4
Other Rooms
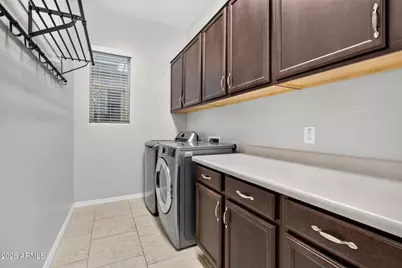
- Laundry: Engy Star (See Rmks), Wshr/Dry HookUp Only
Exterior
- Exterior Features: Private Street(s), Private Yard, Built-in Barbecue
Parking
- Garage: Yes
- Garage Spaces: 3
- Parking Features: Tandem, Garage Door Opener, Direct Access
Location
- County: Maricopa
- Township: 2S
- Subdivision: CIELO NOCHE
- Cross Streets: Hawes & Queen Creek Rd
Community
- Association: Yes
- Assoc. Name: Cielo Noche Assoc.
- Assoc. Fees Include: Maintenance Grounds, Street Maint
Heating & Cooling
- Central air: Yes
- Air Conditioning: Yes
- Cooling Type: Central Air, Ceiling Fan(s), Programmable Thermostat
- Heating Type: Natural Gas
Utilities
- Water: Public
Structural Information
- Architectural Style: Ranch,
- Builder: K. Hovnanian Homes
- Exterior Const.: Stucco, Wood Frame, Low VOC Paint, Painted
- Roof: Tile
- Windows: Low-Emissivity Windows, Dual Pane, ENERGY STAR Qualified Windows, Vinyl Frame
- Year Built: 2014
Manufactured Home
- Model: Cottonwood
Additional Structures
- Other Structures: Gazebo
Lot Features
- Lot Size (Acres): 0.19
- Lot Size (Sq. Ft.): 8,450
- Lot Size Source: Assessor
- Frontage: Asphalt
- Lot Features: Borders Common Area, Adjacent to Wash, North/South Exposure, Sprinklers In Rear, Sprinklers In Front, Desert Front, Grass Back, Auto Timer H2O Front, Auto Timer H2O Back
Green Features
- Water Conservation: Low-Flow Fixtures
Financial Considerations
- Association Fee: $148
- Assoc Fee Freq.: Monthly
- Tax Amount: $2,644
- Tax Year: 2025
- Terms: Cash, Conventional, FHA, VA Loan
Disclosures and Reports
- Ownership: Fee Simple
- Legal Description: LOT 49 CIELO NOCHE MCR 114816
- Property ID: 304-93-724
- Range: 7E
- Section: 17
- Lot Number: 49
Listed by HomeSmart
Get Pre-Approved Today
Schools
Schools serving 19781 E Walnut Rd
School District:Queen Creek Unified District
| Name | Grades | Distance |
|---|---|---|
Desert Mountain Elementary School 22301 South Hawes Road, Queen Creek, AZ 85142 | K-6 | 1 mi |
Queen Creek Middle School 20435 South Old Ellsworth Road, Queen Creek, AZ 85142 | 7-8 | 1.3 mi |
Queen Creek High School 22149 East Ocotillo Road, Queen Creek, AZ 85142 | 9-12 | 3.1 mi |
Disclaimer:
School attendance boundaries provided by ATTOM Data Solutions and are for reference only. Contact the school directly to verify enrollment eligibility.
Price & Sales History for 19781 E Walnut Rd
Date
Details
Price
Change
Source
9/23/2026
Listed
$724,900
105.61%
MLS
5/29/2014
Sold
$352,554
—
Public Record
Disclaimer: Historical sales information is derived from public records provided by the county offices. Information is not guaranteed and should be independently verified.
Tax History
Tax History for 19781 E Walnut Rd
Year
Property Taxes
Change
Tax Assessment
Change
2025
$2,644
-5%
$56,480
-6%
2024
$2,789
-2%
$59,960
—
2023
$2,858
3%
$60,110
16%
2022
$2,765
—
$51,660
33%
2022
$2,765
-2%
$38,920
8%
2021
$2,834
3%
$36,160
9%
2020
$2,744
3%
$33,050
8%
2019
$2,664
—
$30,520
8%
2018
$2,667
3%
$28,250
1%
2017
$2,580
1%
$27,980
—
2016
$2,558
33%
$28,050
15%
2015
$1,925
1175%
$24,310
1422%
2014
$151
—
$1,597
—
Disclaimer: Historical tax information is derived from public records provided by the county offices. Information is not guaranteed and should be independently verified.
Estimate the Cost
Estimate the Cost for 19781 E Walnut Rd
19781 E Walnut Road, Queen Creek, AZ 85142 (MLS# 7083769) is a Single Family property with 4 bedrooms and 2 full bathrooms. 19781 E Walnut Road is currently listed for $724,900 and was received on September 23, 2026. Want to learn more about 19781 E Walnut Road? Do you have questions about finding other Single Family real estate for sale in Queen Creek? You can browse all Queen Creek real estate or contact a Coldwell Banker agent to request more information.