This is a carousel with tiles that activate property listing cards. Use the previous and next buttons to navigate.
1/23
$2,295
This is a carousel with tiles that activate property listing cards. Use the previous and next buttons to navigate.
1/23
Property Description
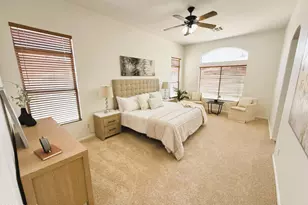
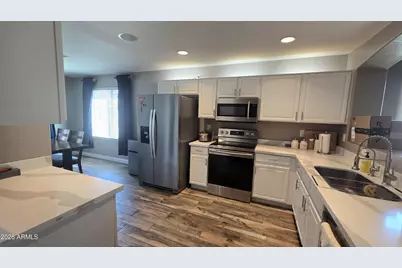
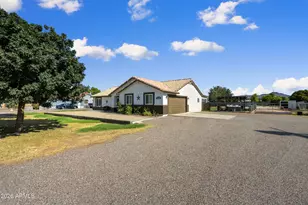
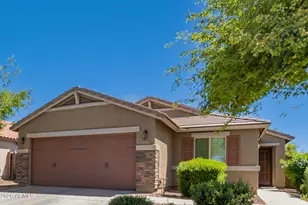
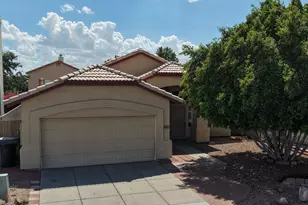
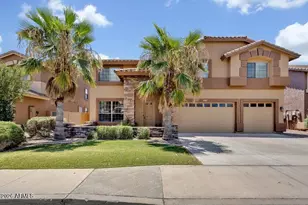
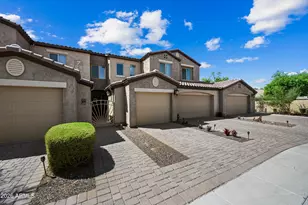
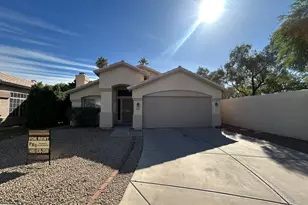
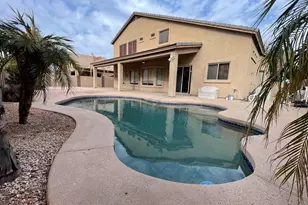
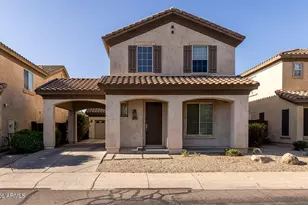
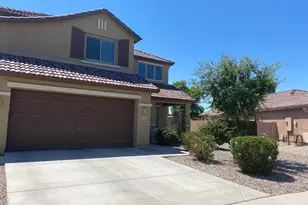
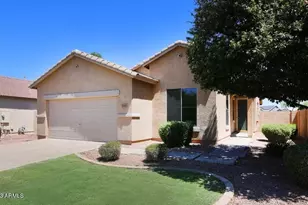
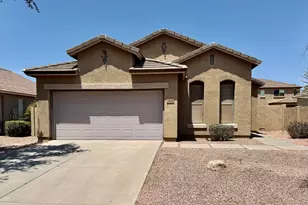
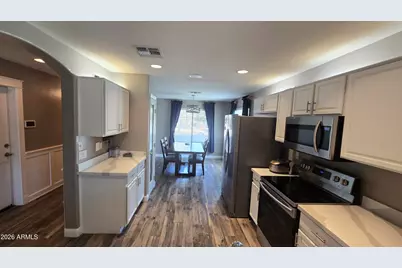
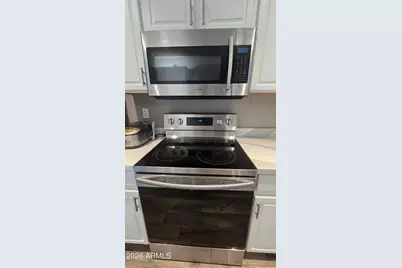
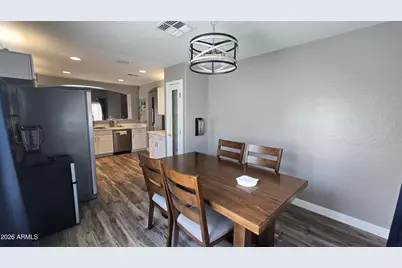
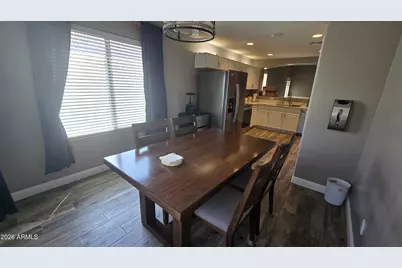
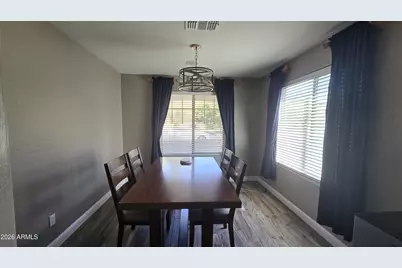
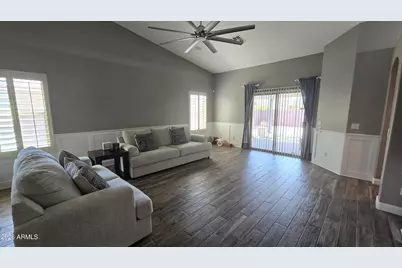
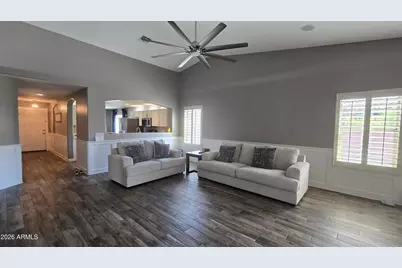
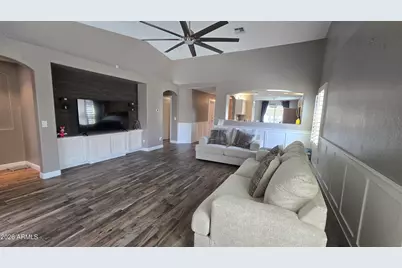
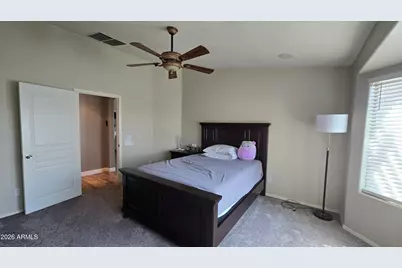
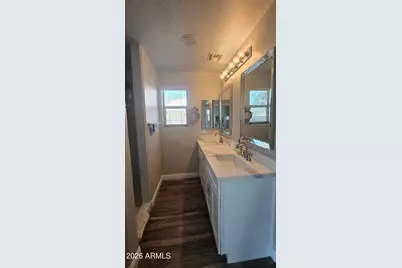
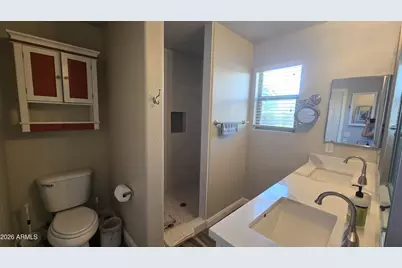
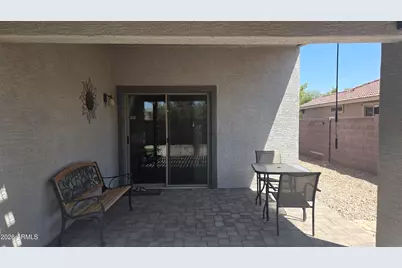
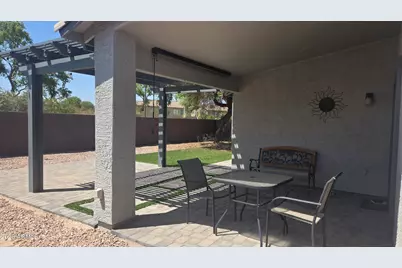
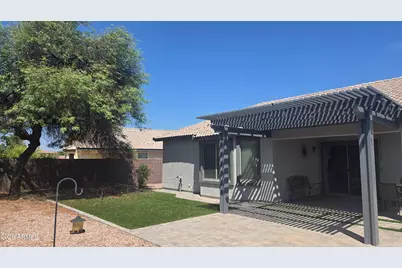
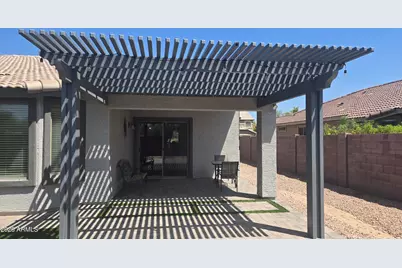
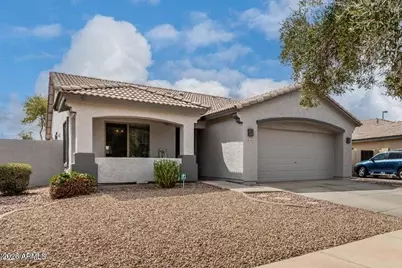
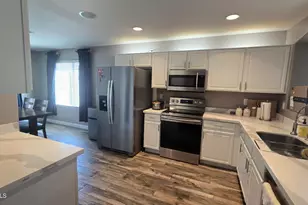
Beautifully upgraded 3-bedroom home in Marbella Vineyards! Features include vaulted ceilings, wood-look tile in high-traffic areas, board and batten accents, and tons of natural light. The kitchen shines with white cabinets, granite counters, SS appliances, and pantry. The primary suite offers dual sinks, tiled shower and walk-in closet. No neighbors behind. RV gate, and low maintenance landscaping. Close to parks, schools, shopping & dining. Move-in ready!
Full Property Details
Full Property Details for 3423 E Crescent Way
General
- Rent: $2,295
- Status: Active
- Type: Rental
- Source: ARMLS_Arizona_MLS_Phoenix_Area
- MLS ID: 7074432
- Updated: 9/12/2026
- Added to Site: 7 day(s) ago
Interior
- Interior Features: Granite Counters, Double Vanity, Eat-in Kitchen, 3/4 Bath Master Bdrm
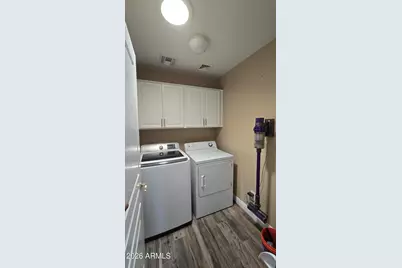
- Appliances: Washer, Dryer, Microwave, Electric Range, Disposal, Dishwasher
- Furnishings: Partially
- Flooring: Carpet, Tile
Rooms
Bathrooms
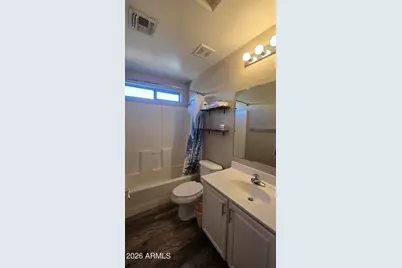
- Total Bathrooms: 2
- Full Bathrooms: 2
Bedrooms
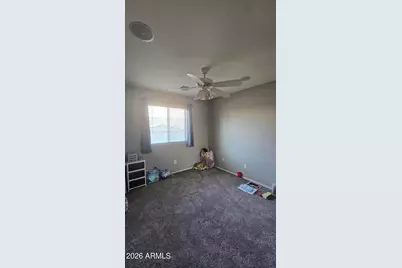
- Total Bedrooms: 3
Other Rooms
- Laundry: Inside
Parking
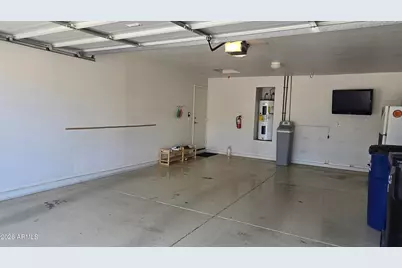
- Garage: Yes
- Garage Spaces: 2
Location
- County: Maricopa
- Township: Scottsdale
- Subdivision: MARBELLA VINEYARDS PHASE 1
- Cross Streets: Higley & Ocotillo
Community
- Association: Yes
- Assoc. Name: Marbella Vineyards
- Pet Restrictions: Lessor Approval
Heating & Cooling
- Central air: Yes
- Air Conditioning: Yes
- Cooling Type: Central Air
- Heating Type: Electric
Utilities
- Water: Public
Structural Information
- Builder: RICHMOND AMERICAN HOMES
- Exterior Const.: Stucco, Wood Frame, Painted
- Roof: Tile
- Windows: Blinds, Screens
- Sq. Ft. Source: Assessor
- Year Built: 2005
Lot Features
- Lot Size (Acres): 0.15
- Lot Size (Sq. Ft.): 6,723
- Lot Size Source: Assessor
- Lot Features: North/South Exposure, Desert Back, Desert Front
Financial Considerations
- Security Deposit: $2,295
- Pet Deposit: $500
- Credit Check Amount: $50
- Earnest Deposit: $1,300
Disclosures and Reports
- Property ID: 313-07-534
- Lot Number: 153
Listed by Gold Trust Realty
Schools
Schools serving 3423 E Crescent Way
School District:Chandler Unified District
| Name | Grades | Distance |
|---|---|---|
Dr. Gary and Annette Auxier Elementary School 22700 S Power Rd, Queen Creek, AZ 85142 | K-6 | 1.7 mi |
Dr. Camille Casteel High School 24901 South Power Road, Queen Creek, AZ 85142 | 7-12 | 2.2 mi |
Disclaimer:
School attendance boundaries provided by ATTOM Data Solutions and are for reference only. Contact the school directly to verify enrollment eligibility.
Price History for 3423 E Crescent Way
Date
Details
Price
Change
Source
9/09/2026
Listed
$2,295
—
MLS
Disclaimer: Historical sales information is derived from public records provided by the county offices. Information is not guaranteed and should be independently verified.

3423 E Crescent Way, Gilbert, AZ 85298 (MLS# 7074432) is a Rental property with 3 bedrooms and 2 full bathrooms. 3423 E Crescent Way is currently listed for rent at $2,295 and was received on September 09, 2026. Want to learn more about 3423 E Crescent Way? Do you have questions about finding other real estate for sale or rent in Gilbert? You can browse all Gilbert rentals or contact a Coldwell Banker agent to request more information.