This is a carousel with tiles that activate property listing cards. Use the previous and next buttons to navigate.
1/1
$825,000
This is a carousel with tiles that activate property listing cards. Use the previous and next buttons to navigate.
1/1
Property Description
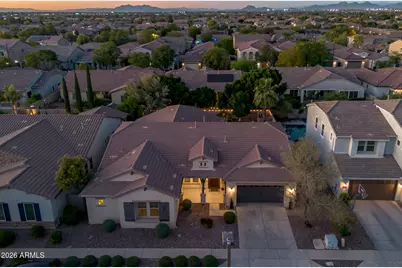
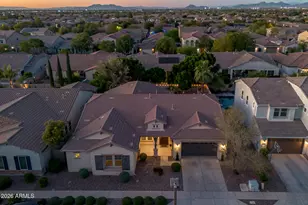
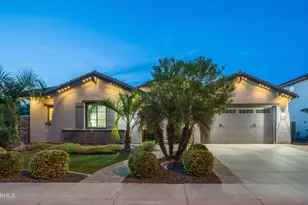
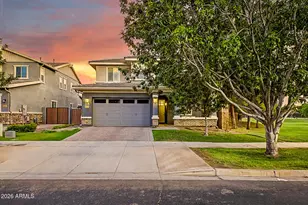
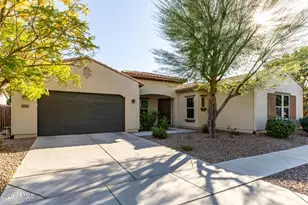
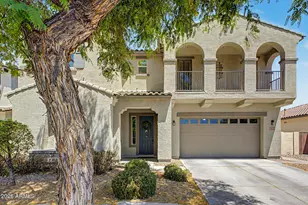
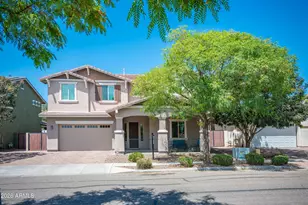
Welcome to this stunning, original-owner residence--an exceptional blend of thoughtful design, modern upgrades, and inviting indoor-outdoor living. Offering 4 bedrooms plus a dedicated office and 2.5 baths across a generous 3,378 SqFt, the home features an open great room anchored by a custom feature wall with an electric fireplace, open shelving, and ceiling-mounted surround sound. Multi-panel cascading sliders seamlessly extend the living space to a beautifully finished covered patio with travertine flooring, a ceiling fan, and a motorized sunscreen, creating an ideal setting for year-round entertaining. The backyard is a true retreat, complete with a heated pool and spa, built-in BBQ with counter seating, low-maintenance artificial turf perfect for kids and pets, and mature shade trees that enhance both comfort and privacy. The gourmet eat-in kitchen impresses with rich dark maple cabinetry, quartz countertops, a modern subway tile backsplash, newer stainless appliances, a butler's pantry, a walk-in pantry, and a large island with breakfast bar and pendant lighting. The spacious primary suite offers a peaceful escape with dual vanities, a separate tub and shower, and a walk-in closet, while two of the three secondary bedrooms also enjoy walk-in closets. Additional highlights include custom feature walls in the office and powder room, a well-appointed laundry room with cabinetry and a hanging rod, and an oversized 2.5-car garage with a convenient service door to the backyard.
Full Property Details
Full Property Details for 3524 E Loma Vista St
General
- Sold For: $825,000
- HOA FEE: $90/month
- Taxes: $3,389 (2025)
- Status: Closed
- Type: Single Family
- Source: ARMLS_Arizona_MLS_Phoenix_Area
- MLS ID: 7009755
- Added to Site: 50 day(s) ago
Interior
- Interior Features: Walk-in Pantry, Quartz Countertops, High Speed Internet, Double Vanity, Breakfast Bar, No Interior Steps, Kitchen Island, Full Bth Master Bdrm, Separate Shwr & Tub
- Fireplace: Yes
- Number of Fireplaces: 1
- Fireplace(s): See Remarks, Family Room
- Appliances: Water Softener Owned, Refrigerator, Built-in Microwave, Dishwasher, Gas Cooktop
- Flooring: Carpet, Tile
Rooms
Bathrooms
- Total Bathrooms: 3
- Full Bathrooms: 2
- Half Bathrooms: 1
Bedrooms
- Total Bedrooms: 4
Other Rooms
- Laundry: Inside
Additional Information
- Pool: Yes
- Pool Description: Outdoor, Play Pool, Heated
Exterior
- Exterior Features: Built-in Barbecue
Parking
- Garage: Yes
- Garage Spaces: 2
- Parking Features: Garage Door Opener, Direct Access
Location
- County: Maricopa
- Township: 1S
- Subdivision: LYONS GATE PHASE 7
- Cross Streets: Higley & Ray
Community
- Association: Yes
- Assoc. Name: Lyons Gate
- Assoc. Fees Include: Maintenance Grounds
Heating & Cooling
- Central air: Yes
- Air Conditioning: Yes
- Cooling Type: Central Air, Ceiling Fan(s)
- Heating Type: Forced Air, Natural Gas
Utilities
- Water: City Water
Structural Information
- Builder: Woodside Homes
- Exterior Const.: Stucco, Wood Frame, Painted
- Roof: Tile
- Windows: Mechanical Sun Shds
- Sq. Ft. Source: Owner
- Year Built: 2013
Manufactured Home
- Model: Serengeti
Lot Features
- Lot Size (Acres): 0.22
- Lot Size (Sq. Ft.): 9,638
- Lot Size Source: Assessor
- Lot Features: North/South Exposure, Sprinklers In Rear, Sprinklers In Front, Desert Back, Desert Front, Synthetic Grass Back, Auto Timer H2O Front, Auto Timer H2O Back
- Fencing (Description): Block
Financial Considerations
- Association Fee: $90
- Assoc Fee Freq.: Monthly
- Tax Amount: $3,389
- Tax Year: 2025
- Terms: Cash, Conventional, 1031 Exchange, FHA, VA Loan
Disclosures and Reports
- Ownership: Fee Simple
- Legal Description: LOT 1611 LYONS GATE PHASE 7 MCR 081437
- Property ID: 304-39-868
- Range: 6E
- Section: 26
- Lot Number: 1611
Listed by Keller Williams Arizona Realty
Sold by The Agency

Get Pre-Approved Today
Schools
Schools serving 3524 E Loma Vista St
School District:Higley Unified District
| Name | Grades | Distance |
|---|---|---|
Higley Traditional Academy 3391 East Vest Avenue, Gilbert, AZ 85295 | K-6 | 0.3 mi |
Williams Field High School 2076 S. Higley Road, Gilbert, AZ 85236 | 9-12 | 0.5 mi |
Cooley Middle School 1100 South Recker Road, Gilbert, AZ 85296 | 7-8 | 1.2 mi |
Disclaimer:
School attendance boundaries provided by ATTOM Data Solutions and are for reference only. Contact the school directly to verify enrollment eligibility.
Price & Sales History for 3524 E Loma Vista St
Date
Details
Price
Change
Source
5/19/2026
Sold
$825,000
—
MLS
4/06/2026
Listed
$825,000
—
MLS
Disclaimer: Historical sales information is derived from public records provided by the county offices. Information is not guaranteed and should be independently verified.
3524 E Loma Vista Street, Gilbert, AZ 85295 (MLS# 7009755) is a Single Family property that was sold at $825,000 on May 19, 2026. Want to learn more about 3524 E Loma Vista Street? Do you have questions about finding other Single Family real estate for sale in Gilbert? You can browse all Gilbert real estate or contact a Coldwell Banker agent to request more information.