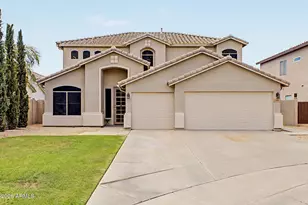
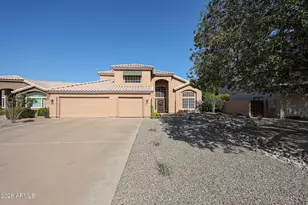
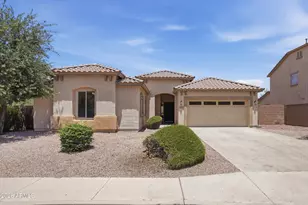
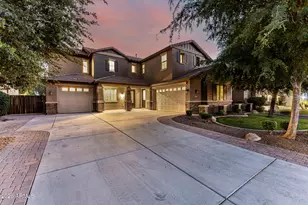
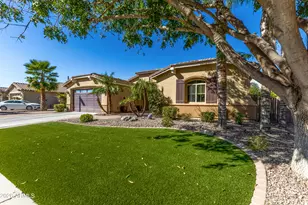
This is a carousel with tiles that activate property listing cards. Use the previous and next buttons to navigate.
1/60
$849,900 Just Listed
This is a carousel with tiles that activate property listing cards. Use the previous and next buttons to navigate.
1/60
Property Description
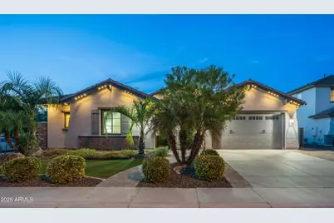
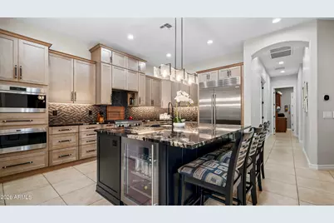
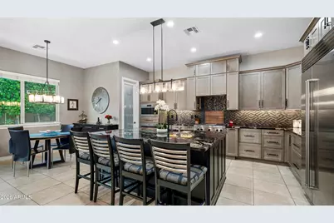
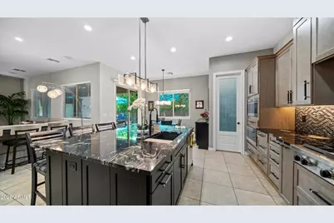
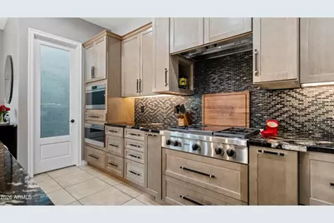
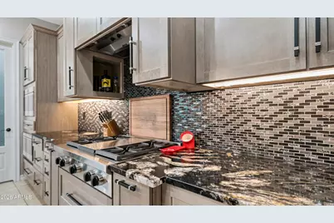
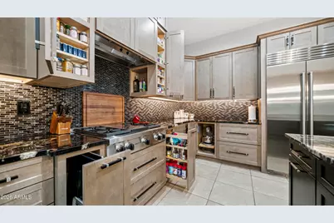
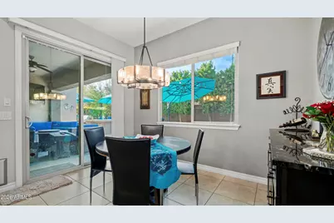
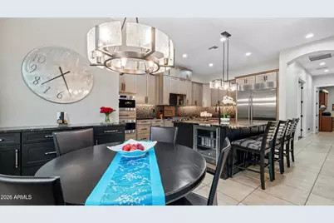
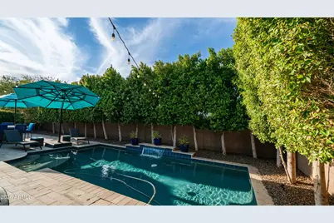
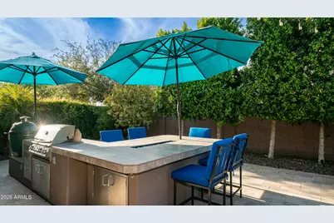
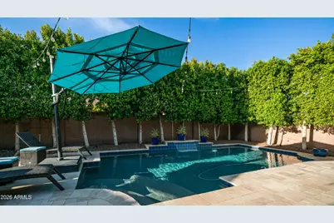
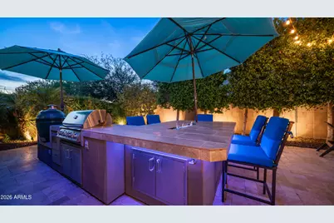
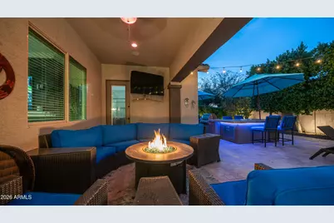
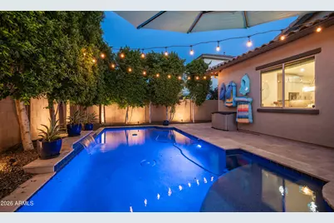
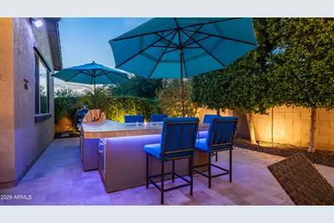
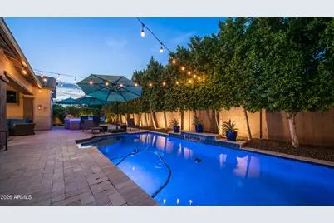
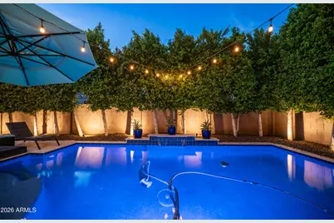
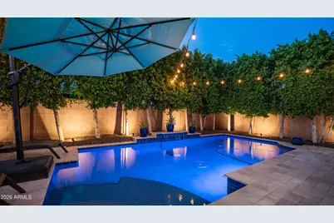
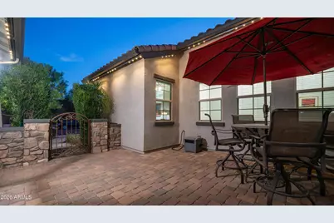
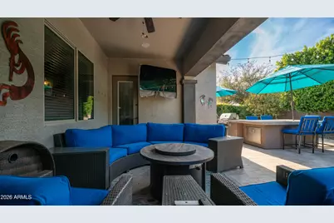
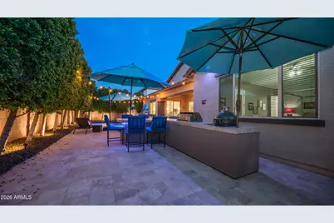
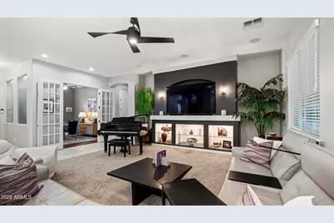
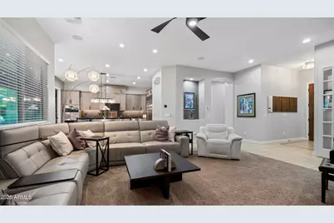
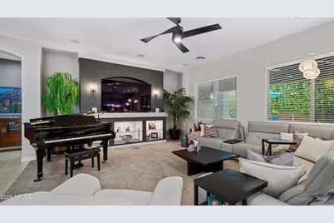
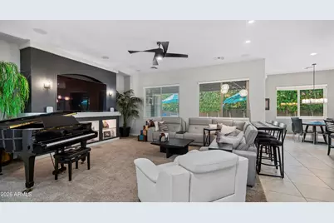
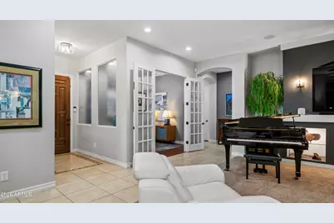
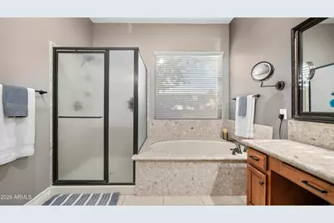
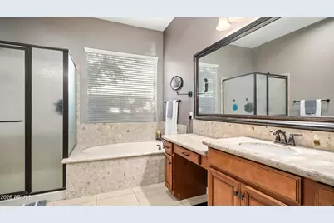
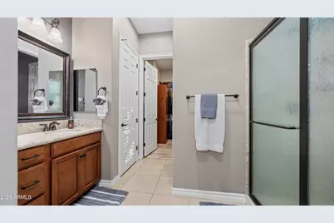
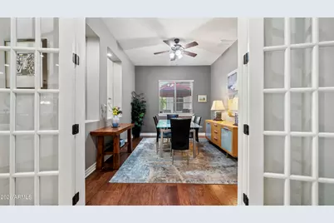
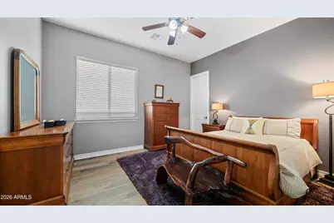
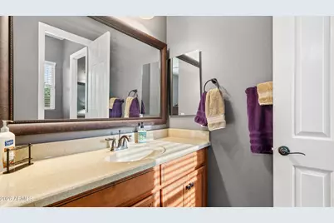
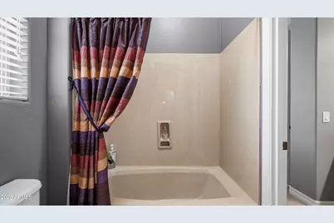
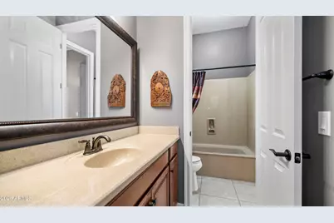
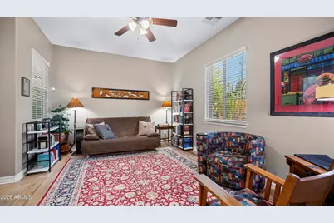
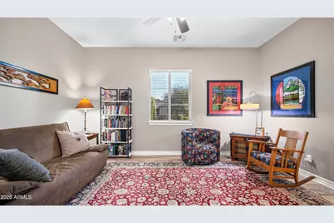
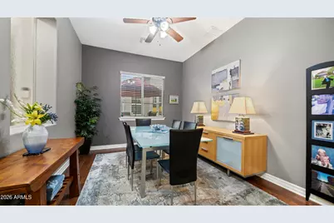
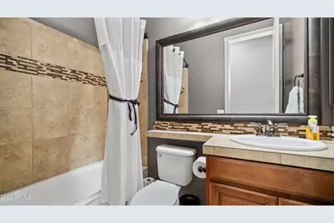
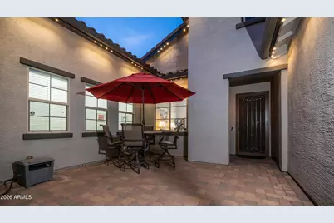
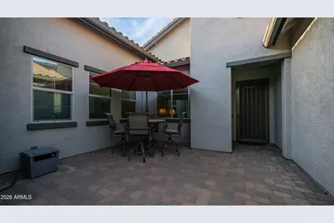
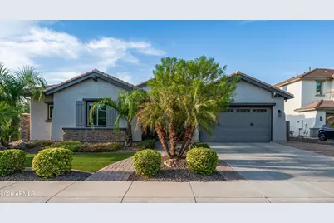
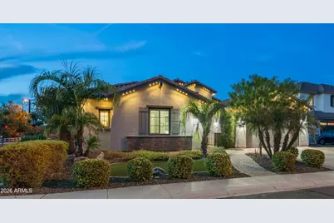
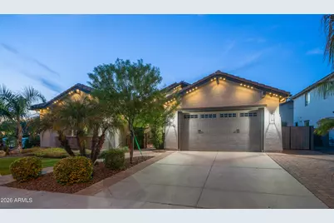
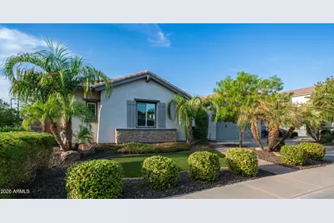
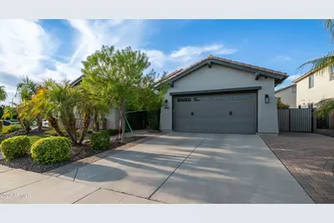
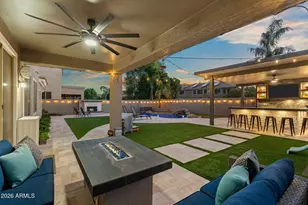
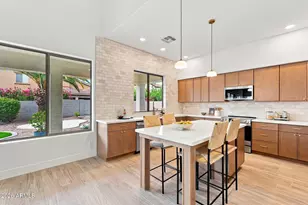
Highly Upgraded Home 90k Kitchen remodel with sub-zero Fridge, Wolf Gas Cook-top, Wolf steam oven plus convection, microwave drawer, Cove Dishwasher, beverage fridge, Granite Island, glass tile backsplash and soft close cabinetry. Great Room Floorplan with split master bedroom, Master with separate shower tub and Walkin closet, upgraded vanity counter tops. Amazing backyard with solar heated pool, travertine decking, fire table, green egg and gas grill. Trees planted for privacy. Gated front courtyard with Pavers on N/S corner lot. Tankless Gas water heater, commercial grade Wi-Fi, smart home system 4th bedroom is currently a den or can be used as formal dining. Custom paint throughout with upgraded lighting, fixtures and surround sound in the family room.
Full Property Details
Full Property Details for 2442 E Plum St
General
- Price: $849,900
- HOA FEE: $108/month
- HOA FEE FREQ.: Quarterly
- Taxes: $3,278 (2025)
- Status: Active
- Type: Single Family
- Source: ARMLS_Arizona_MLS_Phoenix_Area
- MLS ID: 7073886
- Updated: 9/3/2026
- Added to Site: 1 day(s) ago
Interior
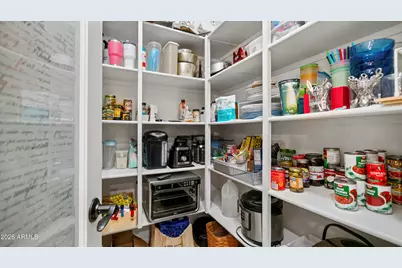
- Interior Features: Walk-in Pantry, High Speed Internet, Smart Home, Granite Counters, Double Vanity, Eat-in Kitchen, Breakfast Bar, 9+ Flat Ceilings, No Interior Steps, Kitchen Island, Full Bth Master Bdrm, Separate Shwr & Tub
- Fireplace: Yes
- Number of Fireplaces: 1
- Fireplace(s): Exterior Fireplace
- Appliances: Water Softener Owned, Built In Recycling, Reverse Osmosis, Refrigerator, Built-in Microwave, Dishwasher, Disposal, Electric Oven, Gas Cooktop, Built-In Electric Oven
- Flooring: Carpet, Tile, Wood
Rooms
Bathrooms
- Total Bathrooms: 3
- Full Bathrooms: 3
Bedrooms
- Total Bedrooms: 4
Other Rooms
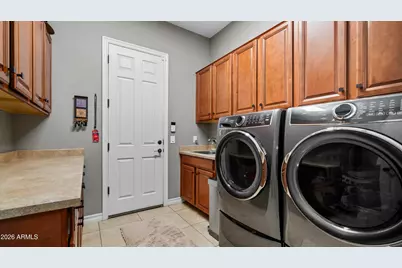
- Laundry: Inside, Gas Dryer Hookup, Engy Star (See Rmks)
Additional Information
- Pool: Yes
- Pool Description: Variable Speed Pump, Solar Pool Equipment, Play Pool, Heated
- Security/Safety: Security System Owned
Exterior
- Exterior Features: Rain Gutters, Built-in Barbecue
Parking
- Garage: Yes
- Garage Spaces: 3
- Parking Features: Attached Garage, RV Access/Parking, RV Gate, Garage Door Opener, Attch'd Gar Cabinets
Location
- County: Maricopa
- Township: 2S
- Subdivision: FREEMAN FARMS
- Cross Streets: Ocotillo and Greenfield
Community
- Association: Yes
- Assoc. Name: Trestle
- Assoc. Fees Include: Maintenance Grounds
Heating & Cooling
- Central air: Yes
- Air Conditioning: Yes
- Cooling Type: Central Air, Ceiling Fan(s), Programmable Thermostat
- Heating Type: ENERGY STAR Qualified Equipment, Natural Gas
Utilities
- Water: City Water
Structural Information
- Builder: Fulton
- Exterior Const.: Stucco, Wood Frame
- Roof: Tile
- Windows: Low-Emissivity Windows, Solar Screens, Dual Pane, ENERGY STAR Qualified Windows, Tinted Windows, Vinyl Frame
- Sq. Ft. Source: Assessor
- Year Built: 2013
Manufactured Home
- Model: Atherton
Additional Structures
- Other Structures: Shed(s)
Lot Features
- Lot Size (Acres): 0.19
- Lot Size (Sq. Ft.): 8,399
- Lot Size Source: Assessor
- Frontage: Asphalt
- Lot Features: North/South Exposure, Sprinklers In Rear, Sprinklers In Front, Corner Lot, Gravel/Stone Back, Synthetic Grass Frnt, Auto Timer H2O Front, Auto Timer H2O Back, Irrigation Front, Irrigation Back
Green Features
- Energy Efficient: Solar Panels
- Water Conservation: Tankless Ht Wtr Heat
Financial Considerations
- Association Fee: $324
- Assoc Fee Freq.: Quarterly
- Tax Amount: $3,278
- Tax Year: 2025
- Terms: Cash, Conventional, VA Loan
Disclosures and Reports
- Ownership: Fee Simple
- Legal Description: LOT 423 FREEMAN FARMS PHASE 3 PARCEL 3 MCR 090115
- Property ID: 304-81-698
- Range: 6E
- Section: 22
- Lot Number: 423
Listed by Your Home Sold Guaranteed Realty

Get Pre-Approved Today
Schools
Schools serving 2442 E Plum St
School District:Chandler Unified District
| Name | Grades | Distance |
|---|---|---|
Chandler Traditional Academy-Freedom 6040 Joslyn Lane, Gilbert, AZ 85298 | PK-6 | 0.9 mi |
Dr. Camille Casteel High School 24901 South Power Road, Queen Creek, AZ 85142 | 7-12 | 3.5 mi |
Disclaimer:
School attendance boundaries provided by ATTOM Data Solutions and are for reference only. Contact the school directly to verify enrollment eligibility.
Price & Sales History for 2442 E Plum St
Date
Details
Price
Change
Source
9/03/2026
Listed
$849,900
85.57%
MLS
8/22/2017
Sold
$458,000
—
Public Record
Disclaimer: Historical sales information is derived from public records provided by the county offices. Information is not guaranteed and should be independently verified.
Tax History
Tax History for 2442 E Plum St
Year
Property Taxes
Change
Tax Assessment
Change
2025
$3,278
—
$41,100
-37%
2025
$3,278
4%
$64,770
-2%
2023
$3,145
4%
$66,250
16%
2022
$3,026
—
$57,260
31%
2022
$3,026
-4%
$43,830
10%
2021
$3,154
1%
$40,020
3%
2020
$3,138
4%
$38,870
7%
2019
$3,015
4%
$36,310
6%
2018
$2,908
8%
$34,300
—
2017
$2,705
4%
$34,400
-1%
2016
$2,610
4%
$34,660
6%
2015
$2,502
-4%
$32,570
25%
2014
$2,607
450%
$26,120
580%
2013
$474
—
$3,840
—
Disclaimer: Historical tax information is derived from public records provided by the county offices. Information is not guaranteed and should be independently verified.
Estimate the Cost
Estimate the Cost for 2442 E Plum St
2442 E Plum Street, Gilbert, AZ 85298 (MLS# 7073886) is a Single Family property with 4 bedrooms and 3 full bathrooms. 2442 E Plum Street is currently listed for $849,900 and was received on September 03, 2026. Want to learn more about 2442 E Plum Street? Do you have questions about finding other Single Family real estate for sale in Gilbert? You can browse all Gilbert real estate or contact a Coldwell Banker agent to request more information.