This is a carousel with tiles that activate property listing cards. Use the previous and next buttons to navigate.
1/33
$899,000 Just Listed
This is a carousel with tiles that activate property listing cards. Use the previous and next buttons to navigate.
1/33
Property Description
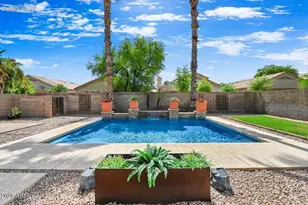
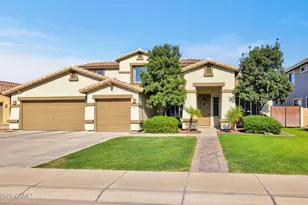
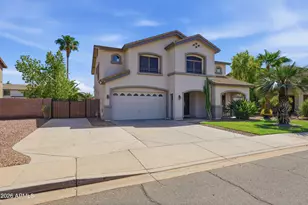
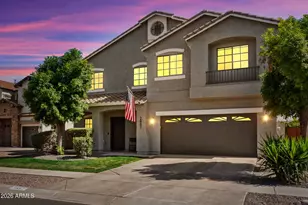
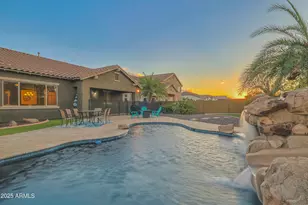
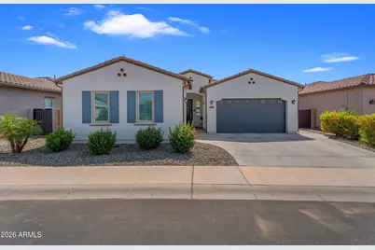
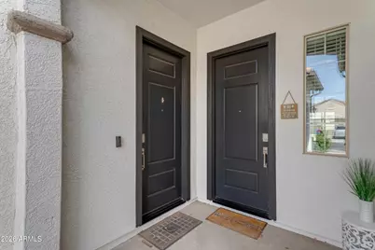
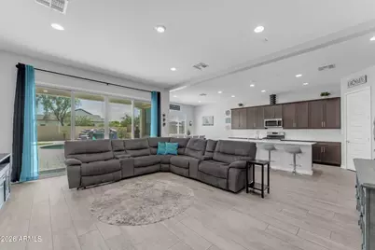
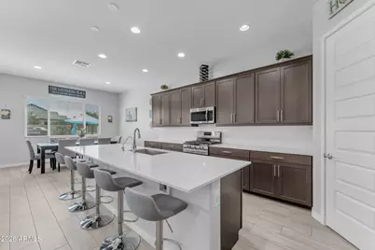
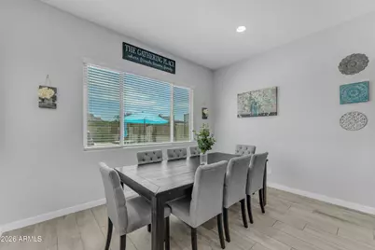
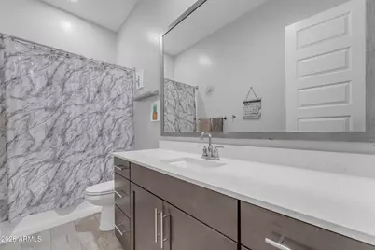
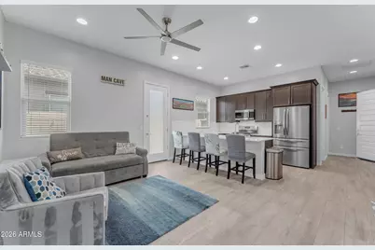
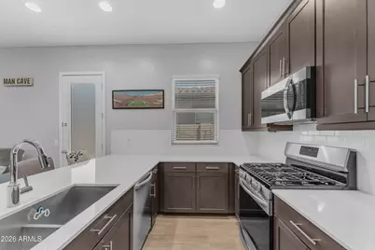
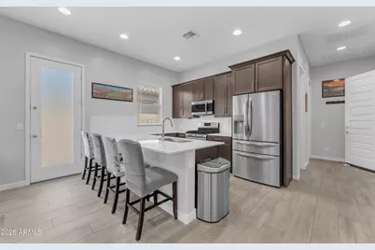
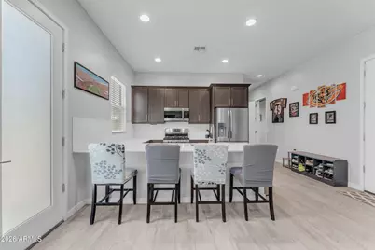
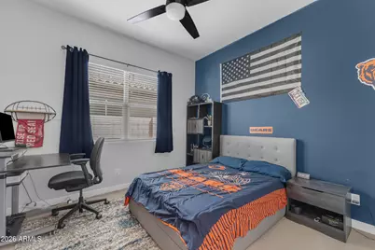
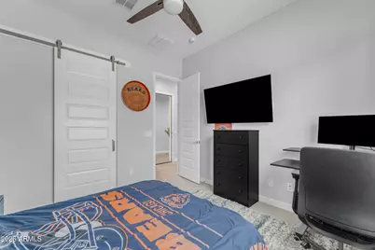
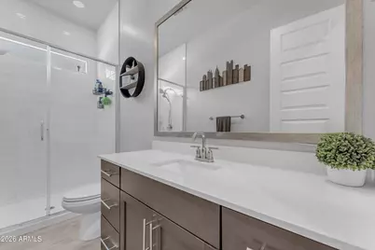
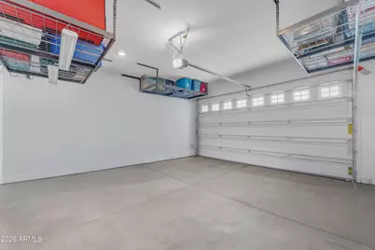
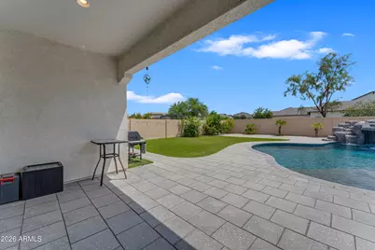
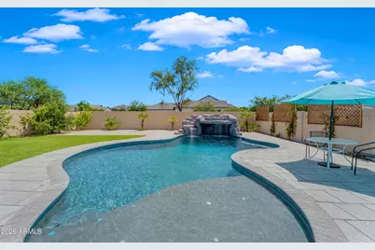
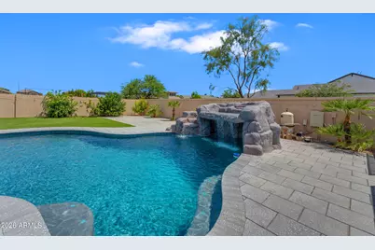
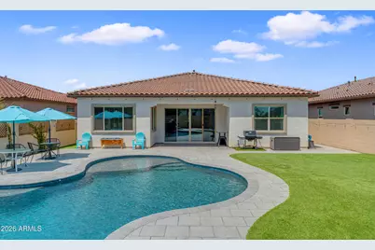
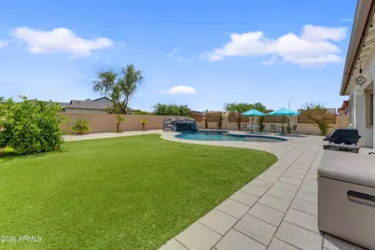
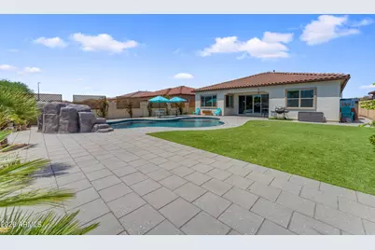
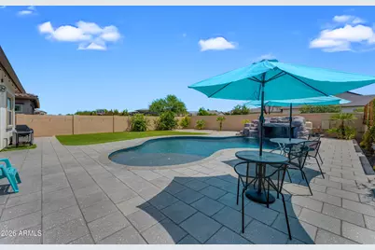
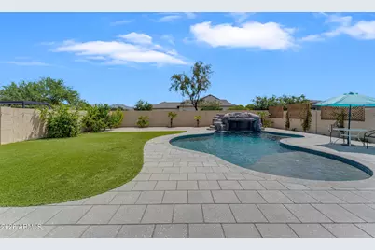
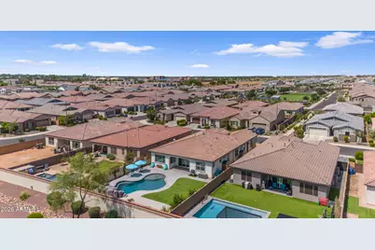
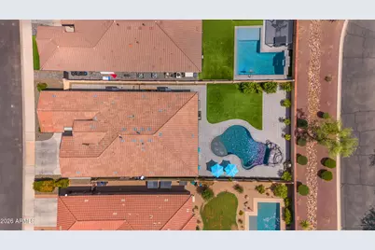
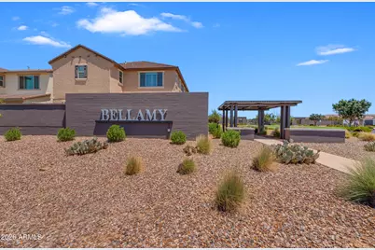
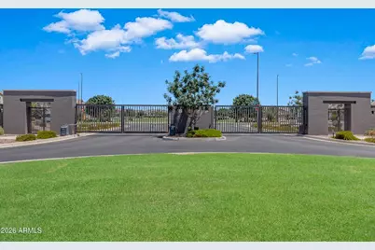
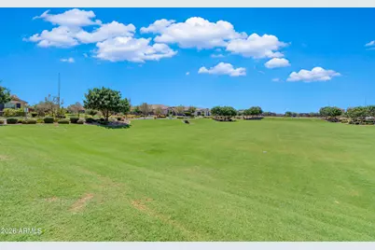
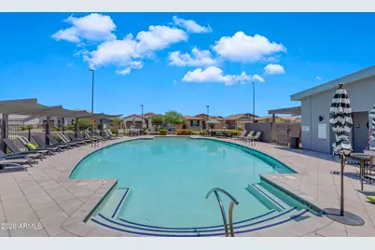
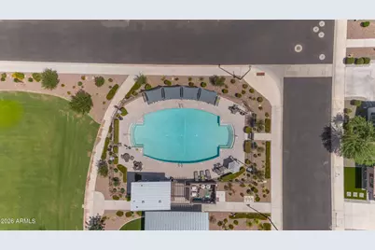
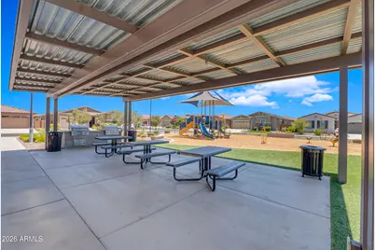
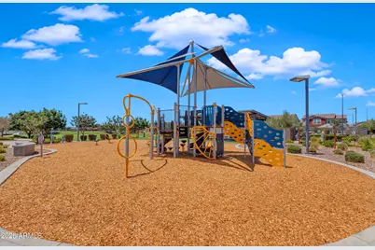
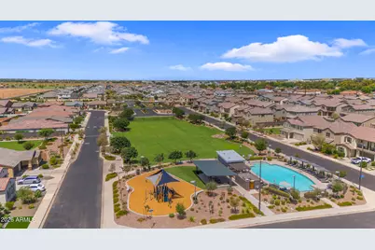
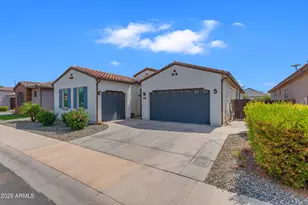
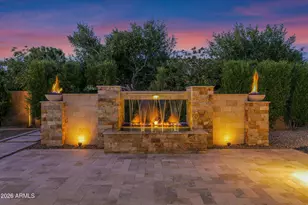
Welcome to your DREAM home! This exceptional 4-bed, 3-bath, 3-car garage NEXT GEN home offers the perfect blend of privacy, flexibility, & modern luxury. This unique HOME-WITHIN-A-HOME features a private entrance, living room, bedroom, walk-in closet, full bath, private laundry, & a fully equipped kitchen. The main residence showcases a bright, open floor plan with neutral designer paint, a custom wood-slat entry ceiling, recessed lighting, ceiling fans throughout, elegant barn doors, surround sound prewire, 8-ft interior doors, & stylish finishes. The chef-inspired kitchen features quartz countertops, 42-inch upgraded cabinetry with crown & light rail molding, tile backsplash, stainless steel appliances, gas range, pantry, abundant cabinet space, & an oversized island. The spacious primary suite offers dual vanities, a luxurious en-suite bath, & an expansive walk-in closet. Three large additional bedrooms provide ample space! Situated on one of only six premium oversized lots in this GATED community, this home offers an exceptional outdoor living. The backyard is designed for year-round enjoyment with a resort-style pool featuring a stunning grotto, waterfall, deep end, oversized Baja shelf, artistic paver decking, a covered patio, upgraded turf, landscape lighting, fruit trees, and a dedicated dog run--creating your own private backyard retreat. Additional upgrades include A/C in both garages, overhead storage, garage keypad, gutters, water softener, reverse osmosis system, low-maintenance landscaping and an extended driveway. The community offers outstanding amenities, including a sparkling pool, shaded ramadas with picnic tables, expansive green spaces, and a neighborhood park with a playground. Conveniently located near top-rated schools, shopping, dining, entertainment, & freeway access. This rare property combines luxury, versatility, and an unbeatable location. Don't miss your opportunity to own this one-of-a-kind home!
Full Property Details
Full Property Details for 4103 S Quinn Ave
General
- Price: $899,000
- HOA FEE: $175/month
- Taxes: $2,313 (2025)
- Status: Active
- Type: Single Family
- Source: ARMLS_Arizona_MLS_Phoenix_Area
- MLS ID: 7062489
- Updated: 8/4/2026
- Added to Site: Today
Interior
- Interior Features: Walk-in Pantry, Quartz Countertops, High Speed Internet, Smart Home, Double Vanity, Breakfast Bar, Kitchen Island, Separate Shwr & Tub
- Appliances: Water Softener Owned, Reverse Osmosis, Built-in Microwave, Dishwasher, Disposal, Gas Range, Gas Oven, Gas Cooktop
- Flooring: Carpet, Tile
Rooms
Bathrooms
- Total Bathrooms: 3
- Full Bathrooms: 3
Bedrooms
- Total Bedrooms: 4
Other Rooms
- Laundry: Inside
Additional Information
- Pool: Yes
- Pool Description: Diving Pool
Exterior
- Exterior Features: Rain Gutters
Parking
- Garage: Yes
- Garage Spaces: 3
- Parking Features: Attached Garage, Garage Door Opener
Location
- County: Maricopa
- Township: 2S
- Subdivision: BELLAMY
- Cross Streets: Greenfield and Germann
Community
- Association: Yes
- Assoc. Name: Bellamy
- Assoc. Fees Include: Maintenance Grounds
Heating & Cooling
- Central air: Yes
- Air Conditioning: Yes
- Cooling Type: Central Air, Ceiling Fan(s)
- Heating Type: Forced Air
Utilities
- Water: City Water
Structural Information
- Builder: Lennar
- Exterior Const.: Stucco, Wood Frame
- Roof: Tile
- Windows: Screens, Dual Pane
- Sq. Ft. Source: Assessor
- Year Built: 2020
Lot Features
- Lot Size (Acres): 0.2
- Lot Size (Sq. Ft.): 8,731
- Lot Size Source: Assessor
- Lot Features: Sprinklers In Rear, Sprinklers In Front, Desert Front, Synthetic Grass Back
Green Features
- Energy Efficient: Multi-Zones
Financial Considerations
- Association Fee: $175
- Assoc Fee Freq.: Monthly
- Tax Amount: $2,313
- Tax Year: 2025
- Terms: Cash, Conventional, FHA, VA Loan
Disclosures and Reports
- Ownership: Fee Simple
- Legal Description: LOT 107 BELLAMY MCR 146606
- Property ID: 314-10-887
- Range: 6E
- Section: 10
- Lot Number: 107
Listed by ProSmart Realty
Get Pre-Approved Today
Schools
Schools serving 4103 S Quinn Ave
School District:Higley Unified District
| Name | Grades | Distance |
|---|---|---|
Coronado Elementary School, Gilbert, AZ 4333 South De Anza Boulevard, Gilbert, AZ 85297 | K-6 | 1.2 mi |
Williams Field High School 2076 S. Higley Road, Gilbert, AZ 85236 | 9-12 | 2.7 mi |
Cooley Middle School 1100 South Recker Road, Gilbert, AZ 85296 | 7-8 | 4.1 mi |
Disclaimer:
School attendance boundaries provided by ATTOM Data Solutions and are for reference only. Contact the school directly to verify enrollment eligibility.
Price & Sales History for 4103 S Quinn Ave
Date
Details
Price
Change
Source
8/04/2026
Listed
$899,000
64.5%
MLS
12/01/2020
Sold
$546,490
—
Public Record
Disclaimer: Historical sales information is derived from public records provided by the county offices. Information is not guaranteed and should be independently verified.
Tax History
Tax History for 4103 S Quinn Ave
Year
Property Taxes
Change
Tax Assessment
Change
2025
$2,313
—
$31,187
-55%
2025
$2,313
-7%
$69,420
-2%
2023
$2,482
5%
$70,820
17%
2022
$2,374
—
$60,600
51%
2022
$2,374
604%
$40,210
251%
2021
$337
-1%
$11,445
149%
2020
$340
—
$4,590
—
Disclaimer: Historical tax information is derived from public records provided by the county offices. Information is not guaranteed and should be independently verified.
Estimate the Cost
Estimate the Cost for 4103 S Quinn Ave
4103 S Quinn Avenue, Gilbert, AZ 85297 (MLS# 7062489) is a Single Family property with 4 bedrooms and 3 full bathrooms. 4103 S Quinn Avenue is currently listed for $899,000 and was received on August 04, 2026. Want to learn more about 4103 S Quinn Avenue? Do you have questions about finding other Single Family real estate for sale in Gilbert? You can browse all Gilbert real estate or contact a Coldwell Banker agent to request more information.