This is a carousel with tiles that activate property listing cards. Use the previous and next buttons to navigate.
1/58
$1,100,000
This is a carousel with tiles that activate property listing cards. Use the previous and next buttons to navigate.
1/58
Property Description
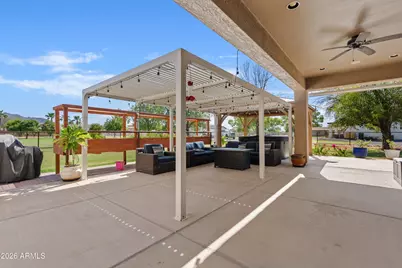
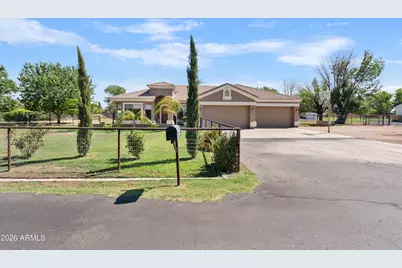
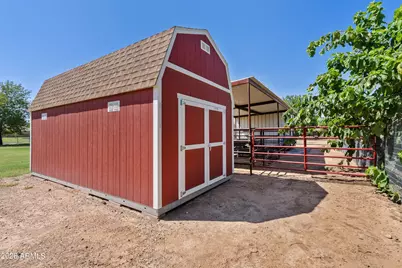
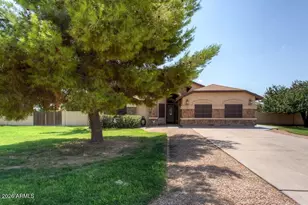
County Island living at its best. This is what country living in Gilbert actually feels like: wide open space, horses in the pasture, and the San Tan Mountains right there on the horizon. Set on more than an acre (54,403 square feet) with no HOA, this custom equestrian property gives you room to spread out without giving up easy access to everything Gilbert offers. North/south exposure keeps the lot comfortable year-round, and the mountain views are the kind you don't get tired of. Inside, porcelain tile runs through formal living and dining spaces, a family room built for everyday life, and a kitchen ready for real cooking. The primary suite opens straight onto the back patio. Recent upgrades include a water softener, kitchen filtration system, Cat 5 wiring, pre-wired audio, a CCTV 85% UV screens that help keep energy costs down. The oversized 4-car garage comes with built-in cabinetry, a sink, a workbench, and power for equipment, so there's real space to work. Outside is where this property earns its keep. Horse stalls, fencing, feed storage, a chicken coop, bridle path access, and fruit trees make this a true working setup for horses, hobbies, and everything in between. Bring the animals, bring the toys, and settle into a property with real space to enjoy the Arizona lifestyle, just minutes from Gilbert's shopping, dining, and top-rated schools.
Full Property Details
Full Property Details for 3785 E Via Del Rancho Rd
General
- Price: $1,100,000
- Taxes: $3,217 (2025)
- Status: Active
- Type: Single Family
- Source: ARMLS_Arizona_MLS_Phoenix_Area
- MLS ID: 7070527
- Updated: 10/1/2026
- Added to Site: 45 day(s) ago
Interior
- Interior Features: Walk-in Pantry, High Speed Internet, Granite Counters, Double Vanity, 9+ Flat Ceilings, Central Vacuum, Kitchen Island, Pantry, Bidet, Full Bth Master Bdrm, Separate Shwr & Tub
- Appliances: Water Softener Owned, Reverse Osmosis, Refrigerator, Built-in Microwave, Dishwasher, Disposal, Electric Range, Built-In Electric Oven, Water Purifier
- Flooring: Tile
Rooms
Bathrooms
- Total Bathrooms: 2
- Full Bathrooms: 2
Bedrooms
- Total Bedrooms: 4
Other Rooms
- Laundry: Inside, Wshr/Dry HookUp Only
Additional Information
- Security/Safety: Security System Owned
Exterior
- Exterior Features: Private Street(s), Storage
Parking
- Garage: Yes
- Garage Spaces: 4
- Parking Features: RV Gated, Garage Door Opener, Extended Length Garage, Direct Access, Attch'd Gar Cabinets
Location
- County: Maricopa
- Township: 2S
- Subdivision: EXCLUSIVE GILBERT HORSE PROPERTY
- Cross Streets: Chandler Heights & Power
Community
- Assoc. Fees Include: No Fees
Heating & Cooling
- Central air: Yes
- Air Conditioning: Yes
- Cooling Type: Central Air, Ceiling Fan(s), Programmable Thermostat
- Heating Type: Electric
Utilities
- Water: Public
Structural Information
- Architectural Style: Ranch,
- Exterior Const.: Stucco, Wood Frame, Painted, Block
- Roof: Concrete
- Windows: Dual Pane, Tinted Windows
- Year Built: 2005
Manufactured Home
- Model: SANTA BARBARA
Additional Structures
- Other Structures: Shed(s), Barn(s)
Lot Features
- Property View: Mountain(s)
- Mountain views: Yes
- Lot Size (Acres): 1.25
- Lot Size (Sq. Ft.): 54,403
- Lot Size Source: Assessor
- Frontage: Asphalt
- Lot Features: North/South Exposure, Sprinklers In Rear, Sprinklers In Front, Grass Front, Grass Back, Auto Timer H2O Front, Auto Timer H2O Back, Irrigation Back
Horse Property
- Horse Property: Yes
- Horse Facility Desc.: Barn, Bridle Path Access, Stall, Tack Room
Green Features
- Water Conservation: Recirculation Pump
Financial Considerations
- Tax Amount: $3,217
- Tax Year: 2025
- Terms: VA Loan, Cash, Conventional, FHA, USDA Loan
Disclosures and Reports
- Ownership: Fee Simple
- Legal Description: E 163.32F OF S2 SE4 NW4 SE4 SEC 23
- Property ID: 304-69-966
- Range: 6E
- Section: 23
- Lot Number: ..
Listed by Limitless Real Estate

Get Pre-Approved Today
Schools
Schools serving 3785 E Via Del Rancho Rd
School District:Chandler Unified District
| Name | Grades | Distance |
|---|---|---|
Dr. Gary and Annette Auxier Elementary School 22700 S Power Rd, Queen Creek, AZ 85142 | K-6 | 1.3 mi |
Dr. Camille Casteel High School 24901 South Power Road, Queen Creek, AZ 85142 | 7-12 | 1.8 mi |
Disclaimer:
School attendance boundaries provided by ATTOM Data Solutions and are for reference only. Contact the school directly to verify enrollment eligibility.
Price & Sales History for 3785 E Via Del Rancho Rd
Date
Details
Price
Change
Source
8/24/2026
Listed
$1,100,000
12.36%
MLS
6/29/2022
Sold
$979,000
—
Public Record
Disclaimer: Historical sales information is derived from public records provided by the county offices. Information is not guaranteed and should be independently verified.
Tax History
Tax History for 3785 E Via Del Rancho Rd
Year
Property Taxes
Change
Tax Assessment
Change
2025
$3,217
—
$37,665
-48%
2025
$3,217
3%
$72,900
-7%
2023
$3,111
5%
$78,670
21%
2022
$2,964
—
$65,270
25%
2022
$2,964
-3%
$52,320
9%
2021
$3,067
1%
$47,960
11%
2020
$3,035
3%
$43,310
10%
2019
$2,945
4%
$39,450
15%
2018
$2,834
6%
$34,270
14%
2017
$2,665
3%
$30,020
5%
2016
$2,576
4%
$28,710
3%
2015
$2,484
-4%
$27,800
18%
2014
$2,582
18%
$23,620
18%
2013
$2,181
—
$20,020
—
Disclaimer: Historical tax information is derived from public records provided by the county offices. Information is not guaranteed and should be independently verified.
Estimate the Cost
Estimate the Cost for 3785 E Via Del Rancho Rd
3785 E Via Del Rancho Road, Gilbert, AZ 85298 (MLS# 7070527) is a Single Family property with 4 bedrooms and 2 full bathrooms. 3785 E Via Del Rancho Road is currently listed for $1,100,000 and was received on August 24, 2026. Want to learn more about 3785 E Via Del Rancho Road? Do you have questions about finding other Single Family real estate for sale in Gilbert? You can browse all Gilbert real estate or contact a Coldwell Banker agent to request more information.