This is a carousel with tiles that activate property listing cards. Use the previous and next buttons to navigate.
1/63
$1,240,000 Just Listed
This is a carousel with tiles that activate property listing cards. Use the previous and next buttons to navigate.
1/63
Property Description
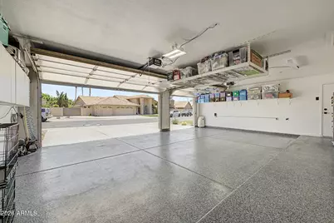
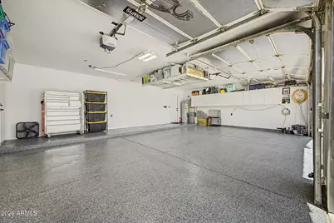
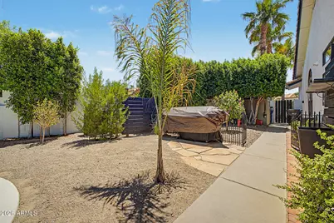
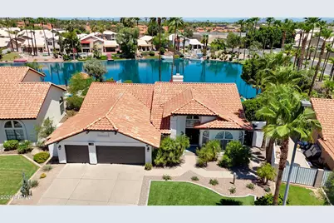
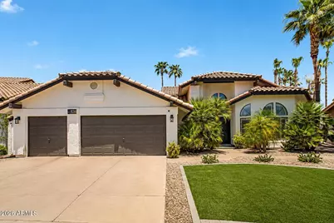
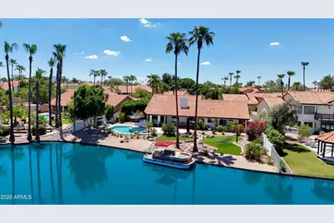
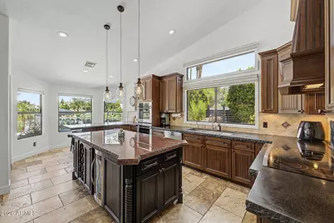
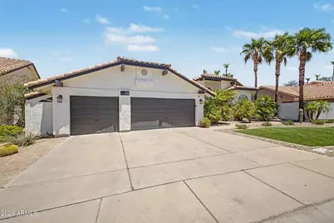
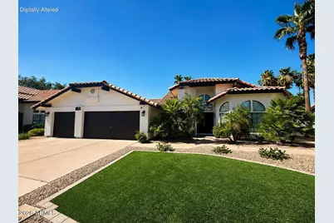
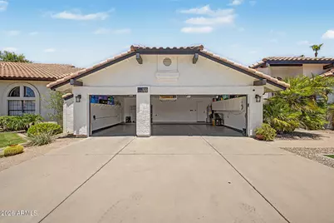
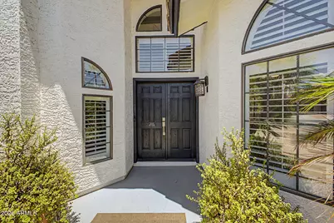
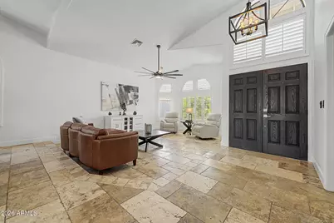
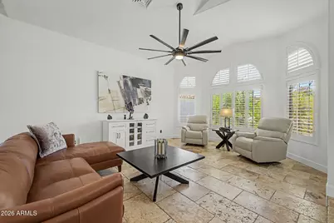
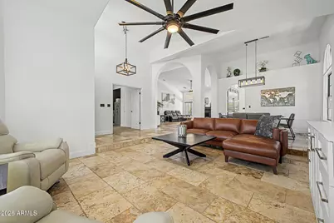
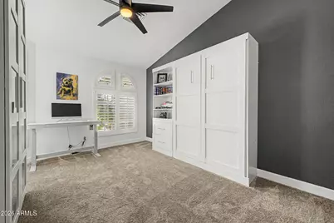
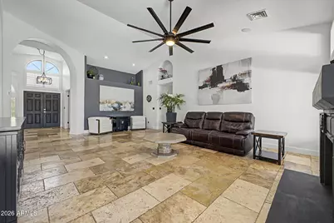
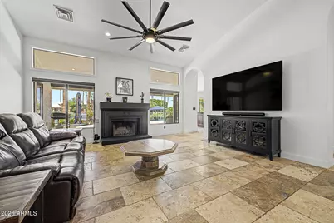
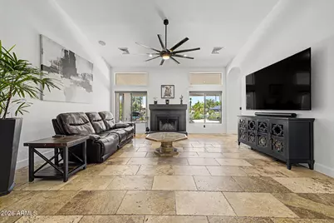
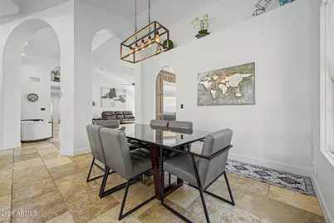
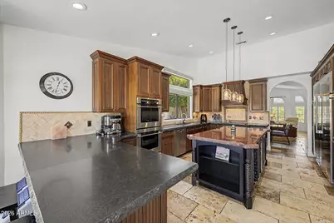
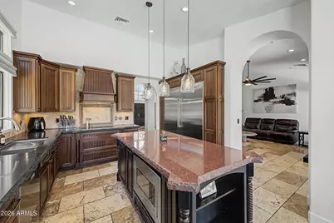
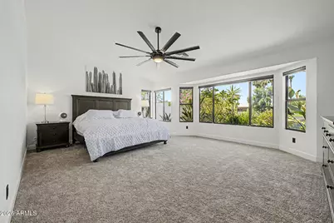
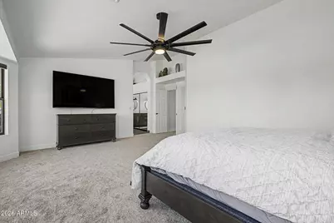
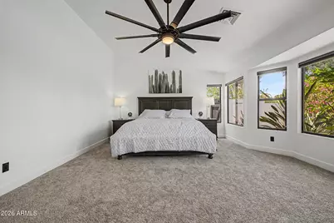
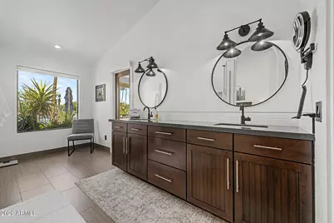
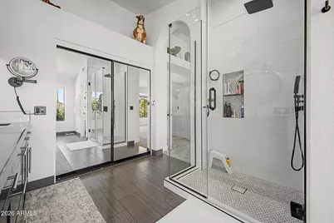
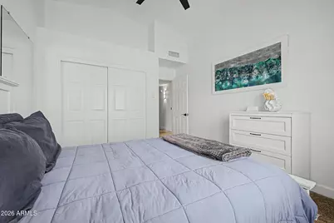
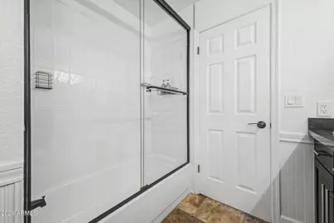
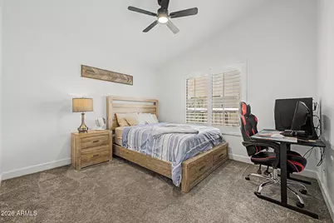
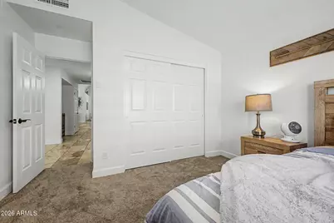
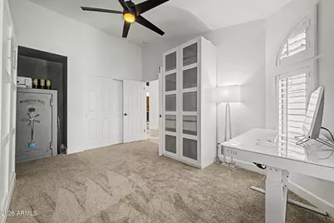
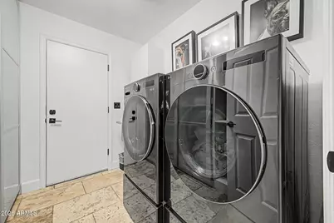
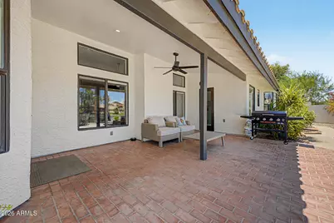
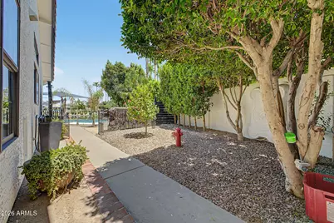
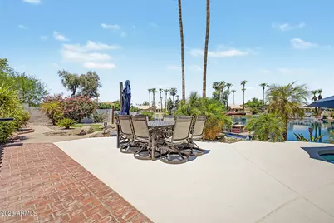
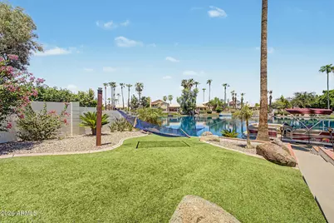
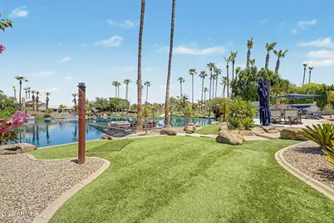
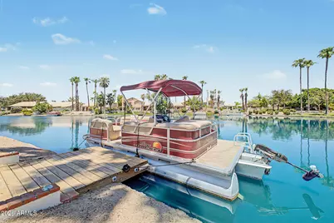
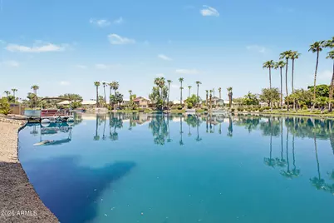
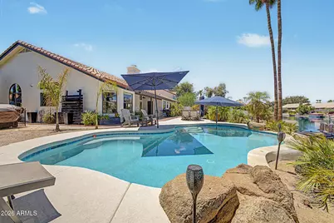
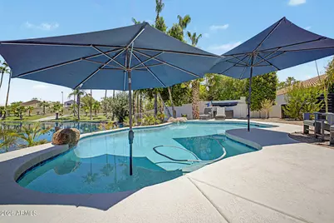
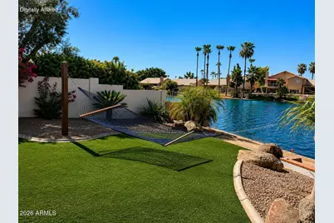
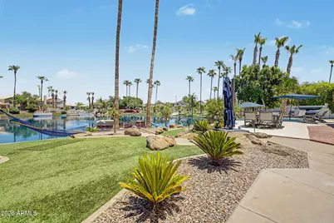
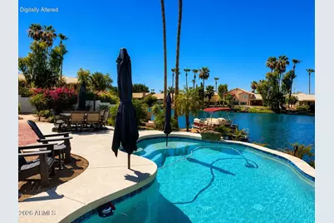
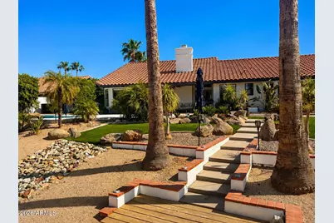
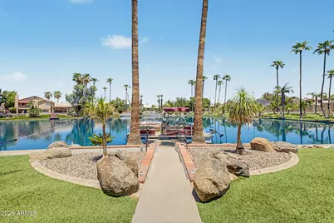
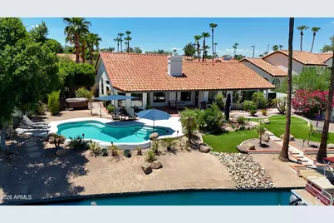
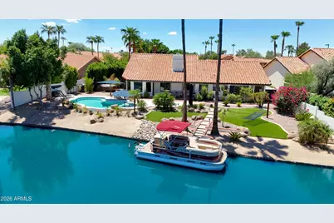
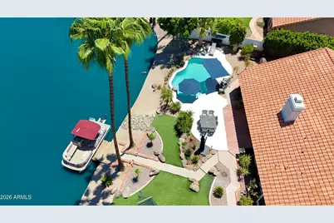
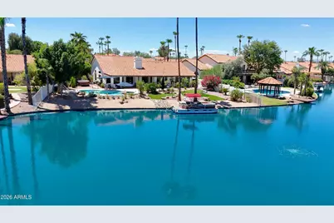
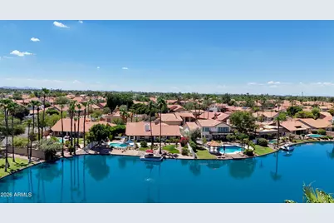
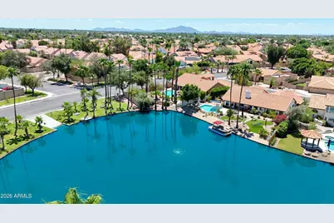
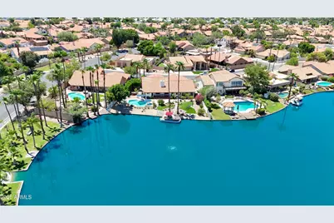
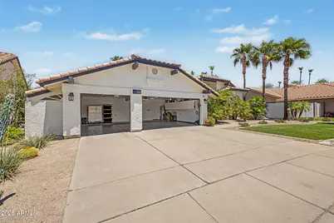
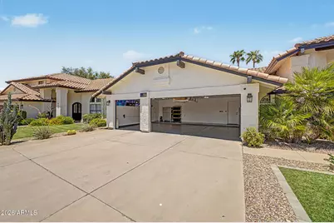
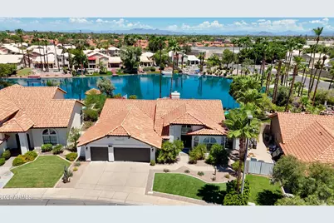
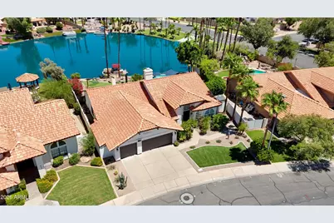
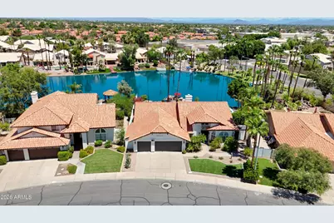
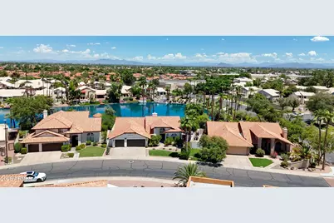
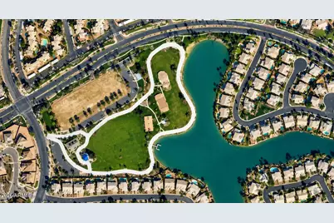
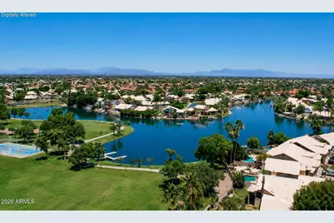
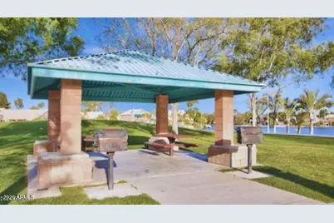
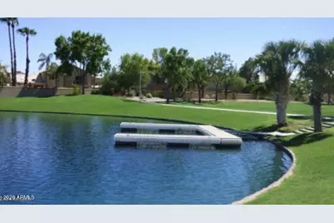
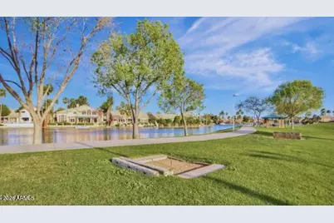
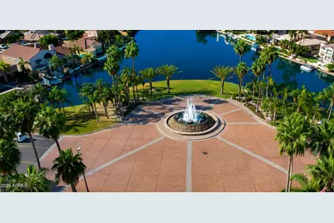
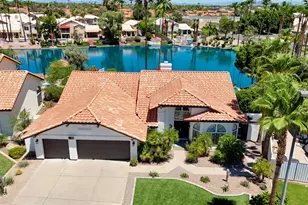
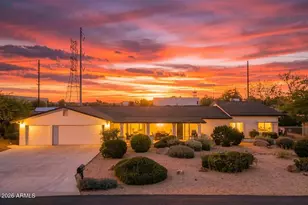
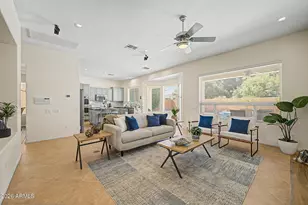
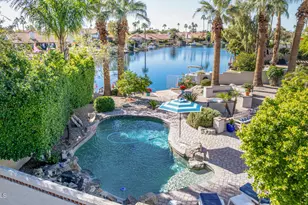
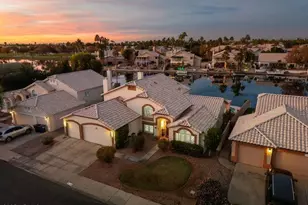
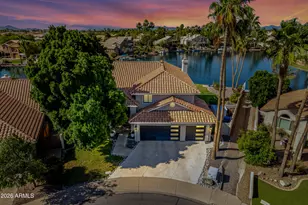
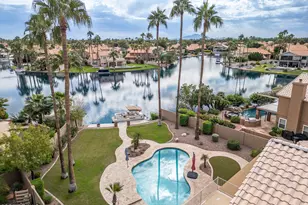
SINGLE LEVEL, UPDATED SINGLE-LEVEL LAKEFRONT HOME WITH A PRIVATE BOAT DOCK, RESORT-STYLE POOL & 3-CAR GARAGE! Every detail has been thoughtfully upgraded, including a new roof, new HVAC systems, refinished PebbleTec pool, new landscaping, exterior paint, and more. The chef's kitchen features custom cabinetry with pull-out organizers, NEW built-in Monogram refrigerator, NEW Bosch dishwasher, wine refrigerator, granite countertops, custom hood, travertine backsplash, and under-cabinet lighting. The luxurious primary suite offers French door to the lake and a spa-inspired bath with a frameless glass shower, multiple shower heads, and custom finishes. Additional highlights include vaulted ceilings, Pella doors, updated laundry room, new water softener, garage door openers, electronic blinds, and tinted windows, private workshop/storage, paver patio, artificial turf, beach-inspired side yard, and breathtaking lake views. Move in and enjoy the ultimate Arizona waterfront lifestyle!
Full Property Details
Full Property Details for 926 West Coast Dr
General
- Price: $1,240,000
- HOA FEE: $67/month
- HOA FEE FREQ.: Semi-Annually
- Taxes: $4,414 (2025)
- Status: Active
- Type: Single Family
- Source: ARMLS_Arizona_MLS_Phoenix_Area
- MLS ID: 7053009
- Updated: Today (7/24/2026)
- Added to Site: Today
Interior
- Interior Features: High Speed Internet, Granite Counters, Double Vanity, Eat-in Kitchen, Breakfast Bar, 9+ Flat Ceilings, Vaulted Ceiling(s), Kitchen Island, Full Bth Master Bdrm
- Fireplace: Yes
- Number of Fireplaces: 1
- Fireplace(s): Family Room
- Appliances: Dryer, Washer, Reverse Osmosis, Refrigerator, Built-in Microwave, Dishwasher, Disposal, Electric Cooktop
- Flooring: Carpet, Tile
Rooms
Bathrooms
- Total Bathrooms: 2
- Full Bathrooms: 2
Bedrooms
- Total Bedrooms: 4
Additional Information
- Pool: Yes
- Pool Description: Variable Speed Pump, Play Pool, Heated
Parking
- Garage: Yes
- Garage Spaces: 3
- Parking Features: Garage Door Opener
Location
- County: Maricopa
- Township: 1S
- Subdivision: WINDHAVEN UNIT 2 AMD LOT 1-71
- Cross Streets: Warner Road & Cooper Road
Community
- Association: Yes
- Assoc. Name: Windhaven
- Assoc. Fees Include: Maintenance Grounds
Heating & Cooling
- Central air: Yes
- Air Conditioning: Yes
- Cooling Type: Heat Pump, Central Air, Ceiling Fan(s), Programmable Thermostat
- Heating Type: Electric
Utilities
- Water: City Water
Structural Information
- Exterior Const.: Stucco, Wood Frame, Painted
- Roof: Tile
- Windows: Dual Pane
- Sq. Ft. Source: Assessor
- Year Built: 1987
Lot Features
- Property View: Lake
- Lot Size (Acres): 0.26
- Lot Size (Sq. Ft.): 11,308
- Lot Size Source: Assessor
- Lot Features: North/South Exposure, Waterfront Lot, Synthetic Grass Frnt, Synthetic Grass Back, Auto Timer H2O Front, Auto Timer H2O Back
Water Features
- Water Front: Yes
- Water View: Yes
Financial Considerations
- Association Fee: $402
- Assoc Fee Freq.: Semi-Annually
- Tax Amount: $4,414
- Tax Year: 2025
- Terms: Cash, Conventional, FHA, VA Loan
Disclosures and Reports
- Ownership: Fee Simple
- Legal Description: LOT 2 WINDHAVEN UNIT 2 AMD LOT 1-71 MCR 031504
- Property ID: 302-37-680
- Range: 5E
- Section: 23
- Lot Number: 2
Listed by Simply Real Estate

Get Pre-Approved Today
Schools
Schools serving 926 West Coast Dr
School District:Chandler Unified District
| Name | Grades | Distance |
|---|---|---|
Shumway Elementary School 1325 North Shumway Avenue, Chandler, AZ 85225 | PK-6 | 0.6 mi |
Chandler High School 350 North Arizona Avenue, Chandler, AZ 85225 | 9-12 | 2.5 mi |
Willis Junior High School 401 South McQueen Road, Chandler, AZ 85225 | 7-8 | 2.5 mi |
Disclaimer:
School attendance boundaries provided by ATTOM Data Solutions and are for reference only. Contact the school directly to verify enrollment eligibility.
Price & Sales History for 926 West Coast Dr
Date
Details
Price
Change
Source
7/24/2026
Listed
$1,240,000
12.73%
MLS
4/03/2024
Sold
$1,100,000
—
Public Record
Disclaimer: Historical sales information is derived from public records provided by the county offices. Information is not guaranteed and should be independently verified.
Tax History
Tax History for 926 West Coast Dr
Year
Property Taxes
Change
Tax Assessment
Change
2025
$4,414
2%
$74,200
9%
2024
$4,336
2%
$68,000
-5%
2023
$4,235
4%
$71,420
8%
2022
$4,082
—
$66,180
29%
2022
$4,082
-3%
$51,210
2%
2021
$4,213
5%
$50,070
15%
2019
$4,012
-4%
$43,410
-6%
2020
$4,184
8%
$45,960
7%
2018
$3,880
7%
$42,780
4%
2017
$3,624
4%
$41,060
3%
2016
$3,489
6%
$39,810
-1%
2015
$3,295
-2%
$40,410
22%
2014
$3,365
20%
$33,060
15%
2013
$2,811
—
$28,630
—
Disclaimer: Historical tax information is derived from public records provided by the county offices. Information is not guaranteed and should be independently verified.
Estimate the Cost
Estimate the Cost for 926 West Coast Dr
926 W Coast Drive, Gilbert, AZ 85233 (MLS# 7053009) is a Single Family property with 4 bedrooms and 2 full bathrooms. 926 W Coast Drive is currently listed for $1,240,000 and was received on July 24, 2026. Want to learn more about 926 W Coast Drive? Do you have questions about finding other Single Family real estate for sale in Gilbert? You can browse all Gilbert real estate or contact a Coldwell Banker agent to request more information.