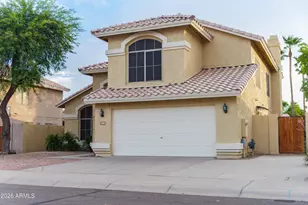
This is a carousel with tiles that activate property listing cards. Use the previous and next buttons to navigate.
1/36
$5,200 Just Listed
This is a carousel with tiles that activate property listing cards. Use the previous and next buttons to navigate.
1/36
Property Description
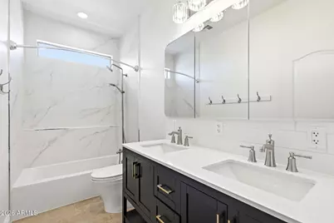
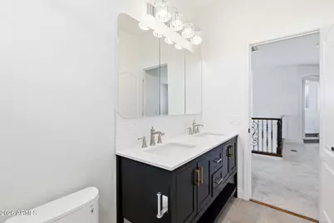
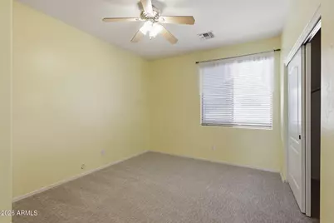
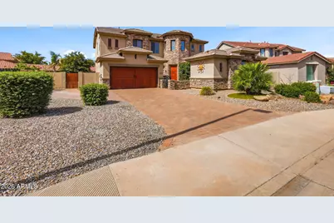
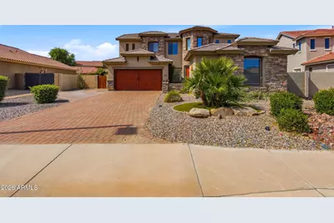
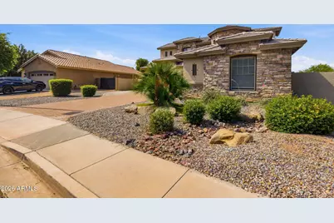
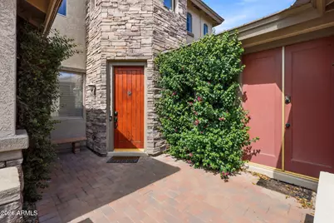
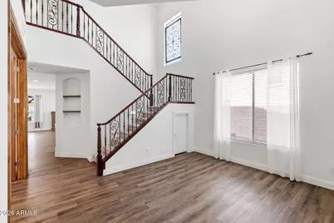
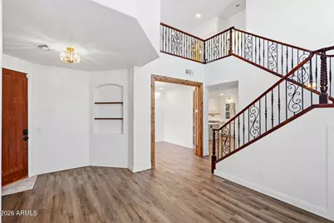
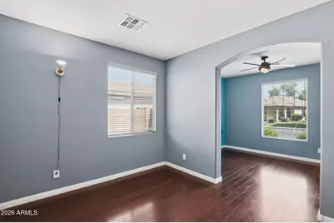
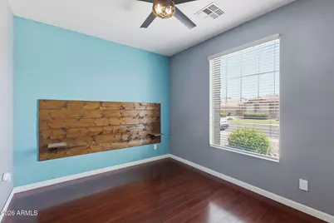
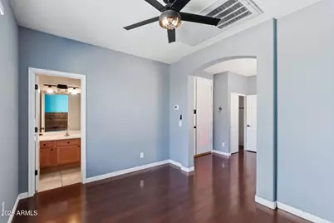
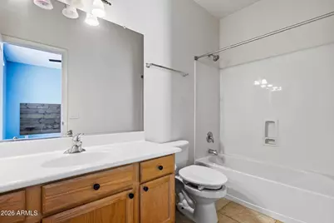
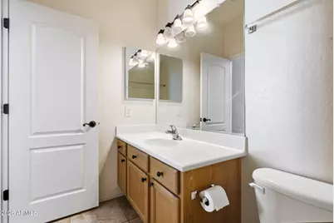
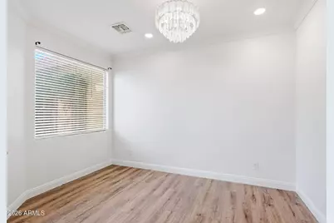
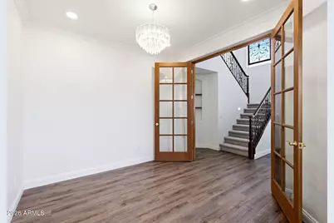
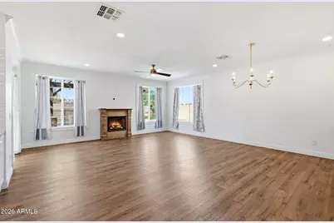
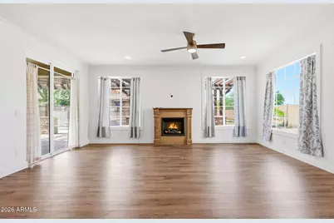
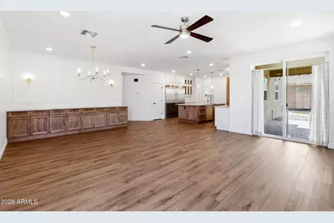
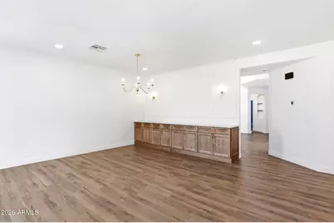
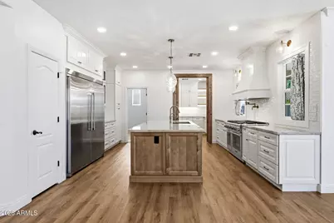
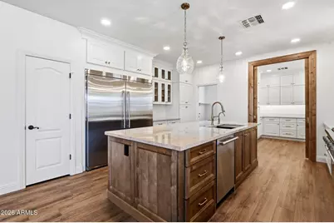
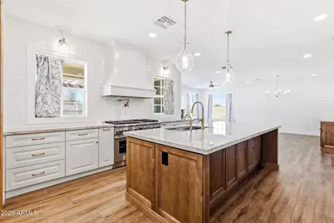
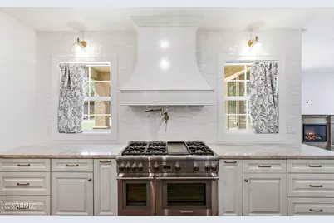
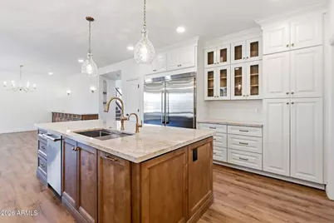
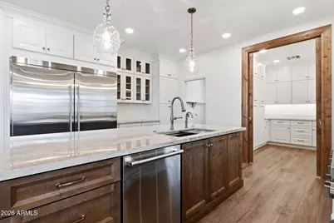
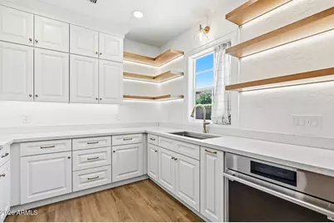
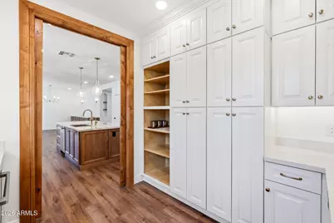
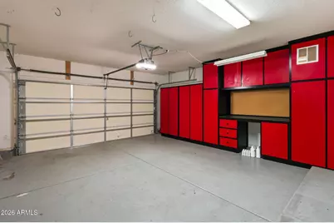
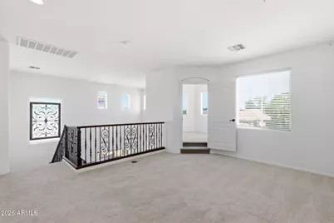
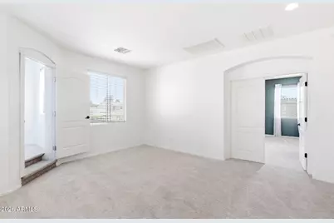
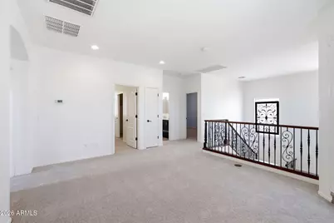
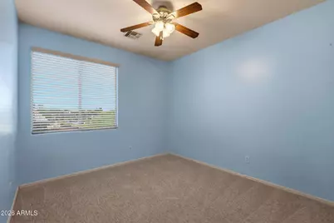
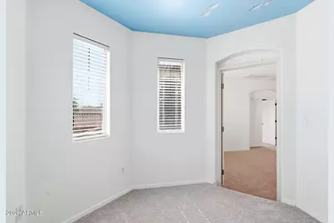
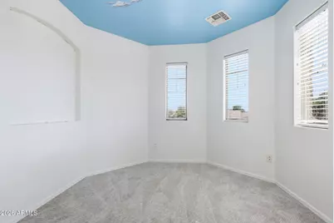
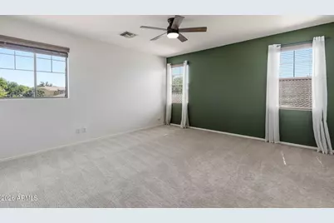
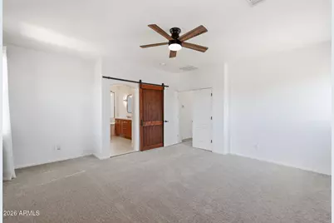
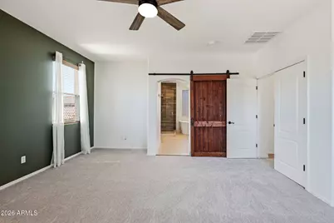
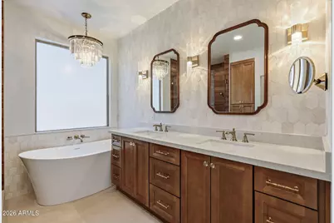
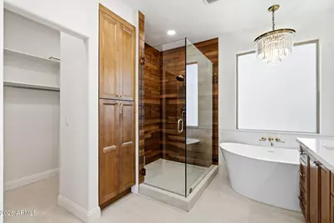
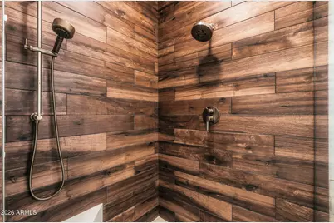
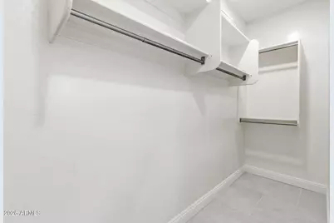
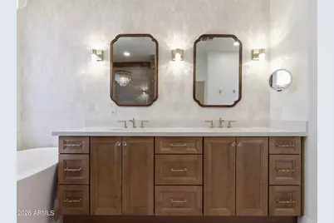
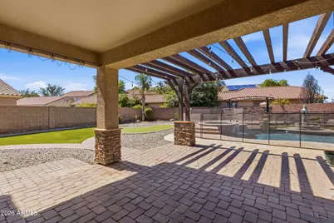
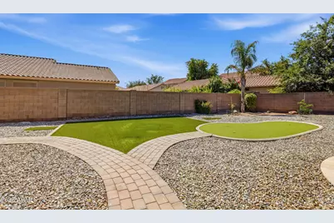
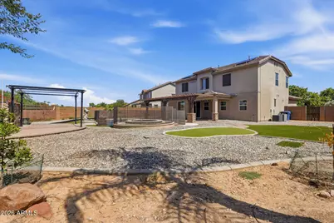
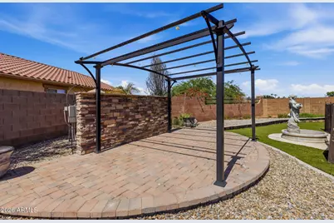
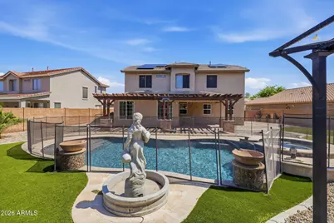
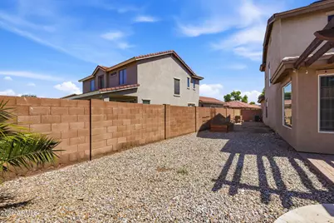
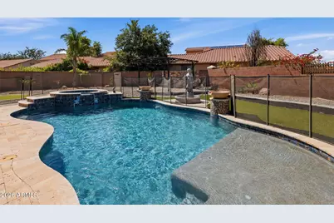
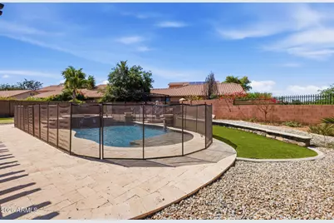
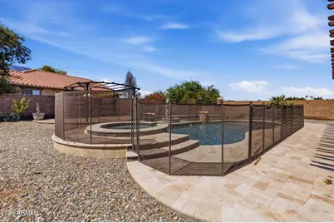
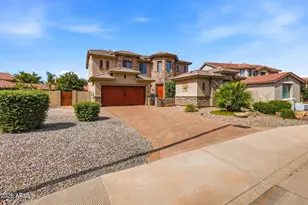
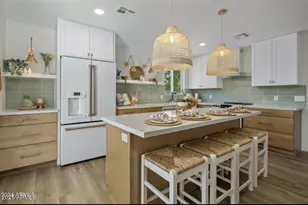
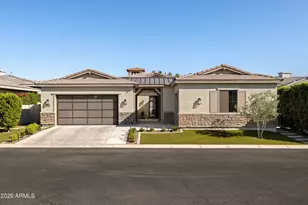
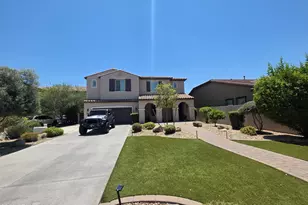
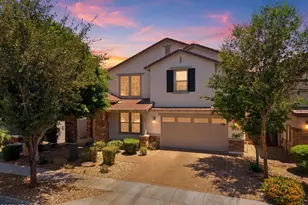
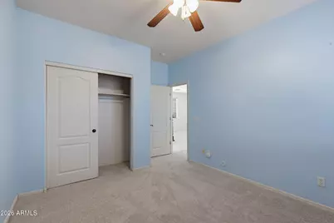
Welcome to an exceptional home in Gilbert's prestigious Seville Golf & Country Club community! This beautifully upgraded executive residence offers over 3,000 square feet of thoughtfully designed living space, featuring solar, a private attached casita with its own entrance, dedicated office, spacious loft, and a backyard that feels like your own private resort. From the chef-inspired kitchen to the luxurious primary suite and stunning outdoor oasis, every detail has been designed to impress. Homes of this caliber rarely become available for lease! PROPERTY FEATURES: Spacious Layout: Enjoy an expansive and functional floor plan with over 3,000 square feet of living space, including solar panels, a formal living area, dedicated office, upstairs loft, private attached guest casita with separate entrance, and open-concept family room perfect for entertaining or everyday living. Gourmet Kitchen: This stunning chef's kitchen is the centerpiece of the home, featuring custom white cabinetry extending to the ceiling, gorgeous granite countertops, an oversized center island with breakfast bar, built-in stainless steel refrigerator, double wall ovens, gas cooktop with designer vent hood, walk-in pantry, and abundant storage and prep space. And if that isn't enough, it has its own Butler's Pantry. Primary Suite Retreat: Escape to your luxurious primary suite featuring a spa-inspired bathroom complete with a freestanding soaking tub, oversized walk-in shower with designer tile, dual vanities, private water closet, and an oversized custom walk-in closet with built-in shelving system. Additional Bedrooms: Three generously sized secondary bedrooms provide comfortable accommodations for family or guests, while the attached private casita offers its own entrance and full bathroom--perfect for extended family, guests, a private office, or multi-generational living. Attached Two-Car Garage: Oversized garage featuring epoxy flooring, extensive built-in cabinetry for organized storage, and plenty of room for vehicles, tools, and recreational equipment. Outdoors: Step outside into your own private Arizona paradise! The professionally landscaped backyard features a sparkling heated pool and spa, beautiful pergola, expansive covered patio, putting green, mature landscaping, artificial turf, and multiple seating areas designed for relaxing or entertaining year-round. Community & Location Perks: Highly Desirable Location - Situated within the sought-after Seville Golf & Country Club community, offering beautiful parks, walking trails, playgrounds, and optional golf and country club amenities. Located within the highly acclaimed Chandler Unified School District. Easy Commute - Convenient access to the Loop 202 San Tan Freeway provides an easy commute throughout Gilbert, Chandler, Mesa, Phoenix, and the entire East Valley. Nearby Shopping, Recreation & Dining - Minutes from Gilbert Regional Park, SanTan Village, Downtown Gilbert's Heritage District, grocery stores, restaurants, entertainment, fitness centers, and countless shopping and recreation options. PET RULE: Cats: No Dogs: Yes (Small Dogs Only) AVAILABLE DATE: Immediately UTILITIES INCLUDED: Weekly Pool Service and HOA Dues Appliances: Refrigerator, Stove, Oven, Microwave, Dishwasher IMPORTANT THINGS TO KNOW : *Application Fee: $50 per applicant 18 or older. (Please review Keyrenter's Application Criteria prior to applying, as this is non-refundable.) *Applications can't be screened until all applicants send in all their documents. *Applications are screened first come first serve. LEASE LENGTH: 12-month Minimum SPECIAL LEASE PROVISIONS: If not specified here, will be listed in lease agreement. APPLICATION TURNAROUND TIME: 24 to 72 business hours, if all required documents submitted by apply persons over the age of 18 years old. ADDITIONAL ONE TIME FEES AND DEPOSITS (details in lease agreement): $50 Application Fee per applicant 18 or older (Nonrefundable) Security Depo
Full Property Details
Full Property Details for 3829 E Packard Dr
General
- Rent: $5,200
- Status: Active
- Type: Rental
- Source: ARMLS_Arizona_MLS_Phoenix_Area
- MLS ID: 7059965
- Updated: 7/29/2026
- Added to Site: 2 day(s) ago
Interior
- Interior Features: Walk-in Pantry, Double Vanity, Upstairs, Eat-in Kitchen, Breakfast Bar, Pantry, Full Bth Master Bdrm, Separate Shwr & Tub
- Appliances: Refrigerator, Microwave, Gas Range, Gas Oven, Disposal, Dishwasher
- Furnishings: Unfurnished
- Flooring: Carpet, Laminate, Tile
Rooms
Bathrooms
- Total Bathrooms: 4
- Full Bathrooms: 3
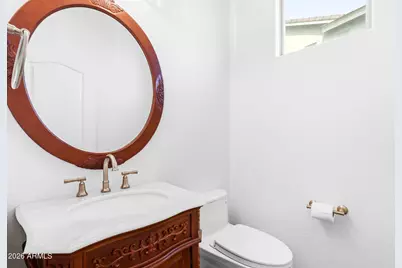
- Half Bathrooms: 1
Bedrooms
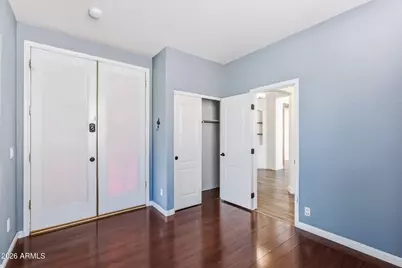
- Total Bedrooms: 4
Other Rooms
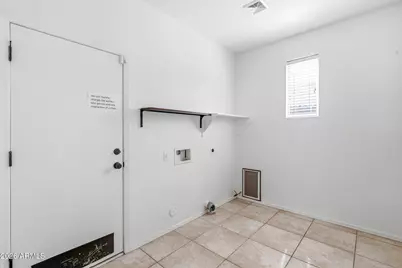
- Laundry: Washer Hookup, 220 V Dryer Hookup
Additional Information
- Pool: Yes
- Pool Description: Heated, Fenced, Outdoor
Parking
- Garage: Yes
- Garage Spaces: 2
Location
- County: Maricopa
- Township: 2S
- Subdivision: SEVILLE PARCEL 4
- Cross Streets: Recker and Chandler Heights
Community
- Association: Yes
- Assoc. Name: Seville
- Pet Restrictions: Yes
Heating & Cooling
- Central air: Yes
- Air Conditioning: Yes
- Cooling Type: Central Air, Ceiling Fan(s)
- Heating Type: Natural Gas
Utilities
- Water: City Water
Structural Information
- Builder: Shea Homes
- Exterior Const.: Stucco, Wood Frame, Stone
- Roof: Tile
- Windows: Blinds
- Sq. Ft. Source: Owner
- Year Built: 2002
Additional Structures
- Other Structures: Gazebo
Lot Features
- Lot Size (Acres): 0.28
- Lot Size (Sq. Ft.): 12,001
- Lot Size Source: Assessor
- Lot Features: Desert Front, Synthetic Grass Back
Financial Considerations
- Security Deposit: $5,200
- Pet Deposit: $350
- Credit Check Amount: $50
Disclosures and Reports
- Legal Description: LOT 69 SEVILLE PARCEL 4 MCR 055420
- Property ID: 304-78-486
- Range: 6E
- Section: 23
- Lot Number: 69
Listed by Keyrenter Gilbert Property Management

Schools
Schools serving 3829 E Packard Dr
School District:Chandler Unified District
| Name | Grades | Distance |
|---|---|---|
Dr. Gary and Annette Auxier Elementary School 22700 S Power Rd, Queen Creek, AZ 85142 | K-6 | 1.3 mi |
Dr. Camille Casteel High School 24901 South Power Road, Queen Creek, AZ 85142 | 7-12 | 1.7 mi |
Disclaimer:
School attendance boundaries provided by ATTOM Data Solutions and are for reference only. Contact the school directly to verify enrollment eligibility.
Price History for 3829 E Packard Dr
Date
Details
Price
Change
Source
7/29/2026
Listed
$5,200
—
MLS
Disclaimer: Historical sales information is derived from public records provided by the county offices. Information is not guaranteed and should be independently verified.
3829 E Packard Drive, Gilbert, AZ 85298 (MLS# 7059965) is a Rental property with 4 bedrooms and 3 full bathrooms. 3829 E Packard Drive is currently listed for rent at $5,200 and was received on July 29, 2026. Want to learn more about 3829 E Packard Drive? Do you have questions about finding other real estate for sale or rent in Gilbert? You can browse all Gilbert rentals or contact a Coldwell Banker agent to request more information.