
This is a carousel with tiles that activate property listing cards. Use the previous and next buttons to navigate.
1/36
$749,900 Just Listed
This is a carousel with tiles that activate property listing cards. Use the previous and next buttons to navigate.
1/36
Property Description
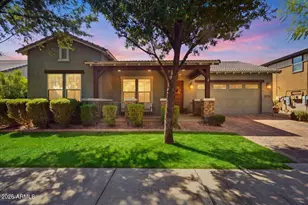
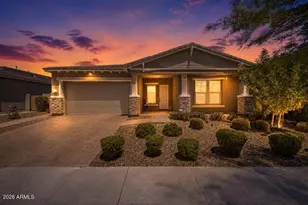
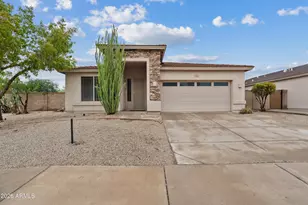
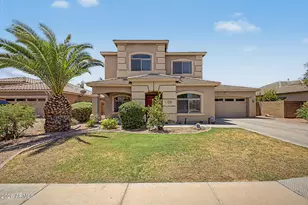
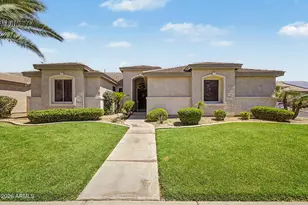
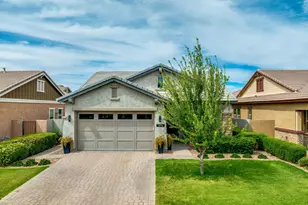
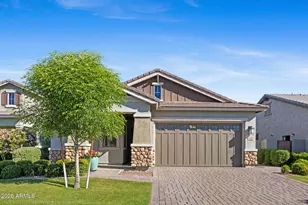
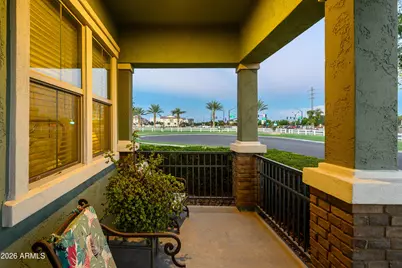
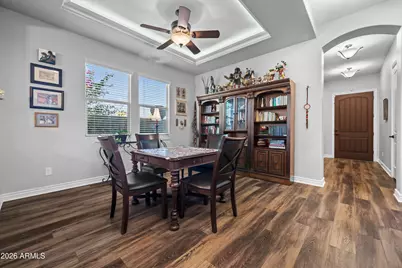
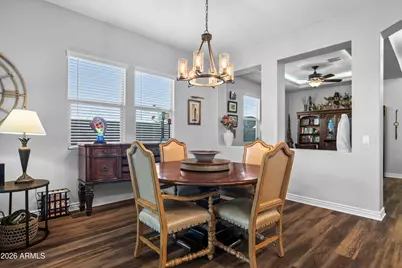
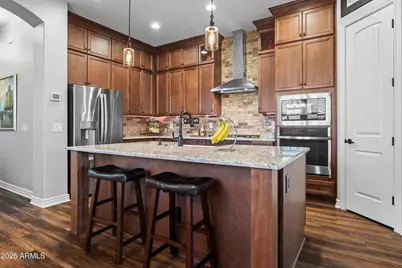
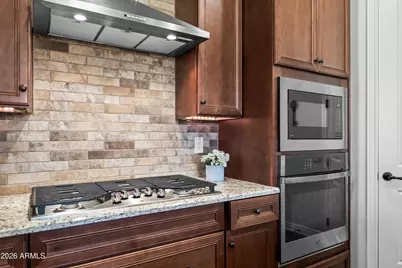
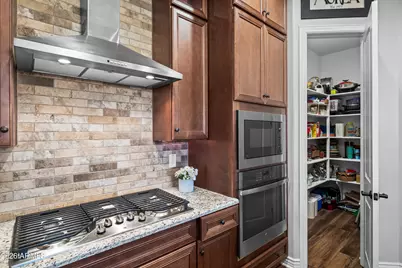
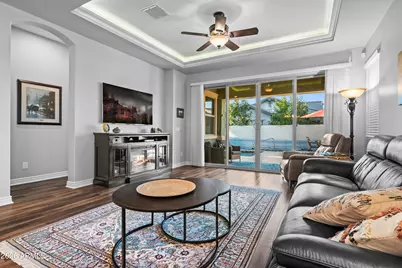
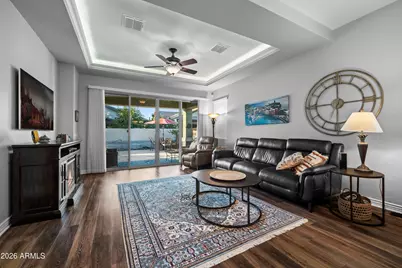
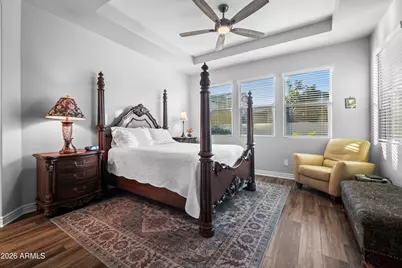
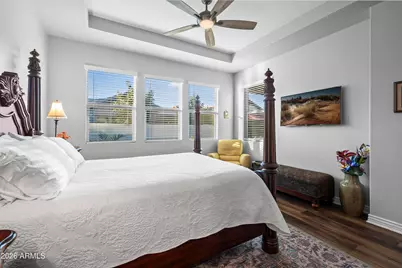
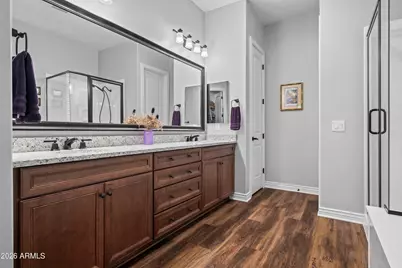
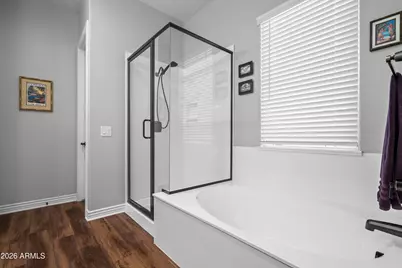
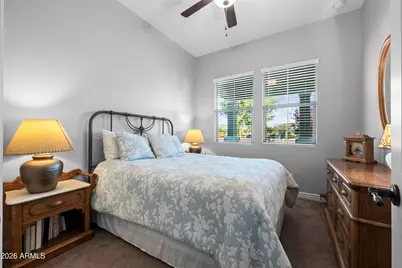
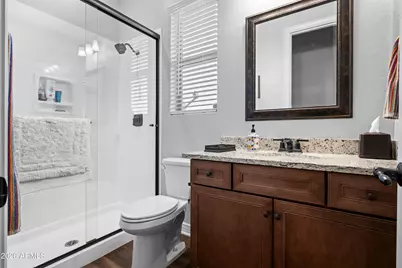
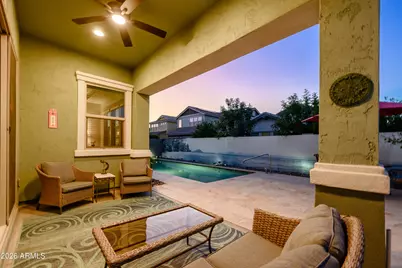
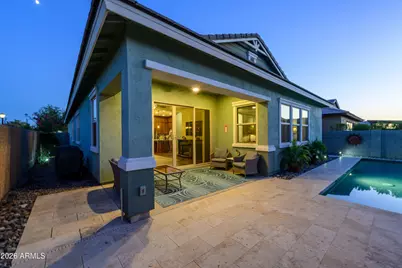
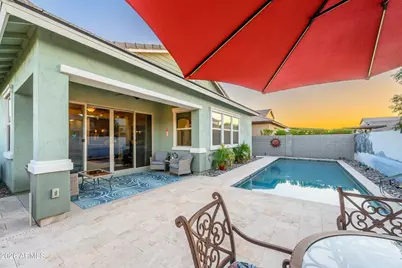

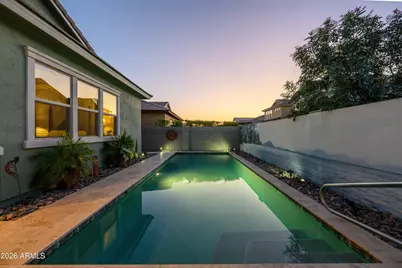
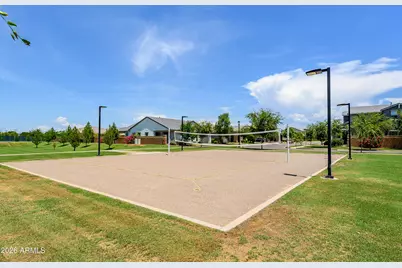
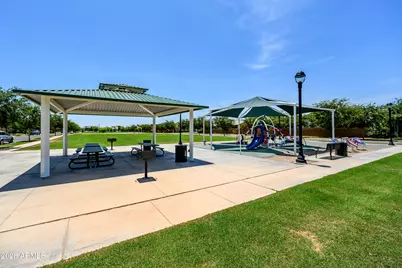
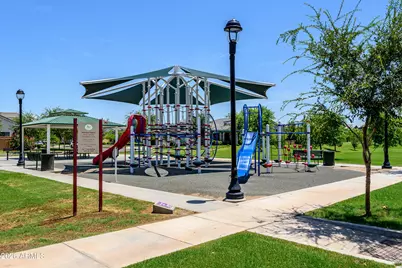
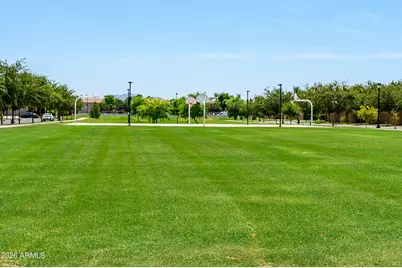
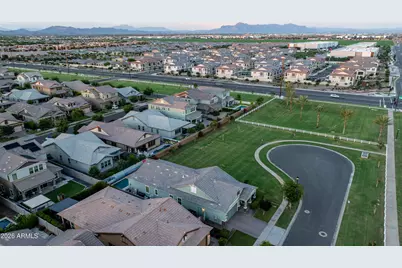
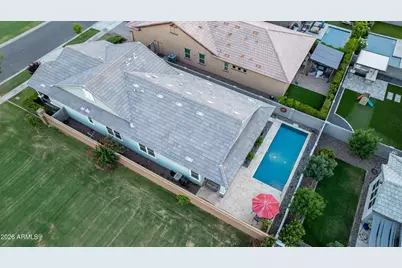
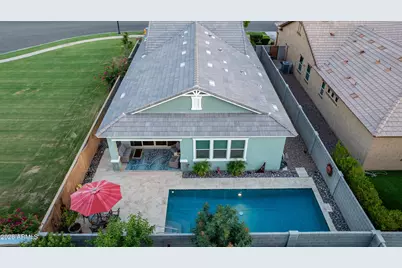
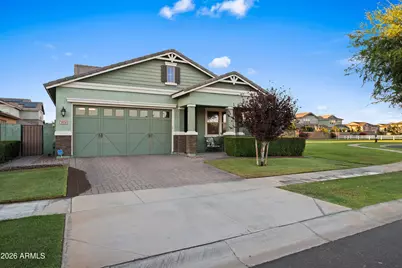
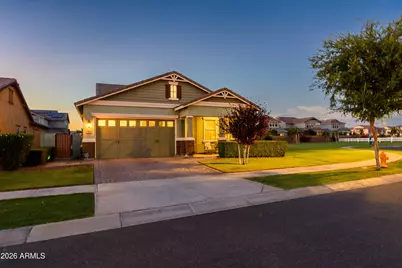
Beautifully updated home in Morrison Ranch. This property features a pebble finish pool on a premium corner cul-de-sac lot bordering a grassy common area. Spacious floor plan with 3 bedrooms, 3 baths, great room, and flex room. Gourmet kitchen offers extended cabinetry to the ceiling, granite counters, tile backsplash, walk-in pantry, large center island, farm sink, and stainless-steel appliances including a gas cooktop and hood. Over $100k in upgrades include LVP plank flooring, 4-panel glass Arcadia door, 10-ft coffered ceilings, custom paint, water softener, and RO system. 3-car garage with epoxy flooring, EV outlet, and side service door. Large, covered patio overlooks the pool with travertine decking and deco wall. Lightly lived in and well maintained this home is truly turnkey. Residents enjoy Morrison Ranch amenities including pickleball, sand volleyball and basketball courts, ramadas, numerous parks, a scenic lake for catch-and-release fishing, the iconic Four Silos, walking trails, biking paths, and expansive open green space. Conveniently located near shopping, dining, entertainment, highly rated Gilbert schools, and the 202 Freeway.
Full Property Details
Full Property Details for 3934 E Spring Wheat Ct
General
- Price: $749,900
- HOA FEE: $146/month
- HOA FEE FREQ.: Quarterly
- Taxes: $2,373 (2025)
- Status: Active
- Type: Single Family
- Source: ARMLS_Arizona_MLS_Phoenix_Area
- MLS ID: 7060052
- Updated: 7/30/2026
- Added to Site: 1 day(s) ago
Interior
- Interior Features: Walk-in Pantry, High Speed Internet, Granite Counters, Double Vanity, Eat-in Kitchen, Breakfast Bar, 9+ Flat Ceilings, No Interior Steps, Kitchen Island, Pantry, Full Bth Master Bdrm, Separate Shwr & Tub
- Appliances: Water Softener Owned, Reverse Osmosis, Refrigerator, Built-in Microwave, Dishwasher, Disposal, Electric Oven, Gas Cooktop, Built-In Electric Oven
- Flooring: Carpet, Vinyl
Rooms
Bathrooms
- Total Bathrooms: 3
- Full Bathrooms: 3
Bedrooms
- Total Bedrooms: 3
Other Rooms
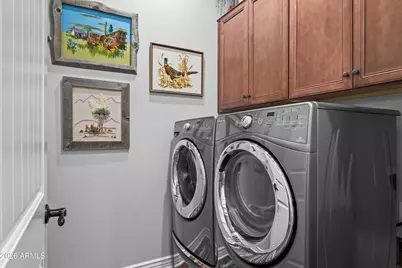
- Laundry: Gas Dryer Hookup, Wshr/Dry HookUp Only
Additional Information
- Pool: Yes
- Pool Description: Variable Speed Pump, Outdoor, Play Pool
- Security/Safety: Security System Owned
Parking
- Garage: Yes
- Garage Spaces: 3
- Parking Features: Attached Garage, Tandem Garage, Garage Door Opener, Direct Access, Over Height Garage, Electric Vehicle Charging Station(s)
Location
- County: Maricopa
- Township: 1S
- Subdivision: LAKEVIEW TRAILS SOUTHEAST AT MORRISON RANCH
- Cross Streets: Higley and Warner
Community
- Association: Yes
- Assoc. Name: Morrison Ranch
- Assoc. Fees Include: Maintenance Grounds
Heating & Cooling
- Central air: Yes
- Air Conditioning: Yes
- Cooling Type: Central Air, Ceiling Fan(s), Programmable Thermostat
- Heating Type: Natural Gas
Utilities
- Water: City Water
Structural Information
- Architectural Style: Ranch,
- Builder: Fulton
- Exterior Const.: Brick Veneer, Stucco, Wood Frame, Painted
- Roof: Tile
- Windows: Low-Emissivity Windows, Solar Screens, Dual Pane
- Sq. Ft. Source: Assessor
- Year Built: 2021
Lot Features
- Lot Size (Acres): 0.14
- Lot Size (Sq. Ft.): 6,000
- Lot Size Source: Assessor
- Frontage: Asphalt
- Lot Features: Borders Common Area, North/South Exposure, Sprinklers In Rear, Sprinklers In Front, Corner Lot, Desert Back, Cul-De-Sac, Grass Front, Auto Timer H2O Front, Auto Timer H2O Back
Green Features
- Energy Efficient: Multi-Zones
- Water Conservation: Tankless Ht Wtr Heat
Financial Considerations
- Association Fee: $438
- Assoc Fee Freq.: Quarterly
- Tax Amount: $2,373
- Tax Year: 2025
- Terms: Cash, Conventional, FHA, VA Loan
Disclosures and Reports
- Ownership: Fee Simple
- Legal Description: LOT 676 LAKEVIEW TRAILS SOUTHEAST AT MORRISON RANCH MCR 146749
- Property ID: 313-31-316
- Range: 6E
- Section: 14
- Lot Number: 676
Listed by Precision Real Estate
Get Pre-Approved Today
Schools
Schools serving 3934 E Spring Wheat Ct
School District:Gilbert Unified District
| Name | Grades | Distance |
|---|---|---|
Finley Farms Elementary School 375 South Columbus Drive, Gilbert, AZ 85296 | PK-6 | 2.2 mi |
Highland High School 4301 East Guadalupe Road, Gilbert, AZ 85234 | 9-12 | 1.6 mi |
Greenfield Junior High School 101 South Greenfield Road, Gilbert, AZ 85296 | 7-8 | 2 mi |
Disclaimer:
School attendance boundaries provided by ATTOM Data Solutions and are for reference only. Contact the school directly to verify enrollment eligibility.
Price & Sales History for 3934 E Spring Wheat Ct
Date
Details
Price
Change
Source
7/30/2026
Listed
$749,900
47.4%
MLS
4/01/2021
Sold
$508,741
—
Public Record
Disclaimer: Historical sales information is derived from public records provided by the county offices. Information is not guaranteed and should be independently verified.
Tax History
Tax History for 3934 E Spring Wheat Ct
Year
Property Taxes
Change
Tax Assessment
Change
2025
$2,373
4%
$53,130
2%
2024
$2,279
-1%
$51,900
-4%
2023
$2,313
3%
$54,310
17%
2022
$2,251
—
$46,270
569%
2022
$2,251
248%
$6,920
-30%
2021
$646
1%
$9,900
8%
2020
$637
—
$9,180
—
Disclaimer: Historical tax information is derived from public records provided by the county offices. Information is not guaranteed and should be independently verified.
Estimate the Cost
Estimate the Cost for 3934 E Spring Wheat Ct
3934 E Spring Wheat Court, Gilbert, AZ 85296 (MLS# 7060052) is a Single Family property with 3 bedrooms and 3 full bathrooms. 3934 E Spring Wheat Court is currently listed for $749,900 and was received on July 30, 2026. Want to learn more about 3934 E Spring Wheat Court? Do you have questions about finding other Single Family real estate for sale in Gilbert? You can browse all Gilbert real estate or contact a Coldwell Banker agent to request more information.