
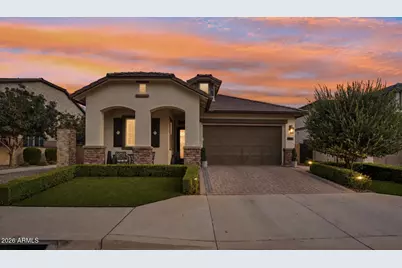
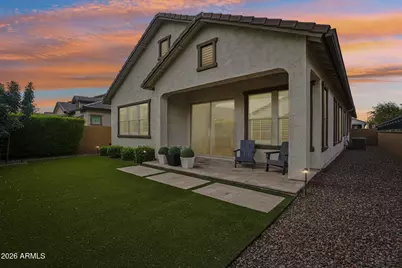
This is a carousel with tiles that activate property listing cards. Use the previous and next buttons to navigate.
1/41
$725,000 Just Listed
This is a carousel with tiles that activate property listing cards. Use the previous and next buttons to navigate.
1/41
Property Description
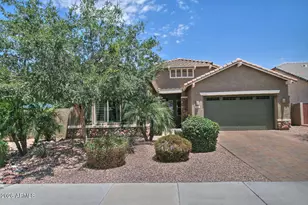
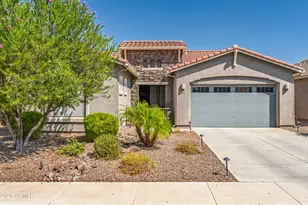
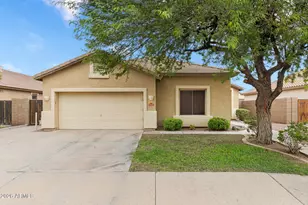
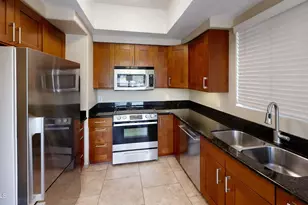
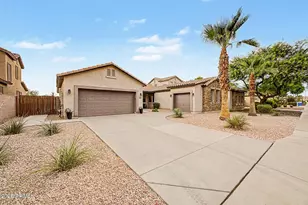
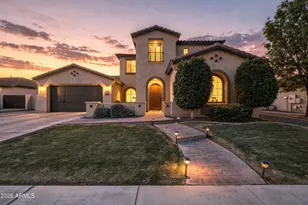
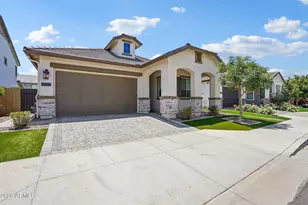
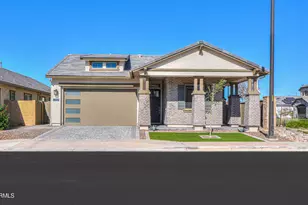
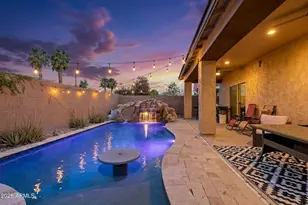
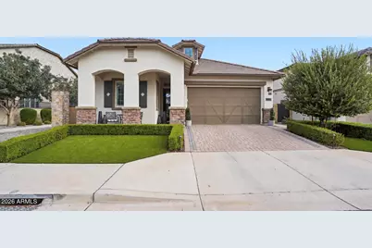
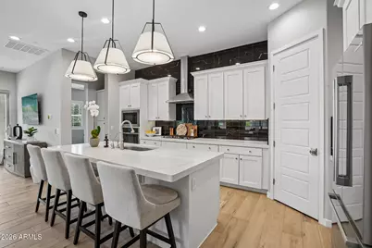
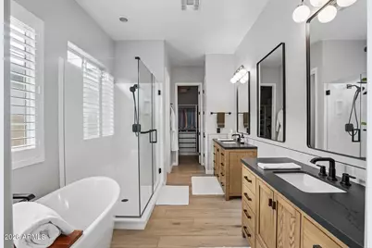
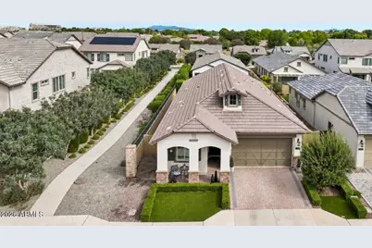
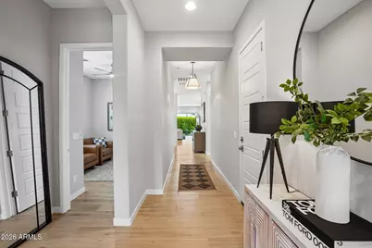
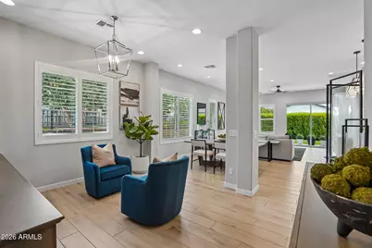
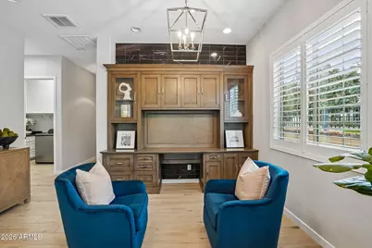
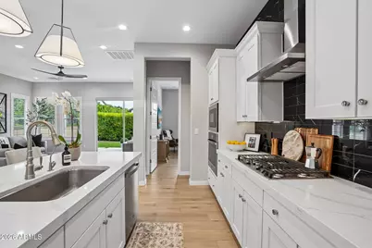
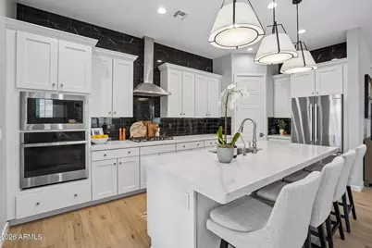
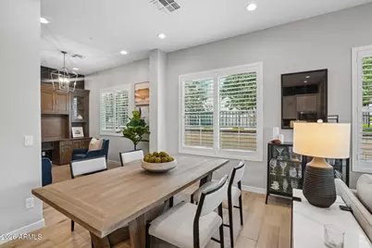
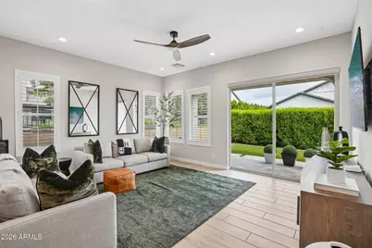
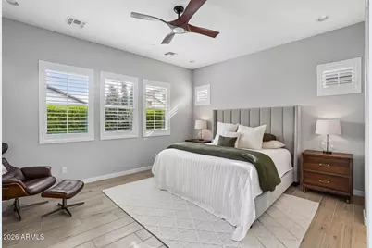
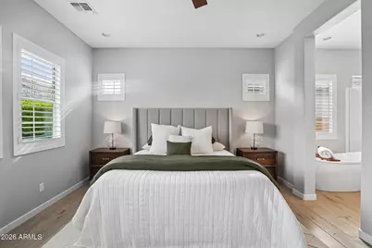
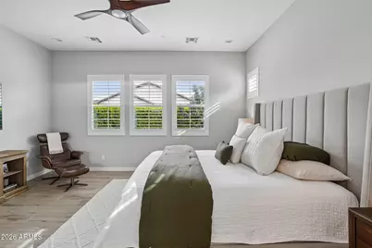
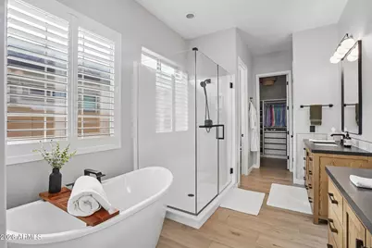
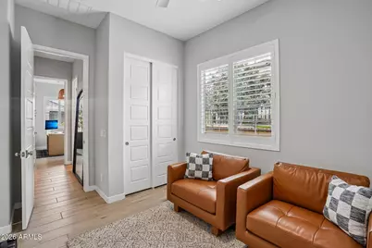
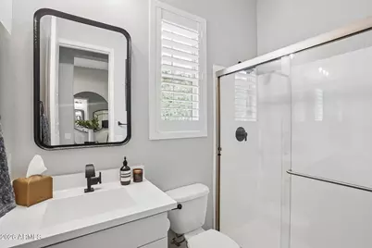
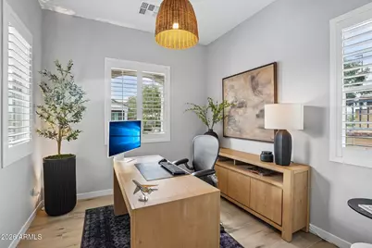
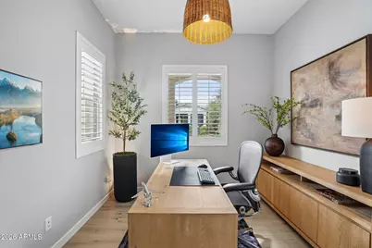
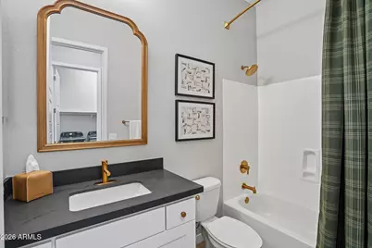
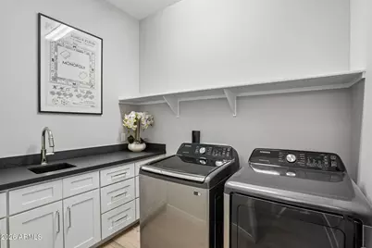
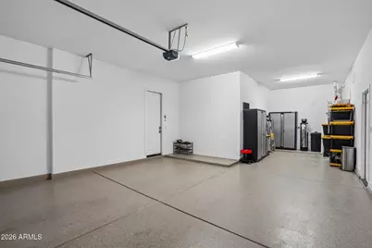
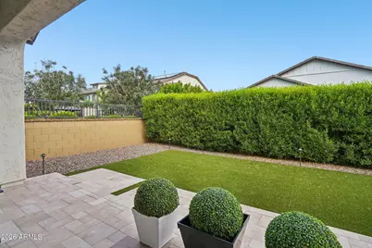
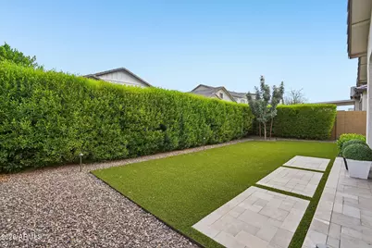
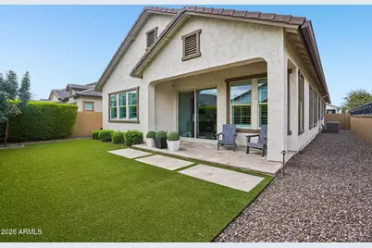
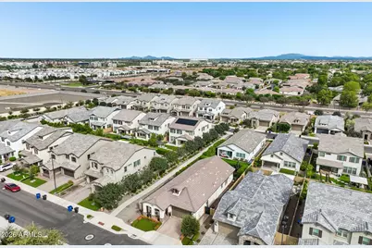
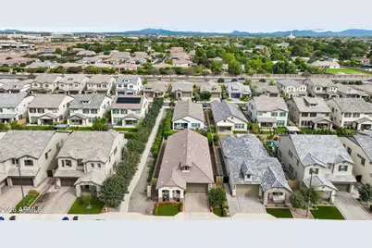
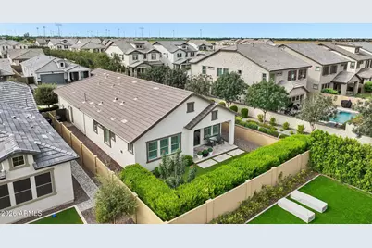
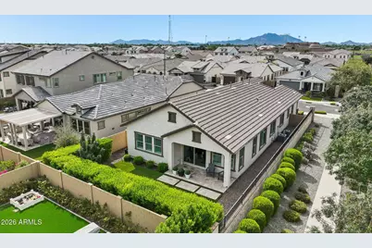
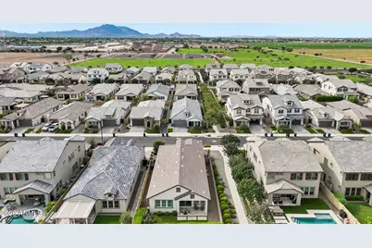
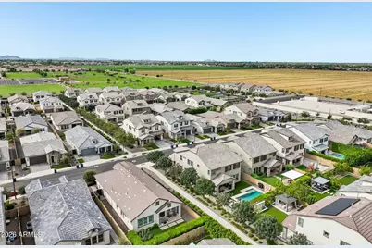
Beautifully polished from top to bottom, this immaculate single-level home is located in Stratford, a boutique gated community in one of Gilbert's most convenient locations. Built in 2023 and enhanced with a TON of post builder improvements, this 3 bedroom, 3 bath residence offers 1,963 sq ft of thoughtfully designed living space plus a desirable 3-car garage. A custom iron entry door introduces an elevated interior featuring wood-look tile flooring, a full-height kitchen backsplash, curated lighting and plumbing fixtures, fresh interior paint, a custom office built-in and a professionally organized primary closet. Cambria quartz adds a designer finish to the primary and guest bathrooms and laundry room, while the refreshed primary bath showcases upgraded vanities, tile and mirrors. Professionally completed front and back landscaping, artificial turf, extend the home's polished, low maintenance presentation outdoors. Stratford offers gated entrances, landscaped green spaces, playgrounds, fire pits and inviting community gathering areas. The location provides convenient access to the Loop 202 SanTan Freeway and places shopping, dining, entertainment, recreation and everyday services within easy reach. Nearby destinations include SanTan Village, Gilbert Regional Park, Mercy Gilbert Medical Center, Agritopia and Epicenter, Downtown Gilbert, Phoenix-Mesa Gateway Airport, ASU Polytechnic Campus and numerous grocery stores, restaurants, golf courses and fitness facilities. Immaculate, exceptionally upgraded and ideally situated, this home offers the ease of newer construction without the wait or added expense of completing the finishes after closing. Every detail has been thoughtfully selected to create a cohesive, designer finished interior that feels both elevated and inviting. Meticulously maintained and exceptionally clean, this truly move-in ready home offers the polished look of a model, without the wait.
Full Property Details
Full Property Details for 2108 E Warbler Rd
General
- Price: $725,000
- HOA FEE: $185/month
- Taxes: $2,579 (2025)
- Status: Active
- Type: Single Family
- Source: ARMLS_Arizona_MLS_Phoenix_Area
- MLS ID: 7082555
- Updated: Today (9/24/2026)
- Added to Site: Today
Interior
- Interior Features: Walk-in Pantry, Quartz Countertops, High Speed Internet, Double Vanity, Master Downstairs, Breakfast Bar, 9+ Flat Ceilings, No Interior Steps, Kitchen Island, Separate Shwr & Tub
- Appliances: Water Softener Owned, Reverse Osmosis, Refrigerator, Built-in Microwave, Dishwasher, Disposal, Gas Cooktop, Built-In Electric Oven
- Flooring: Tile
Rooms
Bathrooms
- Total Bathrooms: 3
- Full Bathrooms: 3
Bedrooms
- Total Bedrooms: 3
Other Rooms
- Laundry: Inside
Exterior
- Exterior Features: Private Yard
Parking
- Garage: Yes
- Garage Spaces: 3
- Parking Features: Attached Garage, Garage Door Opener, Extended Length Garage, Direct Access
Location
- County: Maricopa
- Township: 2S
- Subdivision: STRATFORD
- Cross Streets: Lindsay & Germann Roads
Community
- Association: Yes
- Assoc. Name: Stratford HOA
- Assoc. Fees Include: Maintenance Grounds, Street Maint
Heating & Cooling
- Central air: Yes
- Air Conditioning: Yes
- Cooling Type: Heat Pump, Central Air, Programmable Thermostat
- Heating Type: Natural Gas
Utilities
- Water: Public
- Utility Description: Phone Available
Structural Information
- Builder: Blandford Homes
- Exterior Const.: Stucco, Wood Frame, Painted, Stone
- Roof: Tile
- Windows: Screens, Dual Pane, Vinyl Frame
- Year Built: 2022
Lot Features
- Lot Size (Acres): 0.14
- Lot Size (Sq. Ft.): 5,998
- Lot Size Source: Assessor
- Frontage: Asphalt
- Lot Features: East/West Exposure, Sprinklers In Rear, Sprinklers In Front, Synthetic Grass Frnt, Synthetic Grass Back
Green Features
- Water Conservation: Low-Flow Fixtures
Financial Considerations
- Association Fee: $185
- Assoc Fee Freq.: Monthly
- Tax Amount: $2,579
- Tax Year: 2025
- Terms: Cash, Conventional, FHA, VA Loan
Disclosures and Reports
- Ownership: Fee Simple
- Legal Description: LOT 35 STRATFORD MCR 150714
- Property ID: 313-26-638
- Range: 6E
- Section: 9
- Lot Number: 35
Listed by eXp Realty
Get Pre-Approved Today
Schools
Schools serving 2108 E Warbler Rd
School District:Chandler Unified District
| Name | Grades | Distance |
|---|---|---|
Perry High School 1919 E Queen Creek Rd, Gilbert, AZ 85297 | 9-12 | 1.1 mi |
Willie & Coy Payne Jr. High School 7655 South Higley Road, Queen Creek, AZ 85142 | 7-8 | 4.8 mi |
Disclaimer:
School attendance boundaries provided by ATTOM Data Solutions and are for reference only. Contact the school directly to verify enrollment eligibility.
Price & Sales History for 2108 E Warbler Rd
Date
Details
Price
Change
Source
9/24/2026
Listed
$725,000
4.31%
MLS
9/14/2022
Sold
$695,071
—
Public Record
Disclaimer: Historical sales information is derived from public records provided by the county offices. Information is not guaranteed and should be independently verified.
Tax History
Tax History for 2108 E Warbler Rd
Year
Property Taxes
Change
Tax Assessment
Change
2025
$2,579
1%
$58,210
2%
2024
$2,546
2%
$56,930
-6%
2023
$2,491
1027%
$60,520
609%
2022
$221
—
$8,530
-9%
2022
$221
—
$9,405
192%
2021
$222
—
$3,225
—
Disclaimer: Historical tax information is derived from public records provided by the county offices. Information is not guaranteed and should be independently verified.
Estimate the Cost
Estimate the Cost for 2108 E Warbler Rd
2108 E Warbler Road, Gilbert, AZ 85297 (MLS# 7082555) is a Single Family property with 3 bedrooms and 3 full bathrooms. 2108 E Warbler Road is currently listed for $725,000 and was received on September 24, 2026. Want to learn more about 2108 E Warbler Road? Do you have questions about finding other Single Family real estate for sale in Gilbert? You can browse all Gilbert real estate or contact a Coldwell Banker agent to request more information.