This is a carousel with tiles that activate property listing cards. Use the previous and next buttons to navigate.
1/1
$825,000
This is a carousel with tiles that activate property listing cards. Use the previous and next buttons to navigate.
1/1
Property Description
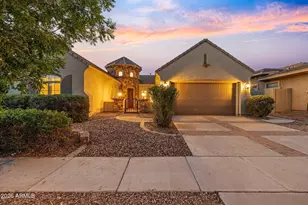
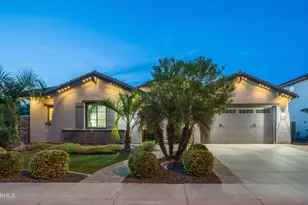
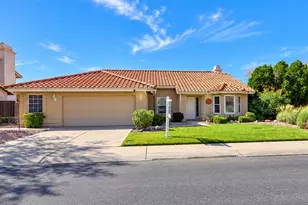
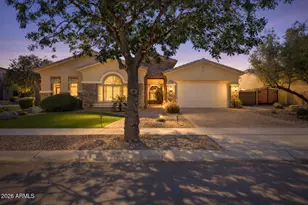
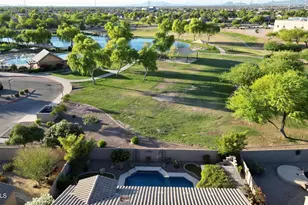
Welcome to this immaculate 4-bedroom, 3-bathroom T.W. Lewis home on a premier corner lot in the highly coveted community of Power Ranch! Featuring 10-foot ceilings, elegant rounded archways, and plantation shutters throughout, this thoughtfully designed split floor plan perfectly blends luxury and functionality. Greet guests through a charming pavered courtyard. The front of the home offers two secondary bedrooms, a full bath, and a versatile formal living/dining area--ideal for a game room or flex space. The heart of the home boasts a cozy great room with a striking stone fireplace and a gourmet chef's kitchen equipped with cherry cabinetry, double ovens, custom cabinet hood, and ample storage. The oversized primary suite is a true sanctuary featuring a spa-like bath with a soaking tub, separate shower, and a large closet with custom built-in shelving. Step outside to your private backyard oasis complete with an expansive covered patio, custom pergola, and a sparkling salt-water pool & spa. Plus, enjoy a spacious 3-car garage outfitted with convenient storage cabinets. Take advantage of world-class Power Ranch amenities including resort-style pools, walking trails, pickleball, playgrounds & more, all just minutes from top dining, shopping, and freeway access!
Full Property Details
Full Property Details for 4352 E Santa Fe Ct
General
- Sold For: $825,000
- HOA FEE: $154/month
- HOA FEE FREQ.: Quarterly
- Taxes: $3,588 (2025)
- Status: Closed
- Type: Single Family
- Source: ARMLS_Arizona_MLS_Phoenix_Area
- MLS ID: 7059810
- Added to Site: 66 day(s) ago
Interior
- Number of Rooms: 1
- Interior Features: High Speed Internet, Granite Counters, Double Vanity, Eat-in Kitchen, Breakfast Bar, 9+ Flat Ceilings, No Interior Steps, Kitchen Island, Pantry, Full Bth Master Bdrm, Separate Shwr & Tub
- Fireplace: Yes
- Number of Fireplaces: 1
- Fireplace(s): Family Room, Gas
- Appliances: Dryer, Washer, Water Softener Owned, Refrigerator, Built-in Microwave, Dishwasher, Disposal, Gas Cooktop, Built-In Gas Oven, Water Purifier
- Flooring: Carpet, Tile, Wood
Rooms
Bathrooms
- Total Bathrooms: 3
- Full Bathrooms: 3
Bedrooms
- Total Bedrooms: 4
Other Rooms
- Laundry: Inside
Additional Information
- Pool: Yes
- Pool Description: Play Pool, Heated
Exterior
- Exterior Features: Misting System
Parking
- Garage: Yes
- Garage Spaces: 3
- Parking Features: Attached Garage, Tandem, Garage Door Opener, Attch'd Gar Cabinets
Location
- County: Maricopa
- Township: 2S
- Subdivision: POWER RANCH
- Cross Streets: Power & Germann
Community
- Association: Yes
- Assoc. Name: Power Ranch HOA
- Assoc. Fees Include: Maintenance Grounds
Heating & Cooling
- Central air: Yes
- Air Conditioning: Yes
- Cooling Type: Central Air, Ceiling Fan(s), Programmable Thermostat
- Heating Type: Natural Gas
Utilities
- Water: Public
Structural Information
- Architectural Style: Santa Barbara/Tuscan,
- Builder: TW LEWIS
- Exterior Const.: Stucco, Wood Frame, Painted, Stone
- Roof: Tile
- Windows: Screens, Dual Pane
- Year Built: 2005
Additional Structures
- Other Structures: Gazebo
Lot Features
- Lot Size (Acres): 0.21
- Lot Size (Sq. Ft.): 9,116
- Lot Size Source: Assessor
- Lot Features: North/South Exposure, Sprinklers In Rear, Sprinklers In Front, Corner Lot, Desert Back, Desert Front, Cul-De-Sac, Gravel/Stone Front, Gravel/Stone Back, Synthetic Grass Back, Auto Timer H2O Front, Auto Timer H2O
- Fencing (Description): Block
Green Features
- Energy Efficient: Multi-Zones
Financial Considerations
- Association Fee: $462
- Assoc Fee Freq.: Quarterly
- Tax Amount: $3,588
- Tax Year: 2025
- Terms: VA Loan, Cash, Conventional
Disclosures and Reports
- Ownership: Fee Simple
- Legal Description: LOT 13 POWER RANCH NEIGHBORHOOD 7 PHASE 1 MCR 065814
- Property ID: 313-06-369
- Range: 6E
- Section: 1
- Lot Number: 13
Listed by Russ Lyon Sotheby's International Realty
Sold by DeLex Realty

Get Pre-Approved Today
Schools
Schools serving 4352 E Santa Fe Ct
School District:Higley Unified District
| Name | Grades | Distance |
|---|---|---|
Centennial Elementary School, Gilbert, AZ 3507 South Ranch House Parkway, Gilbert, AZ 85297 | K-6 | 0.4 mi |
Higley High School 4068 East Pecos Road, Gilbert, AZ 85295 | 9-12 | 1 mi |
Sossaman Middle School 18655 E Jacaranda Blvd, Queen Creek, AZ 85142 | 7-8 | 1.8 mi |
Disclaimer:
School attendance boundaries provided by ATTOM Data Solutions and are for reference only. Contact the school directly to verify enrollment eligibility.
Price & Sales History for 4352 E Santa Fe Ct
Date
Details
Price
Change
Source
8/27/2026
Sold
$825,000
—
MLS
7/29/2026
Listed
$825,000
—
MLS
Disclaimer: Historical sales information is derived from public records provided by the county offices. Information is not guaranteed and should be independently verified.
4352 E Santa Fe Court, Gilbert, AZ 85297 (MLS# 7059810) is a Single Family property that was sold at $825,000 on August 27, 2026. Want to learn more about 4352 E Santa Fe Court? Do you have questions about finding other Single Family real estate for sale in Gilbert? You can browse all Gilbert real estate or contact a Coldwell Banker agent to request more information.