No photo available
$539,900 Just Listed
Property Description
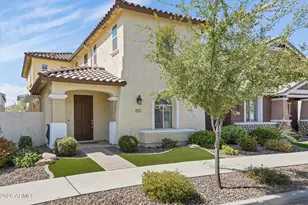
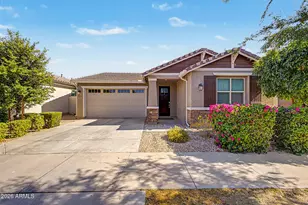
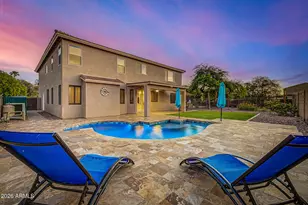
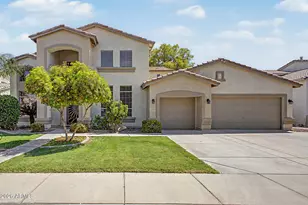
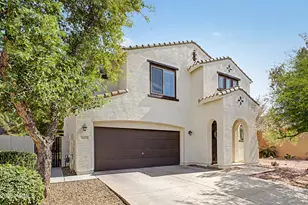
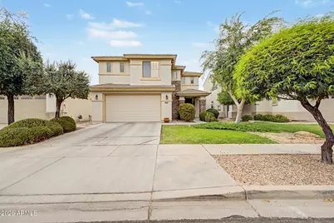
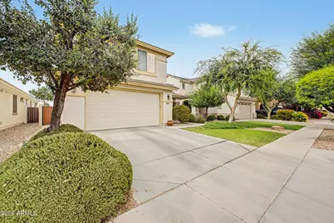
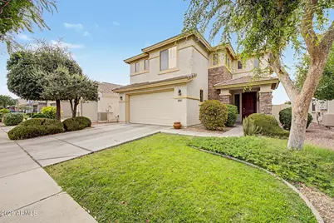
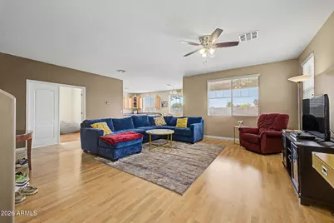
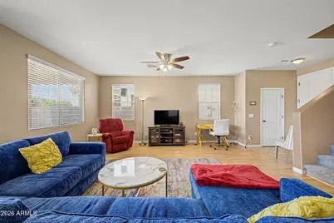
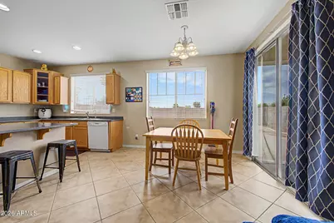
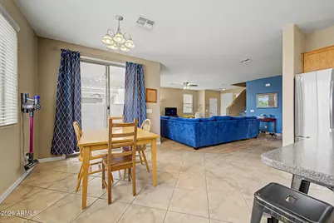
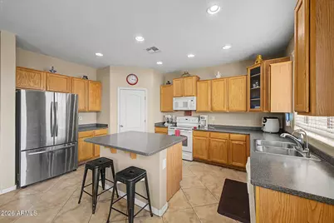
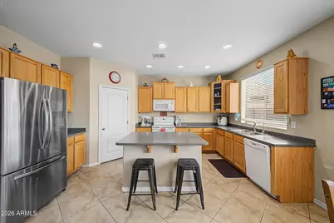
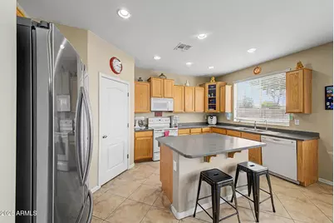
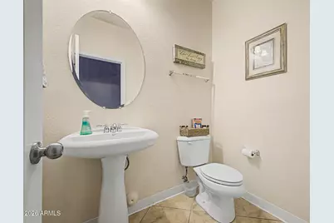
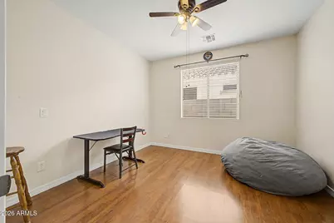
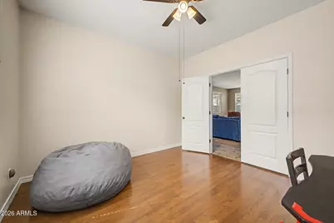
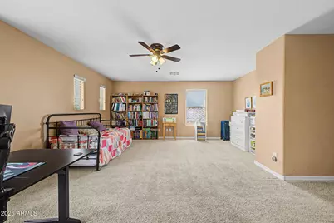
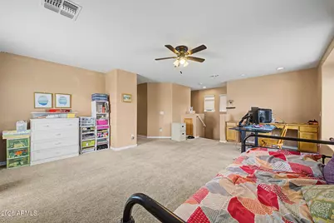
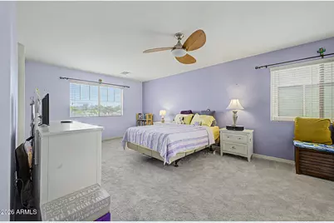
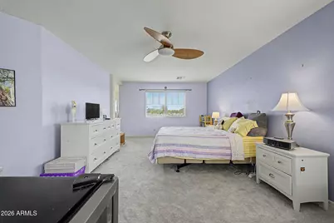
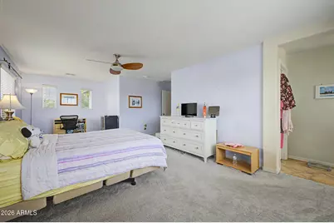
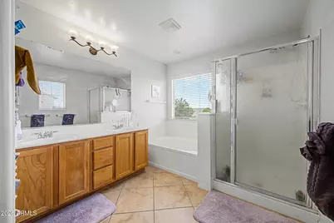
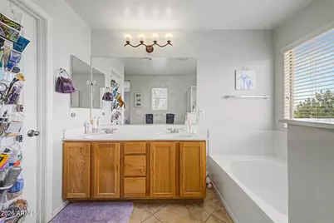
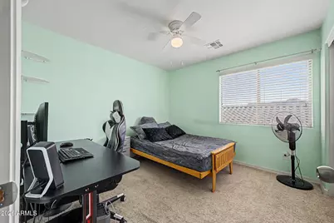
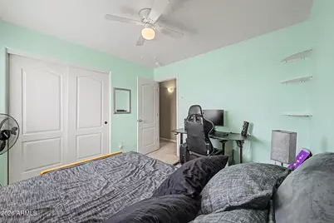
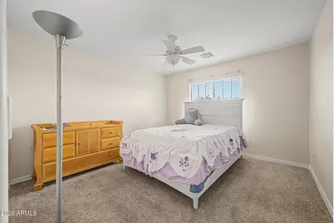
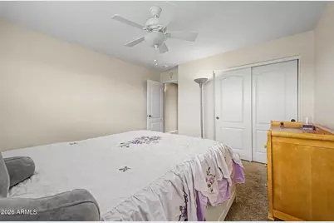
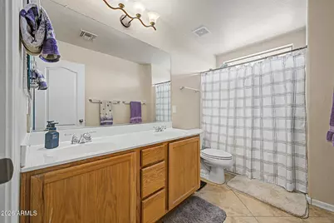
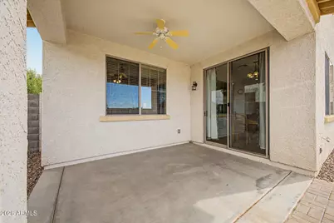
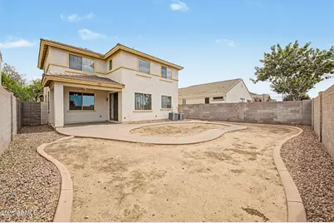
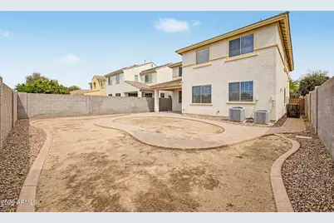
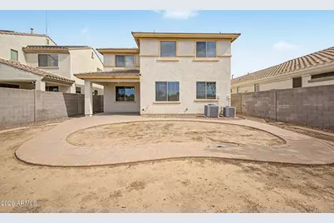
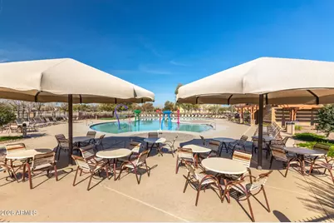
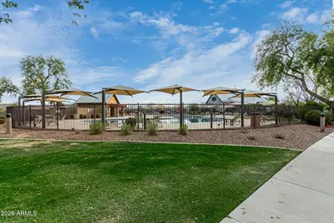
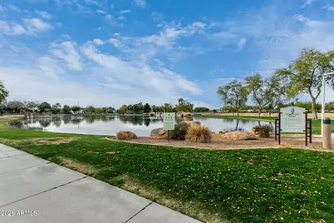
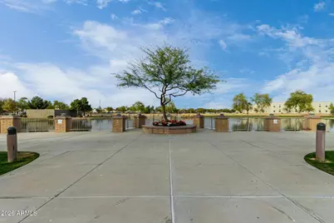
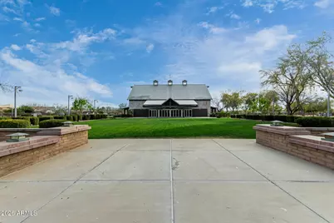
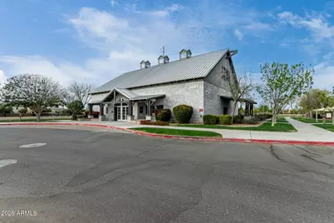
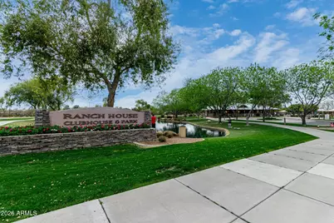
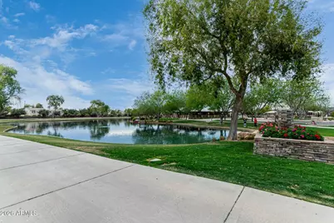
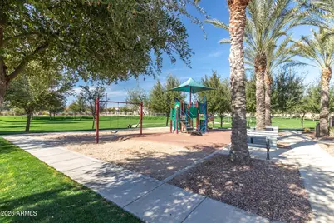
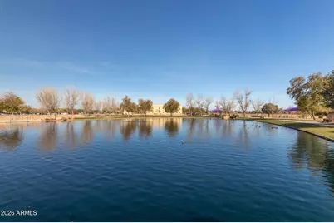
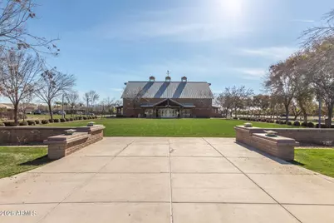
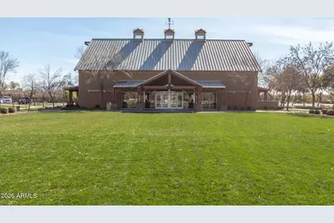
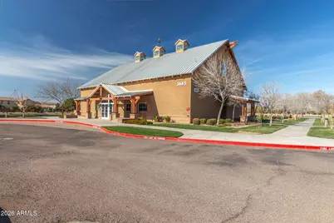
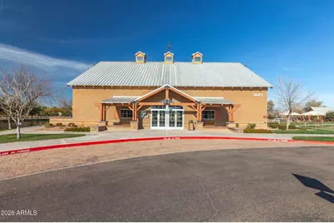
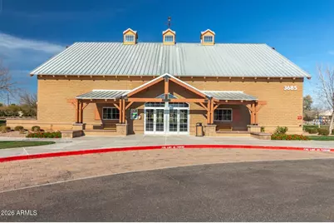
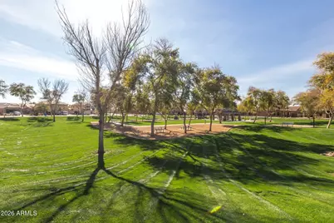
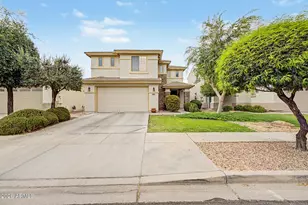
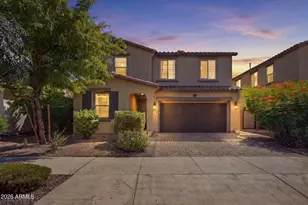
Check this gorgeous awesome two-story residence on a N/S lot in Power Ranch with no houses behind you! This gem boasts an inviting curb appeal with lush grass and attractive landscaping, plus a nice sized 2-car garage. Inside, you'll find spacious living areas designed with comfort in mind, featuring wood-look laminate flooring, tile in high-traffic areas, a soothing color palette, window blinds, and abundant natural light. Whip up your signature dishes in the well-appointed kitchen, boasting oak cabinetry, Corian countertops with ample counter space, built-in essentials, a nice pantry, and an island with a breakfast bar, perfect for meal prep and quick bites. The loft offers flexible living areas, working perfectly as another family/game room. Relax after a long day in the main suite, complete with a private bathroom, his and her sinks, a large garden tub, and a walk-in shower with glass. The closet is very large as well! Two additional large bedrooms also share a 2nd full bath right off their bedroom doors for convenience. There is also a half bath downstairs for guests. The backyard features a covered patio and pavered areas, ready for you to put your finishing touch on the yard in the color(s) you desire. Enjoy the perfect location within the community to walk to the Barn pool elementary school, or the catch and release lake! Don't miss this opportunity to enjoy a 2 story home with no 2 story behind you looking back at you on a highly desired lot.
Full Property Details
Full Property Details for 4440 E Los Altos Dr
General
- Price: $539,900
- HOA FEE: $134/month
- HOA FEE FREQ.: Quarterly
- Taxes: $2,028 (2025)
- Status: Active
- Type: Single Family
- Source: ARMLS_Arizona_MLS_Phoenix_Area
- MLS ID: 7034613
- Updated: Today (5/29/2026)
- Added to Site: Today
Interior
- Interior Features: Non-laminate Counter, High Speed Internet, Double Vanity, Upstairs, Eat-in Kitchen, Breakfast Bar, Kitchen Island, Pantry, Full Bth Master Bdrm, Separate Shwr & Tub
- Appliances: Built-in Microwave, Dishwasher, Disposal, Electric Range
- Flooring: Carpet, Laminate, Tile
Rooms
Bathrooms
- Total Bathrooms: 3
- Full Bathrooms: 2
- Half Bathrooms: 1
Bedrooms
- Total Bedrooms: 4
Other Rooms
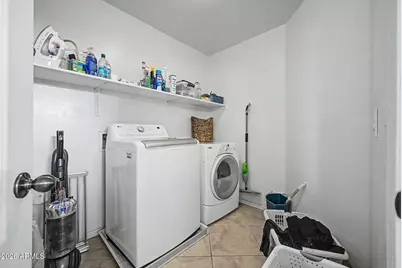
- Laundry: Inside, Wshr/Dry HookUp Only
Parking
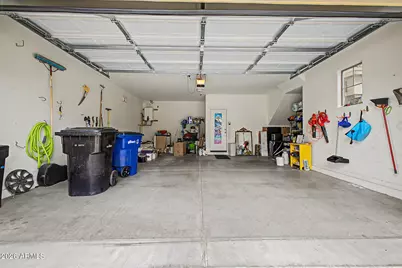
- Garage: Yes
- Garage Spaces: 2
- Parking Features: Garage Door Opener, Direct Access
Location
- County: Maricopa
- Township: 2S
- Subdivision: POWER RANCH NEIGHBORHOOD 8
- Cross Streets: Germann Rd & Power Rd
Community
- Association: Yes
- Assoc. Name: Power Ranch HOA
- Assoc. Fees Include: Maintenance Grounds
Heating & Cooling
- Central air: Yes
- Air Conditioning: Yes
- Cooling Type: Central Air, Ceiling Fan(s)
- Heating Type: Natural Gas
Utilities
- Water: City Water
Structural Information
- Architectural Style: Santa Barbara/Tuscan,
- Builder: ELEMENT HOMES
- Exterior Const.: Stucco, Wood Frame, Painted, Stone
- Roof: Tile
- Windows: Dual Pane
- Sq. Ft. Source: Assessor
- Year Built: 2006
Manufactured Home
- Model: Jasmine
Lot Features
- Lot Size (Acres): 0.11
- Lot Size (Sq. Ft.): 4,950
- Lot Size Source: Assessor
- Frontage: Paved
- Lot Features: North/South Exposure, Sprinklers In Front, Dirt Back, Grass Front, Auto Timer H2O Front
Green Features
- Energy Efficient: Solar Panels
Financial Considerations
- Association Fee: $402
- Assoc Fee Freq.: Quarterly
- Tax Amount: $2,028
- Tax Year: 2025
- Terms: Cash, Conventional, FHA, VA Loan
Disclosures and Reports
- Ownership: Fee Simple
- Legal Description: LOT 190 POWER RANCH NEIGHBORHOOD 8 MCR 076009
- Property ID: 313-16-198
- Range: 6E
- Section: 1
- Lot Number: 190
Listed by HomeSmart
Get Pre-Approved Today
Schools
Schools serving 4440 E Los Altos Dr
School District:Higley Unified District
| Name | Grades | Distance |
|---|---|---|
Centennial Elementary School, Gilbert, AZ 3507 South Ranch House Parkway, Gilbert, AZ 85297 | K-6 | 0.2 mi |
Higley High School 4068 East Pecos Road, Gilbert, AZ 85295 | 9-12 | 0.8 mi |
Sossaman Middle School 18655 E Jacaranda Blvd, Queen Creek, AZ 85142 | 7-8 | 2 mi |
Disclaimer:
School attendance boundaries provided by ATTOM Data Solutions and are for reference only. Contact the school directly to verify enrollment eligibility.
Price & Sales History for 4440 E Los Altos Dr
Date
Details
Price
Change
Source
5/29/2026
Listed
$539,900
83.54%
MLS
3/02/2007
Sold
$294,162
—
Public Record
Disclaimer: Historical sales information is derived from public records provided by the county offices. Information is not guaranteed and should be independently verified.
Tax History
Tax History for 4440 E Los Altos Dr
Year
Property Taxes
Change
Tax Assessment
Change
2025
$2,028
-6%
$48,380
8%
2024
$2,168
—
$44,880
-7%
2023
$2,175
5%
$48,170
17%
2022
$2,078
—
$41,030
32%
2022
$2,078
-3%
$31,030
8%
2021
$2,141
-2%
$28,820
7%
2020
$2,183
3%
$26,950
10%
2019
$2,113
4%
$24,410
6%
2018
$2,039
4%
$23,100
3%
2017
$1,965
-2%
$22,350
1%
2016
$2,000
17%
$22,220
2%
2015
$1,710
-2%
$21,810
21%
2014
$1,741
6%
$17,970
23%
2013
$1,636
—
$14,560
—
Disclaimer: Historical tax information is derived from public records provided by the county offices. Information is not guaranteed and should be independently verified.
Estimate the Cost
Estimate the Cost for 4440 E Los Altos Dr
4440 E Los Altos Drive, Gilbert, AZ 85297 (MLS# 7034613) is a Single Family property with 4 bedrooms and 2 full bathrooms. 4440 E Los Altos Drive is currently listed for $539,900 and was received on May 29, 2026. Want to learn more about 4440 E Los Altos Drive? Do you have questions about finding other Single Family real estate for sale in Gilbert? You can browse all Gilbert real estate or contact a Coldwell Banker agent to request more information.