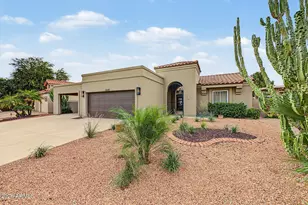
This is a carousel with tiles that activate property listing cards. Use the previous and next buttons to navigate.
1/76
$589,000 Just Listed
This is a carousel with tiles that activate property listing cards. Use the previous and next buttons to navigate.
1/76
Property Description
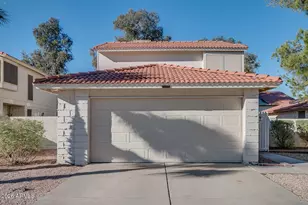
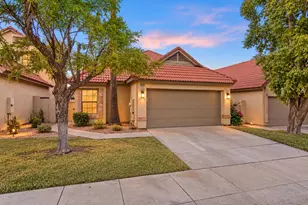
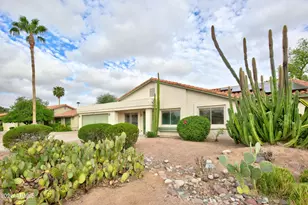
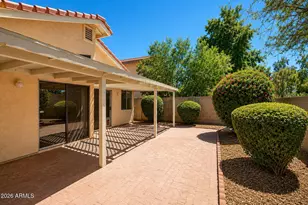
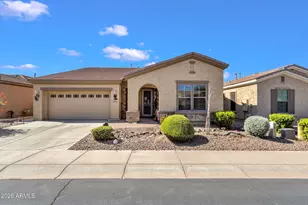
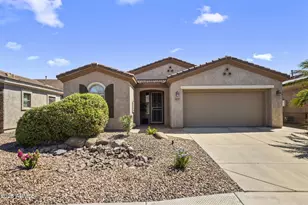
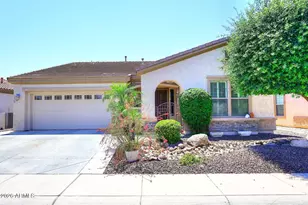
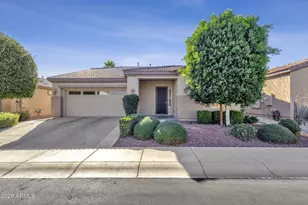
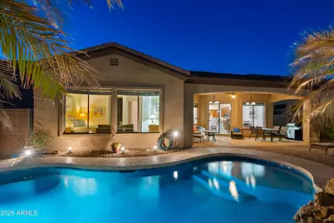
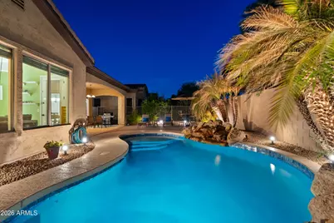
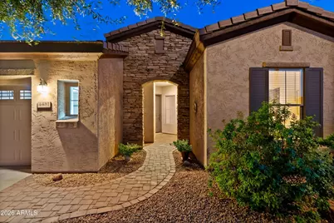
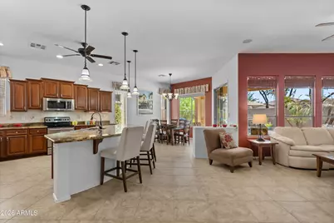
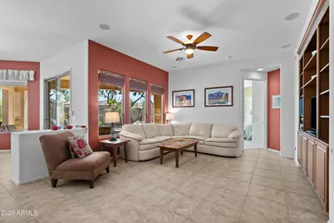
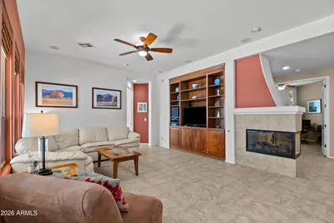
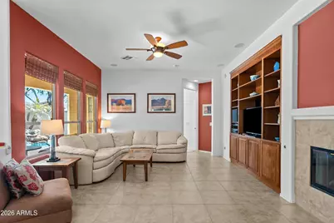
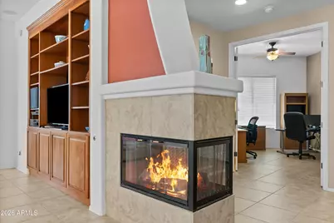
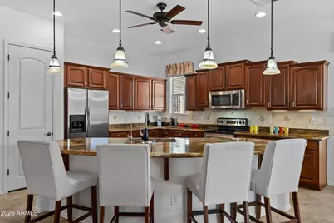
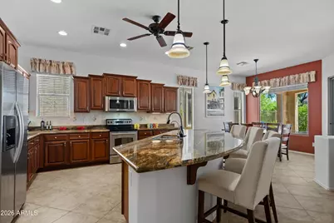
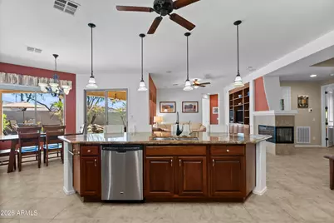
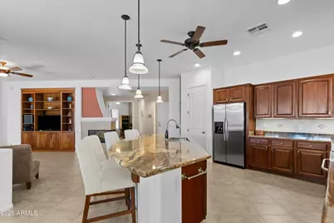
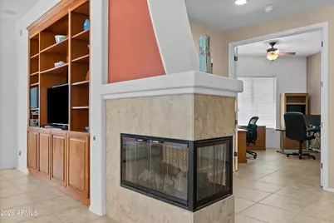
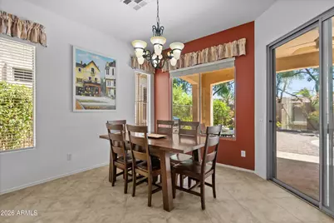
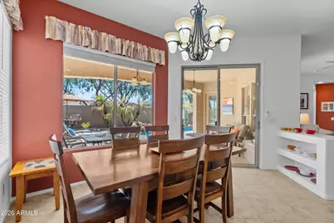
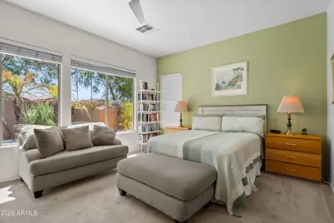
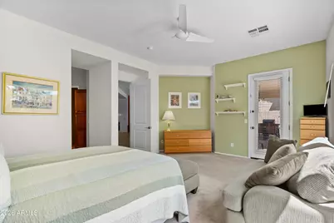
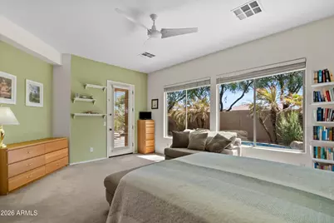
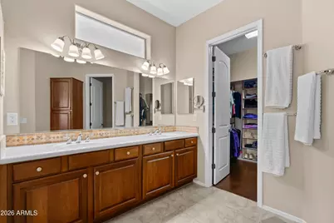
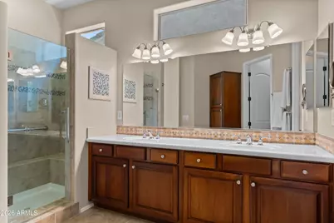
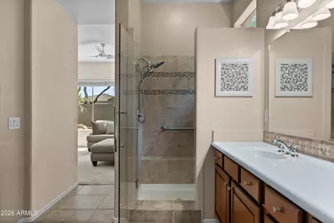
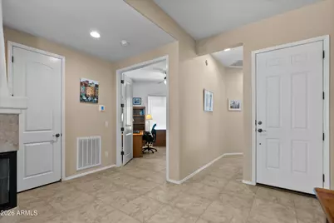
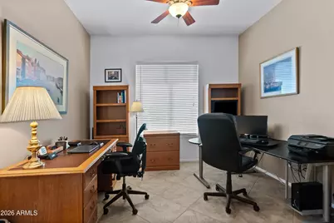
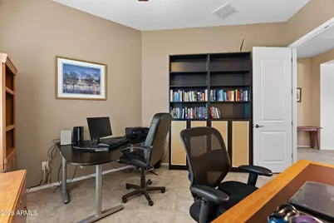
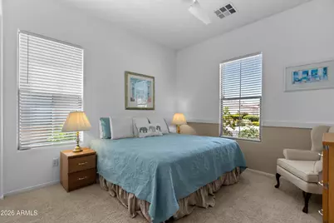
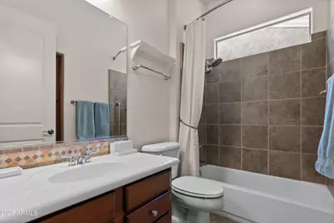
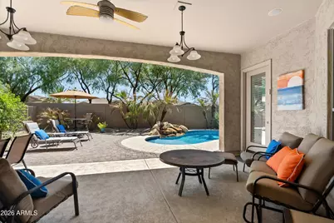
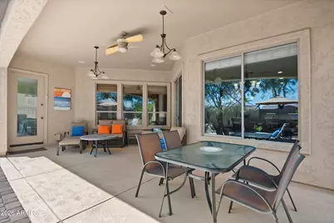
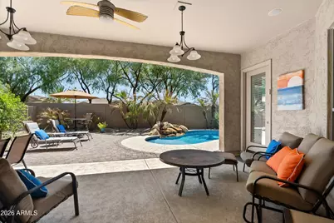
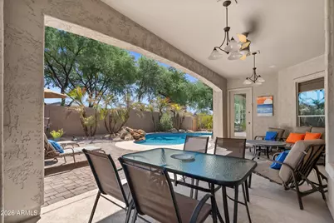
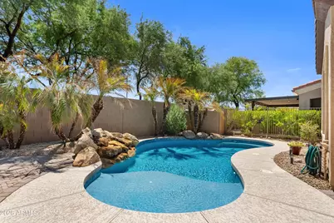
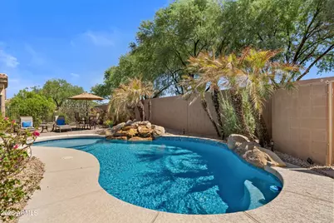
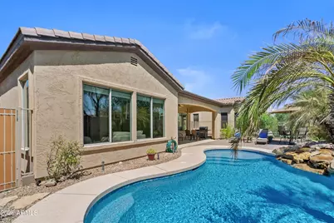
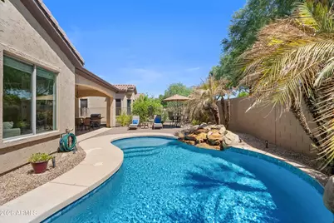
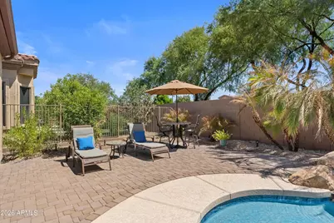
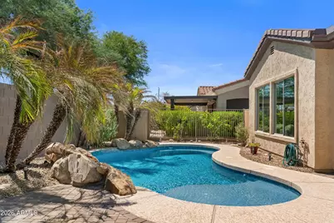
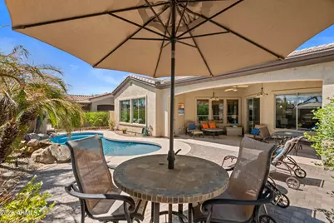
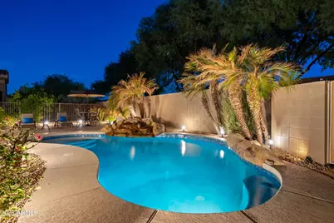
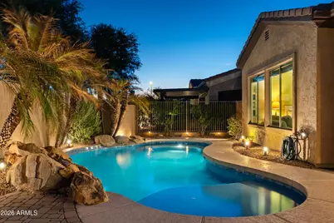
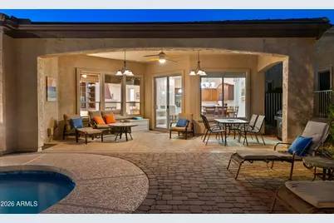
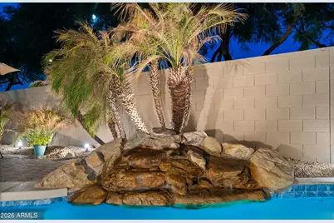
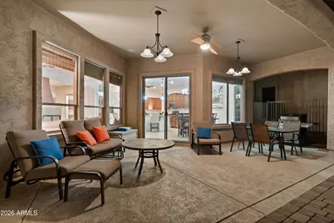
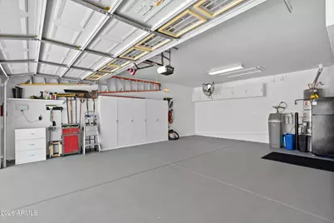
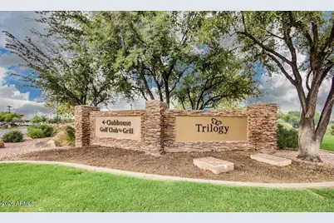
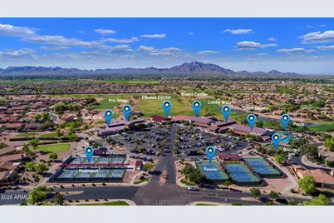
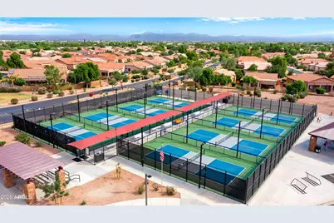
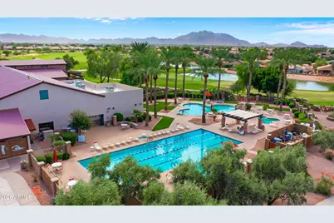
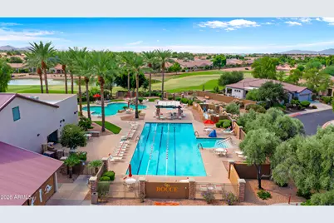
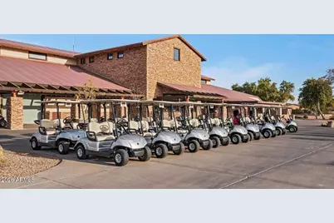
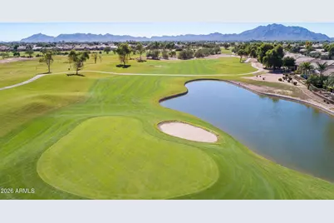
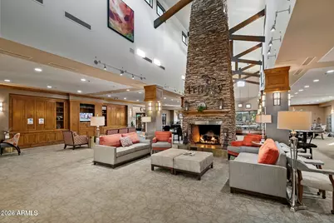
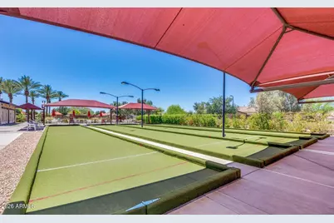
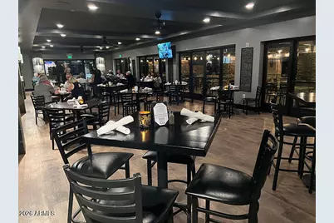
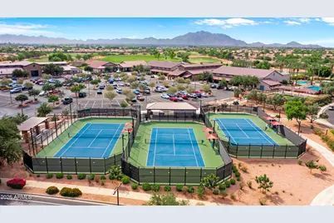
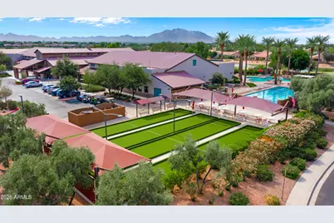
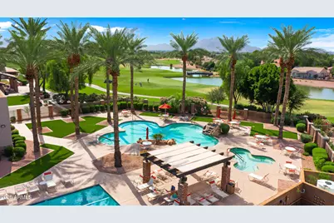
Absolutely impeccable home with a resort style backyard with a large covered patio, sparkling pool just refinished with a baha shelf for a favorite chair. Southern facing private, fully fenced backyard perfect for entertaining or relaxing. Spacious floor plan with 2 beds, den, 2 baths. Great room with 3 sided gas fpl. Large kitchen, granite counters, stainless appl. pantry. Oversized primary suite with exit door and pool view. Split floor plan with 2nd bedroom/bath. Garage has fresh paint, extended length garage & cabinets. Pride of ownership shines-original owner This home is situated in a quiet community location-do not miss this one! Wonderful amenities in this 55+ community. Resort play & lap pools, spa, pickleball, tennis, golf, bocce ball, clubs, restaurant, fitness center.
Full Property Details
Full Property Details for 4481 E Blue Spruce Ln
General
- Price: $589,000
- HOA FEE: $225/month
- HOA FEE FREQ.: Quarterly
- Taxes: $2,391 (2025)
- Status: Active
- Type: Single Family
- Source: ARMLS_Arizona_MLS_Phoenix_Area
- MLS ID: 7074132
- Updated: 9/3/2026
- Added to Site: 1 day(s) ago
Interior
- Interior Features: High Speed Internet, Granite Counters, Breakfast Bar, 9+ Flat Ceilings, No Interior Steps, Kitchen Island, Pantry, 3/4 Bath Master Bdrm
- Fireplace: Yes
- Number of Fireplaces: 1
- Fireplace(s): Two Way Fireplace, Family Room, Gas
- Appliances: Dryer, Washer, Water Softener Owned, Reverse Osmosis, Refrigerator, Built-in Microwave, Dishwasher, Disposal, Electric Range, Electric Cooktop, Built-In Electric Oven
- Flooring: Carpet, Laminate, Tile
Rooms
Bathrooms
- Total Bathrooms: 2
- Full Bathrooms: 2
Bedrooms
- Total Bedrooms: 2
Other Rooms
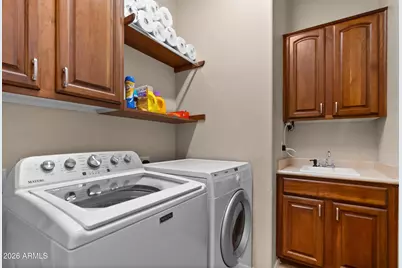
- Laundry: Inside
Additional Information
- Pool: Yes
- Pool Description: Variable Speed Pump, Outdoor, Play Pool, Fenced
- Security/Safety: Security Guard
Exterior
- Exterior Features: Rain Gutters
Parking
- Garage: Yes
- Garage Spaces: 2
- Parking Features: Attached Garage, Garage Door Opener, Extended Length Garage, Direct Access, Attch'd Gar Cabinets
Location
- County: Maricopa
- Township: 2S
- Subdivision: TRILOGY UNIT 8 PHASE B
- Cross Streets: Queen Creek & Power Rd
Community
- Association: Yes
- Assoc. Name: Trilogy Power Ranch
- Assoc. Fees Include: Maintenance Grounds, Street Maint
Heating & Cooling
- Central air: Yes
- Air Conditioning: Yes
- Cooling Type: Central Air, Ceiling Fan(s)
- Heating Type: Forced Air, Natural Gas
Utilities
- Water: City Water
Structural Information
- Builder: SHEA
- Exterior Const.: Stucco, Wood Frame, Painted, Stone
- Roof: Tile
- Windows: Dual Pane, Vinyl Frame
- Sq. Ft. Source: Assessor
- Year Built: 2006
Manufactured Home
- Model: COTTONWOOD
Lot Features
- Lot Size (Acres): 0.14
- Lot Size (Sq. Ft.): 6,050
- Lot Size Source: Assessor
- Frontage: Paved
- Lot Features: Borders Common Area, North/South Exposure, Sprinklers In Rear, Sprinklers In Front, Auto Timer H2O Front, Auto Timer H2O Back
Financial Considerations
- Association Fee: $675
- Assoc Fee Freq.: Quarterly
- Tax Amount: $2,391
- Tax Year: 2025
- Terms: Cash, Conventional, 1031 Exchange, FHA, VA Loan
Disclosures and Reports
- Ownership: Fee Simple
- Legal Description: LOT 1806 TRILOGY UNIT 8 PHASE B MCR 075817
- Property ID: 304-74-706
- Range: 6E
- Section: 13
- Lot Number: 1806
Listed by eXp Realty
Get Pre-Approved Today
Schools
Schools serving 4481 E Blue Spruce Ln
School District:Higley Unified District
| Name | Grades | Distance |
|---|---|---|
Cortina Elementary School 19680 South 188th Street, Queen Creek, AZ 85142 | K-6 | 1.7 mi |
Sossaman Middle School 18655 E Jacaranda Blvd, Queen Creek, AZ 85142 | 7-8 | 0.8 mi |
Higley High School 4068 East Pecos Road, Gilbert, AZ 85295 | 9-12 | 3.1 mi |
Disclaimer:
School attendance boundaries provided by ATTOM Data Solutions and are for reference only. Contact the school directly to verify enrollment eligibility.
Price & Sales History for 4481 E Blue Spruce Ln
Date
Details
Price
Change
Source
9/03/2026
Listed
$589,000
83.32%
MLS
11/09/2006
Sold
$321,302
—
Public Record
Disclaimer: Historical sales information is derived from public records provided by the county offices. Information is not guaranteed and should be independently verified.
Tax History
Tax History for 4481 E Blue Spruce Ln
Year
Property Taxes
Change
Tax Assessment
Change
2025
$2,391
-6%
$47,280
-4%
2024
$2,555
-1%
$49,160
2%
2023
$2,568
5%
$48,250
16%
2022
$2,455
—
$41,520
19%
2022
$2,455
-3%
$34,850
3%
2021
$2,529
-2%
$33,710
15%
2020
$2,580
3%
$29,330
6%
2019
$2,500
4%
$27,650
5%
2018
$2,408
4%
$26,450
-1%
2017
$2,320
-2%
$26,800
4%
2016
$2,358
15%
$25,880
9%
2015
$2,046
1%
$23,820
18%
2014
$2,035
5%
$20,270
16%
2013
$1,929
—
$17,420
—
Disclaimer: Historical tax information is derived from public records provided by the county offices. Information is not guaranteed and should be independently verified.
Estimate the Cost
Estimate the Cost for 4481 E Blue Spruce Ln
4481 E Blue Spruce Lane, Gilbert, AZ 85298 (MLS# 7074132) is a Single Family property with 2 bedrooms and 2 full bathrooms. 4481 E Blue Spruce Lane is currently listed for $589,000 and was received on September 03, 2026. Want to learn more about 4481 E Blue Spruce Lane? Do you have questions about finding other Single Family real estate for sale in Gilbert? You can browse all Gilbert real estate or contact a Coldwell Banker agent to request more information.