This is a carousel with tiles that activate property listing cards. Use the previous and next buttons to navigate.
1/141
$3,000,000 Just Listed
This is a carousel with tiles that activate property listing cards. Use the previous and next buttons to navigate.
1/141
Property Description
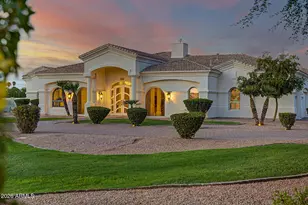
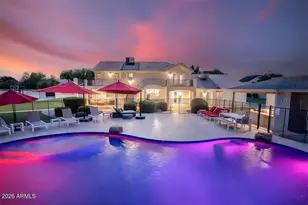
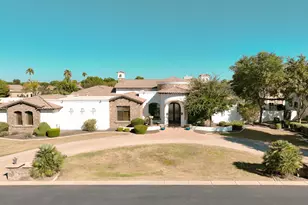
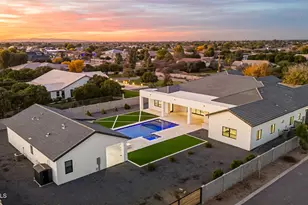
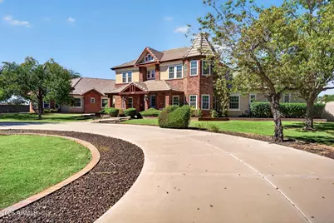
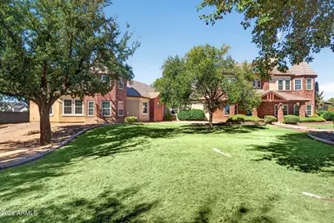
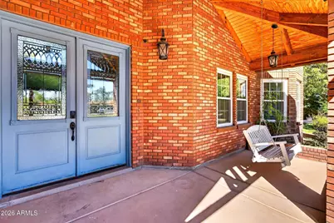
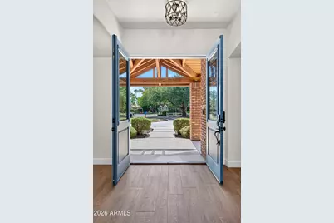
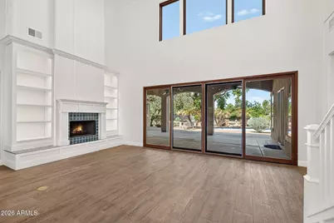
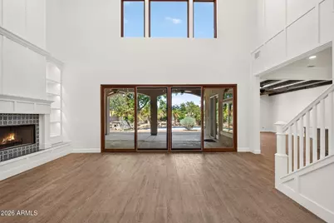
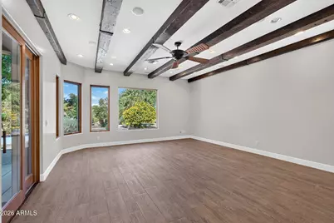
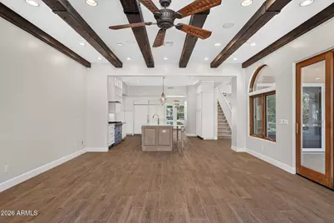
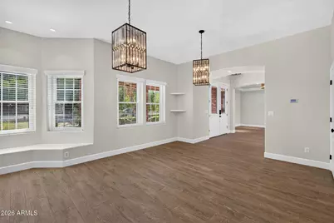
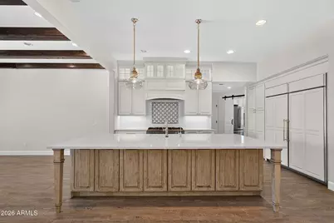
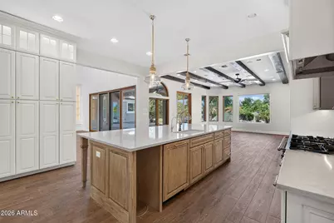
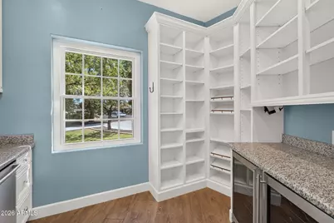
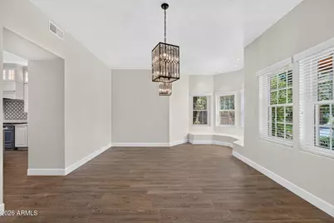
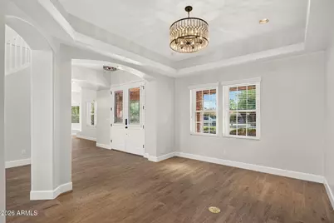
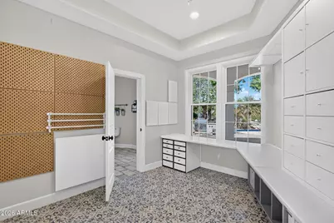
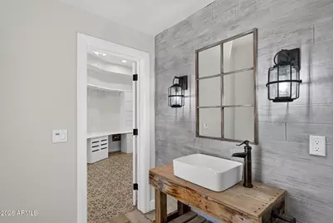
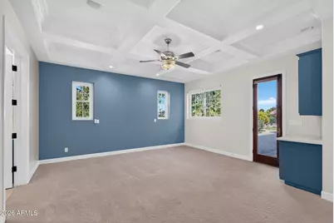
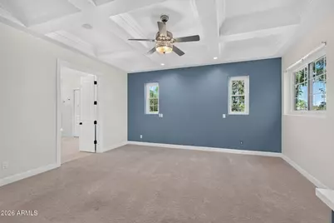
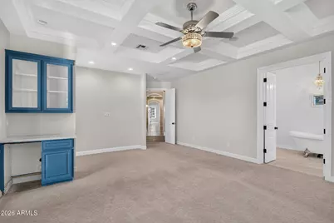
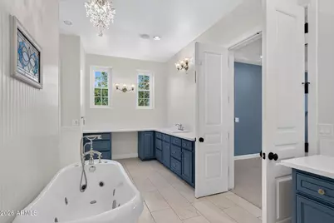
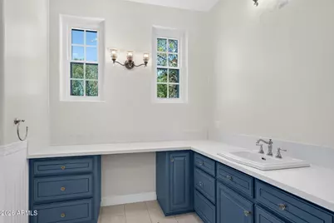
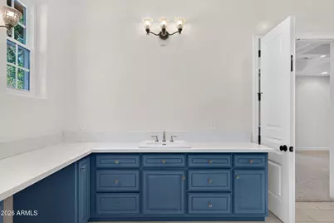
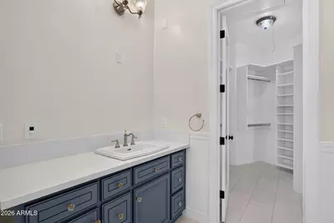
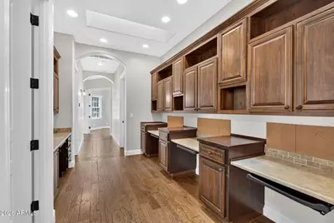
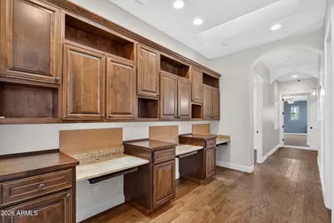
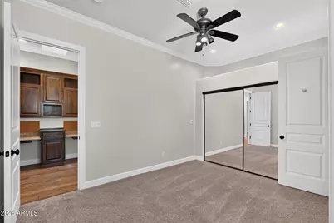
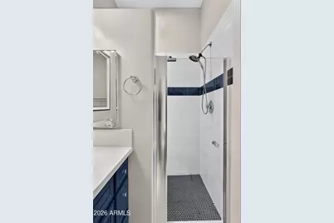
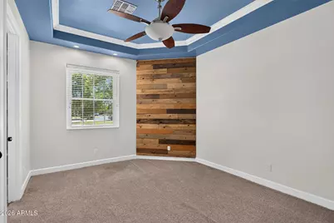
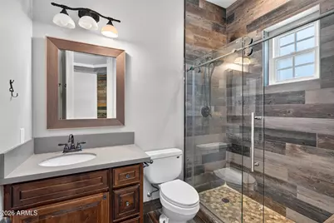
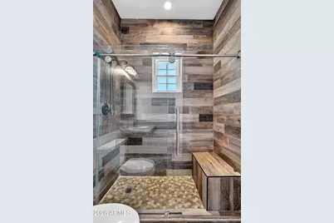
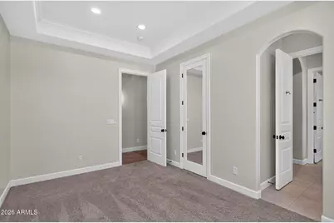
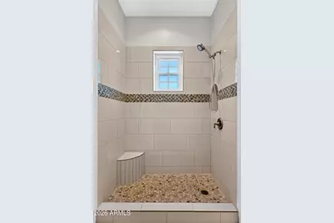
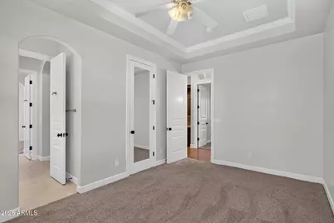
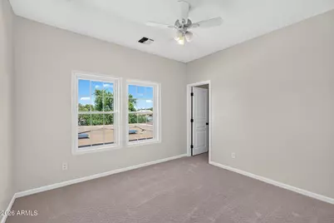
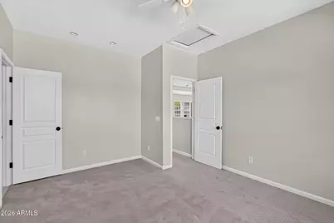
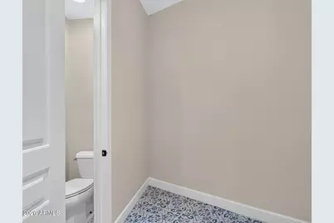
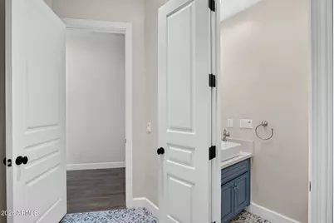
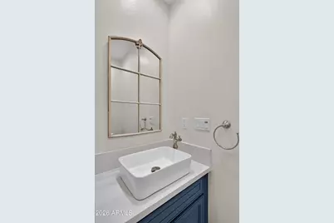
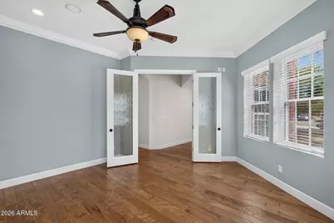
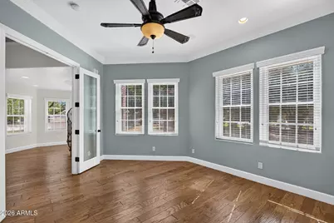
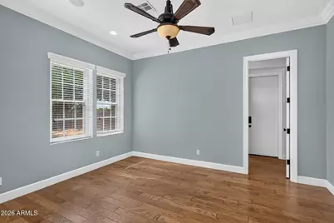
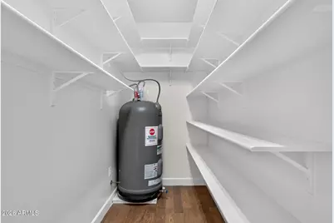
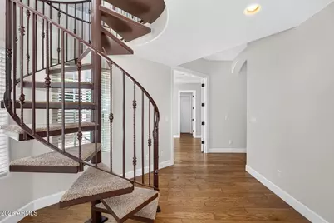
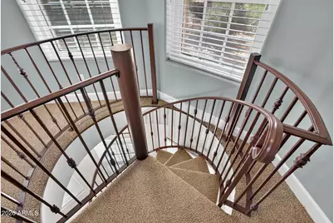
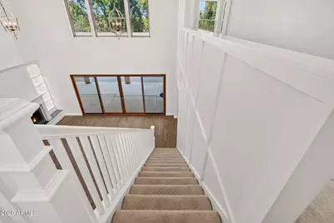
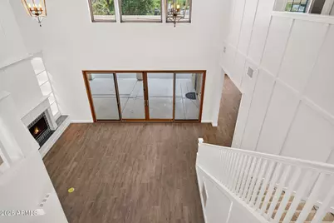
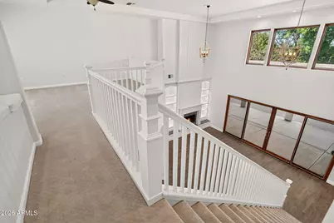
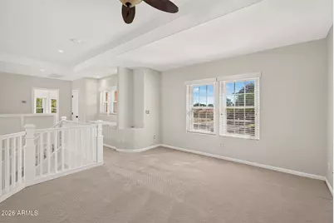
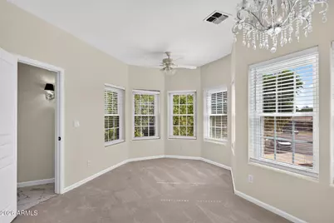
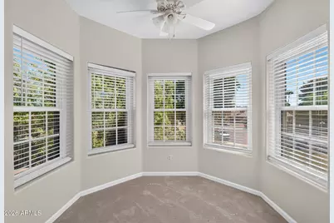
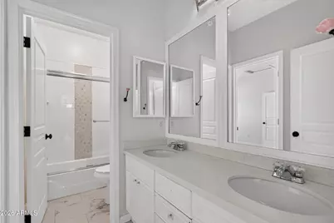
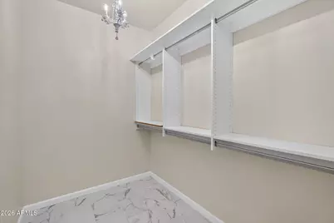
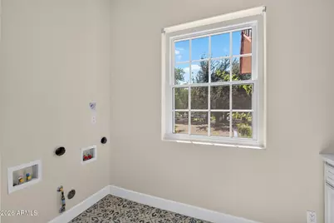
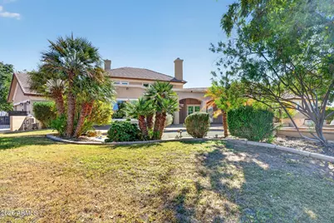
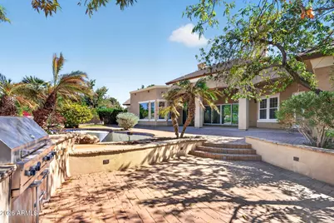
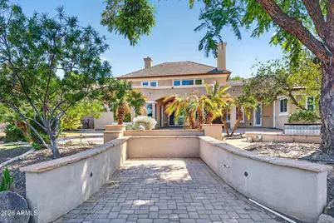
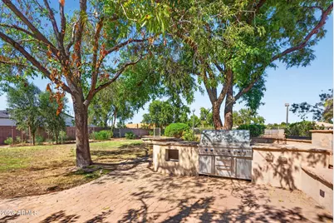
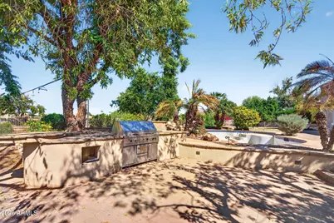
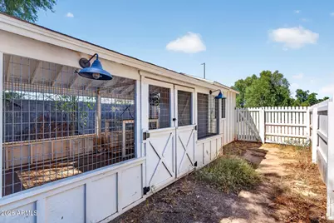
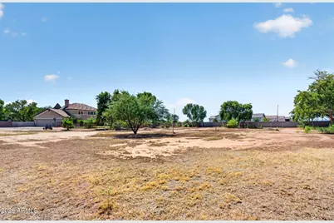
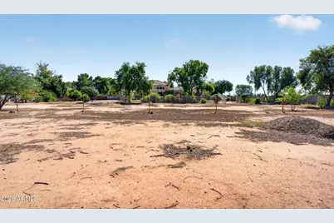
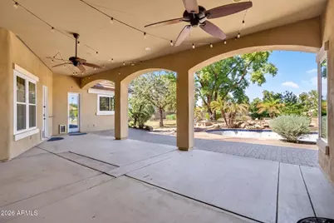
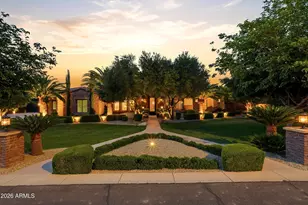
An extraordinary expression of timeless Tudor architecture and French country elegance, this remarkable Circle G Homestead Ranch estate is a rare offering in South Chandler. Privately positioned on a cul-de-sac, the property encompasses nearly two acres with horse privileges, offering an exceptional combination of architectural character, generous living spaces, and remarkable potential. Inside, the home unfolds with a sense of grandeur softened by warmth and European-inspired charm. The beautifully remodeled kitchen is a showpiece, featuring a statement Provence-blue French-inspired La Cornue gas range and oven, an expansive island with generous seating, and a butler's pantry. Formal living and dining rooms provide an elegant setting for entertaining, while the impressive family room showcases exposed beams, expansive picture windows, and a welcoming fireplace. Eight-foot doors and two loft areas further distinguish this thoughtfully scaled residence. With seven bedrooms, a dedicated office, a craft room, two loft areas, five full bathrooms, and two half baths, the expansive floor plan offers exceptional versatility. The primary suite is a retreat of its own, appointed with separate his-and-her water closets, split vanities, and a classic clawfoot-style soaking tub. A graceful spiral staircase leads to an intimate loft, ideal for a reading nook, creative space, or playroom. The generously sized laundry room accommodates two washers and two dryers, along with dedicated craft space and a half bath with direct access to the backyard and pool area. Beyond the interiors, the nearly two-acre grounds present a rare blank canvas. With horse privileges and ample space to envision a private equestrian setting, an extraordinary outdoor entertaining environment, or a sports enthusiast's dream retreat with pickleball, tennis, or basketball courts, the possibilities are compelling. Additional space may offer potential for an RV garage or casita, subject to applicable approvals. Set in one of South Chandler's distinctive acreage communities near Gilbert and Riggs roads, this is more than a home with impressive proportions. It is an opportunity to own a property with enduring architectural character, French-inspired sophistication, and the freedom to create a setting uniquely your own.
Full Property Details
Full Property Details for 2542 E Scorpio Pl
General
- Price: $3,000,000
- HOA FEE: $150/month
- Taxes: $10,159 (2025)
- Status: Active
- Type: Single Family
- Source: ARMLS_Arizona_MLS_Phoenix_Area
- MLS ID: 7095498
- Updated: 10/17/2026
- Added to Site: Today
Interior
- Interior Features: Walk-in Pantry, High Speed Internet, Granite Counters, Double Vanity, Master Downstairs, Eat-in Kitchen, Breakfast Bar, Vaulted Ceiling(s), Kitchen Island, Pantry, Full Bth Master Bdrm, Separate Shwr & Tub, Tub with Jets
- Fireplace: Yes
- Number of Fireplaces: 1
- Fireplace(s): Living Room
- Appliances: Water Softener Owned, Gas Stub for Range, Refrigerator, Built-in Microwave, Dishwasher, Disposal, Gas Range, Electric Cooktop
- Flooring: Carpet, Tile, Wood
Rooms
Bathrooms
- Total Bathrooms: 7
- Full Bathrooms: 5
- Half Bathrooms: 2
Bedrooms
- Total Bedrooms: 7
Other Rooms
- Laundry: See Remarks, Wshr/Dry HookUp Only
Additional Information
- Pool: Yes
- Pool Description: Outdoor, Play Pool
Exterior
- Exterior Features: Storage, Built-in Barbecue
Parking
- Garage: Yes
- Garage Spaces: 3
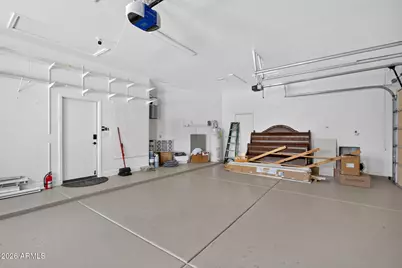
- Parking Features: RV Access/Parking, Gated, RV Gated, Circular Driveway, Attch'd Gar Cabinets, Side Vehicle Entry
Location
- County: Maricopa
- Township: 2S
- Subdivision: CIRCLE G AT RIGGS HOMESTEAD RANCH UNIT 1
- Cross Streets: GILBERT & RIGGS
Community
- Association: Yes
- Assoc. Name: Circle G HOA
- Assoc. Fees Include: Maintenance Grounds
Heating & Cooling
- Central air: Yes
- Air Conditioning: Yes
- Cooling Type: Central Air, Ceiling Fan(s)
- Heating Type: Electric
Utilities
- Water: Public
- Utility Description: Propane
Structural Information
- Architectural Style: Victorian, Other,
- Builder: CUSTOM TUDOR EXTERIOR
- Exterior Const.: Brick Veneer, Wood Frame, Painted, Brick
- Roof: Tile
- Year Built: 1998
Manufactured Home
- Model: Custom
Lot Features
- Property View: Mountain(s)
- Mountain views: Yes
- Lot Size (Acres): 1.88
- Lot Size (Sq. Ft.): 81,705
- Lot Size Source: Assessor
- Frontage: Paved
- Lot Features: Borders Common Area, North/South Exposure, Sprinklers In Rear, Sprinklers In Front, Cul-De-Sac, Dirt Back, Grass Front, Grass Back, Irrigation Back
Horse Property
- Horse Property: Yes
- Horse Facility Desc.: See Remarks
Financial Considerations
- Association Fee: $150
- Assoc Fee Freq.: Monthly
- Tax Amount: $10,159
- Tax Year: 2025
- Terms: VA Loan, Cash, FannieMae (HomePath), Conventional, 1031 Exchange, FHA, USDA Loan
Disclosures and Reports
- Ownership: Fee Simple
- Legal Description: LOT 5 CIRCLE G AT RIGGS HOMESTEAD RANCH UNIT 1 MCR 039044
- Property ID: 303-55-025
- Range: 5E
- Section: 25
- Lot Number: 5
Listed by Serhant.
Get Pre-Approved Today
Schools
Schools serving 2542 E Scorpio Pl
School District:Chandler Unified District
| Name | Grades | Distance |
|---|---|---|
Jane D. Hull Elementary School 2424 East Maren Drive, Chandler, AZ 85249 | PK-6 | 0.7 mi |
Basha High School 5990 South Val Vista Drive, Chandler, AZ 85249 | 6-12 | 2.2 mi |
Santan Junior High School 1550 East Chandler Heights Road, Chandler, AZ 85249 | 7-8 | 1.3 mi |
Disclaimer:
School attendance boundaries provided by ATTOM Data Solutions and are for reference only. Contact the school directly to verify enrollment eligibility.
Price & Sales History for 2542 E Scorpio Pl
Date
Details
Price
Change
Source
10/17/2026
Listed
$3,000,000
445.45%
MLS
9/22/2004
Sold
$550,000
—
Public Record
Disclaimer: Historical sales information is derived from public records provided by the county offices. Information is not guaranteed and should be independently verified.
Tax History
Tax History for 2542 E Scorpio Pl
Year
Property Taxes
Change
Tax Assessment
Change
2025
$10,158
2%
$162,730
13%
2024
$9,993
2%
$144,160
-11%
2023
$9,797
3%
$162,070
19%
2022
$9,480
—
$136,110
27%
2022
$9,480
-2%
$106,880
6%
2021
$9,689
1%
$100,800
6%
2020
$9,621
4%
$95,000
5%
2019
$9,273
3%
$90,660
1%
2018
$8,973
7%
$89,350
-2%
2017
$8,410
4%
$91,600
6%
2016
$8,102
5%
$86,100
7%
2015
$7,686
—
$80,170
20%
2014
$7,704
19%
$66,760
13%
2013
$6,483
—
$59,020
—
Disclaimer: Historical tax information is derived from public records provided by the county offices. Information is not guaranteed and should be independently verified.
Estimate the Cost
Estimate the Cost for 2542 E Scorpio Pl
2542 E Scorpio Place, Chandler, AZ 85249 (MLS# 7095498) is a Single Family property with 7 bedrooms and 5 full bathrooms. 2542 E Scorpio Place is currently listed for $3,000,000 and was received on October 17, 2026. Want to learn more about 2542 E Scorpio Place? Do you have questions about finding other Single Family real estate for sale in Chandler? You can browse all Chandler real estate or contact a Coldwell Banker agent to request more information.