This is a carousel with tiles that activate property listing cards. Use the previous and next buttons to navigate.
1/1
$2,580,000
This is a carousel with tiles that activate property listing cards. Use the previous and next buttons to navigate.
1/1
Property Description
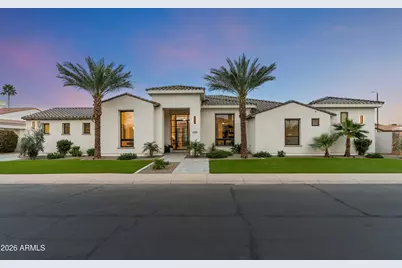
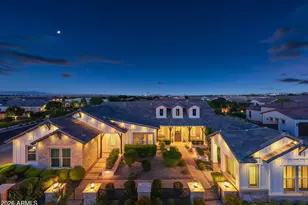
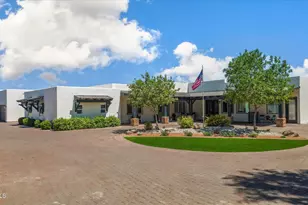
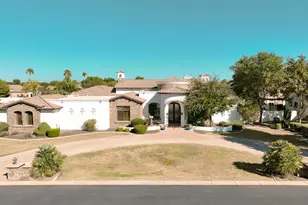
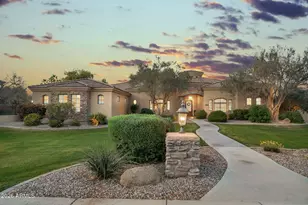
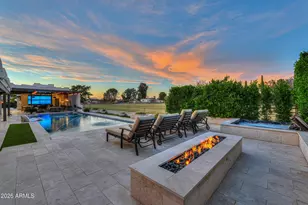
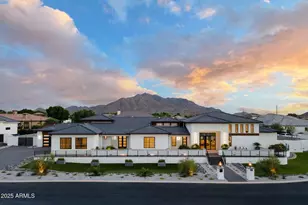
Breathtaking 2024 custom single-level estate in the lush, gated community of Vasaro. Over $270K in thoughtfully curated upgrades! Designed for refined living & effortless entertaining, the soaring great room flows into a designer kitchen with custom cabinetry, quartzite surfaces, dual sink areas, and walk-in pantry. A disappearing wall of glass opens to a resort-style backyard with pool, built-in BBQ, misting system, and covered patio. 5 ensuite bedrooms, private office, formal dining, and bonus room offer unlimited flexibility. The spa-inspired primary suite features dual walk-in closets, soaking tub, and luxe walk-in shower. Exceptional craftsmanship, energy-efficient, and smart-home ready. Oversized 4-car garage with epoxy floors and EV charger completes this sophisticated retreat Imagine coming home each day to a private, gated enclave where lush landscaping, architectural harmony, and a sense of calm set the tone before you even step inside. This 2024 custom single-level estate in Vasaro was thoughtfully designed for those who value refined living, enduring quality, and spaces that elevate everyday life. From the moment you enter, the home's scale and craftsmanship are immediately apparent. The soaring great room is both impressive and inviting, designed to host intimate gatherings or larger celebrations with ease. Natural light pours through expansive Andersen Fibrex windows and a dramatic disappearing wall of glass, creating a seamless connection between indoors and out. Entertaining flows effortlessly, whether hosting formal dinners, casual family gatherings, or evenings that linger long after sunset. At the heart of the home, the chef's kitchen blends beauty and performance. Custom Euro-overlay shaker cabinetry, finished in epoxy enamel and brushed oak, pairs with natural quartzite countertops and full-height backsplashes. A premium KitchenAid appliance suite, including a 48" gas range, built-in refrigeration, warming drawer, and commercial-style vent hood, makes this space equally suited for gourmet cooking or catered events. Dual sink areas, pull-out shelving, and a spacious walk-in pantry ensure everything has its place, while counter seating for eight keeps friends and family close. The private quarters are designed for comfort and retreat. Each of the five bedrooms enjoys ensuite bath access, offering privacy for family and guests alike. The primary suite is a true sanctuary imagine a rejuvenating day at the spa without ever leaving home. Dual walk-in closets, a freestanding soaking tub, and a luxurious walk-in shower with dual valves, multiple heads, and a built-in seat create a space meant for unwinding and restoration. Flexible living spaces throughout the home adapt effortlessly to your lifestyle. A private office or den supports work-from-home needs, while a formal dining area sets the stage for special occasions. The bonus room, with direct backyard access, invites endless possibilities a media lounge, fitness studio, game room, or creative retreat that opens directly to the outdoors. Step outside and experience your own private resort. The backyard has been carefully designed for year-round enjoyment, featuring a sparkling pool, built-in BBQ, misting system, and expansive patio finished with large-format, anti-slip porcelain pavers. Whether enjoying quiet mornings, hosting poolside gatherings, or relaxing under the stars, this space offers privacy, comfort, and effortless luxury. Thoughtful additions such as a custom storage shed, ramada screens, and professionally finished hardscape and perimeter walls complete the experience. Beyond what you can see, the home's construction reflects an uncompromising commitment to quality and longevity. Enhanced foundation design, post-tension construction, engineered framing, spray foam insulation, and energy-efficient systems provide peace of mind and comfort. Trane HVAC systems with multiple zones, tankless water heaters with recirculation, upgraded plumbin
Full Property Details
Full Property Details for 4305 E Virgo Pl
General
- Sold For: $2,580,000
- HOA FEE: $277/month
- HOA FEE FREQ.: Quarterly
- Taxes: $7,416 (2025)
- Status: Closed
- Type: Single Family
- Source: ARMLS_Arizona_MLS_Phoenix_Area
- MLS ID: 6977337
- Added to Site: 160 day(s) ago
Interior
- Interior Features: Walk-in Pantry, Quartz Countertops, High Speed Internet, Smart Home, Double Vanity, Eat-in Kitchen, Breakfast Bar, 9+ Flat Ceilings, No Interior Steps, Vaulted Ceiling(s), Kitchen Island, Full Bth Master Bdrm, Separate Shwr & Tub
- Fireplace: Yes
- Number of Fireplaces: 1
- Fireplace(s): Exterior Fireplace, Family Room, Gas
- Appliances: Water Softener Owned, Reverse Osmosis, Refrigerator, Built-in Microwave, Dishwasher, Disposal, Electric Oven, Gas Cooktop, Water Purifier
- Flooring: Tile, Wood
Rooms
Bathrooms
- Total Bathrooms: 5
- Full Bathrooms: 4
- Half Bathrooms: 1
Bedrooms
- Total Bedrooms: 5
Other Rooms
- Laundry: Inside
Additional Information
- Pool: Yes
- Pool Description: Variable Speed Pump, Outdoor, Heated
- Security/Safety: Security System Owned
Exterior
- Exterior Features: Misting System, Storage, Built-in Barbecue
Parking
- Garage: Yes
- Garage Spaces: 4
- Parking Features: Attached Garage, RV Gate, Garage Door Opener, Direct Access, Attch'd Gar Cabinets, Electric Vehicle Charging Station(s)
Location
- County: Maricopa
- Township: 2S
- Subdivision: Vasaro/ Citrus Preserve
- Cross Streets: Lindsay & Riggs
Community
- Association: Yes
- Assoc. Name: Vasaro
- Assoc. Fees Include: Maintenance Grounds, Street Maint
Heating & Cooling
- Central air: Yes
- Air Conditioning: Yes
- Cooling Type: HVAC SEER Rating, Central Air, Ceiling Fan(s), ENERGY STAR Qualified Equipment, Programmable Thermostat
- Heating Type: Natural Gas
Utilities
- Water: City Water
Structural Information
- Architectural Style: Contemporary,
- Builder: R B Stevenson Design Homes LLC
- Exterior Const.: Spray Foam Insulation, Stucco, Wood Frame, Low VOC Insulation
- Roof: Tile
- Windows: Screens, Low-Emissivity Windows, Dual Pane, Mechanical Sun Shds, Tinted Windows, Vinyl Frame
- Sq. Ft. Source: Appraiser
- Year Built: 2024
Manufactured Home
- Model: Custom
Additional Structures
- Other Structures: Shed(s)
Lot Features
- Lot Size (Acres): 0.43
- Lot Size (Sq. Ft.): 18,750
- Lot Size Source: Assessor
- Lot Features: North/South Exposure, Sprinklers In Rear, Sprinklers In Front, Corner Lot, Synthetic Grass Frnt, Synthetic Grass Back, Auto Timer H2O Front, Auto Timer H2O Back, Irrigation Front, Irrigation Back
- Fencing (Description): Back Yard, Block
Green Features
- Energy Efficient: Multi-Zones
- Water Conservation: Tankless Ht Wtr Heat, Recirculation Pump
Financial Considerations
- Association Fee: $830
- Assoc Fee Freq.: Quarterly
- Tax Amount: $7,416
- Tax Year: 2025
- Terms: Cash, Conventional
Disclosures and Reports
- Ownership: Fee Simple
- Legal Description: LOT 66 CITRUS PRESERVE MCR
- Property ID: 304-81-104
- Range: 6E
- Section: 29
- Lot Number: 66
Listed by Russ Lyon Sotheby's International Realty
Sold by Howe Realty

Get Pre-Approved Today
Schools
Schools serving 4305 E Virgo Pl
School District:Chandler Unified District
| Name | Grades | Distance |
|---|---|---|
Basha High School 5990 South Val Vista Drive, Chandler, AZ 85249 | 6-12 | 0.5 mi |
John & Carol Carlson Elementary School 5400 South White Drive, Chandler, AZ 85249 | K-6 | 0.6 mi |
Willie & Coy Payne Jr. High School 7655 South Higley Road, Queen Creek, AZ 85142 | 7-8 | 3 mi |
Disclaimer:
School attendance boundaries provided by ATTOM Data Solutions and are for reference only. Contact the school directly to verify enrollment eligibility.
Price & Sales History for 4305 E Virgo Pl
Date
Details
Price
Change
Source
6/15/2026
Sold
$2,580,000
-2.64%
MLS
2/06/2026
Listed
$2,650,000
—
MLS
Disclaimer: Historical sales information is derived from public records provided by the county offices. Information is not guaranteed and should be independently verified.
4305 E Virgo Place, Chandler, AZ 85249 (MLS# 6977337) is a Single Family property that was sold at $2,580,000 on June 15, 2026. Want to learn more about 4305 E Virgo Place? Do you have questions about finding other Single Family real estate for sale in Chandler? You can browse all Chandler real estate or contact a Coldwell Banker agent to request more information.