This is a carousel with tiles that activate property listing cards. Use the previous and next buttons to navigate.
1/1
$2,600,000
This is a carousel with tiles that activate property listing cards. Use the previous and next buttons to navigate.
1/1
Property Description
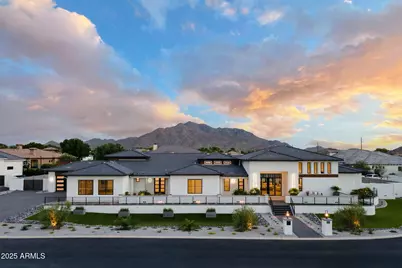
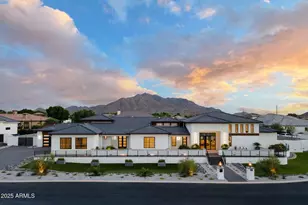
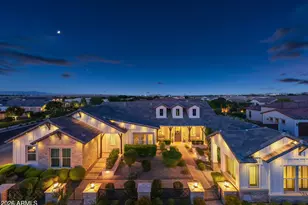
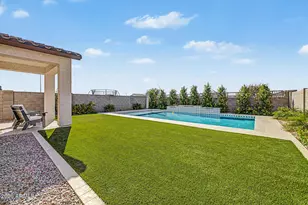
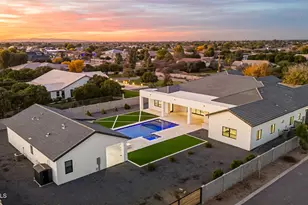
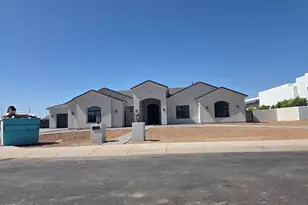
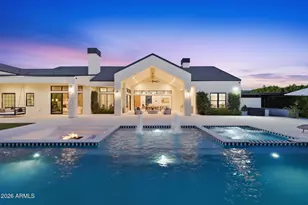
LOTS OF UPGRADES! Stunning custom estate in the exclusive gated community of Santan Lakeside Estates, offering lake access and Mountain views. The spacious open-concept great room boasts 16-ft ceilings, a porcelain slab fireplace, Sonos® surround sound, and a 30-foot hidden sliding glass wall perfect for indoor/outdoor entertaining. Spiral staircase leading to upper deck offers spectacular views. The chef's kitchen features a large island, Cambria® quartz countertops, premium cabinetry with hidden pantry, and True Residential® Luxury Refrigerator/Freezer/Beverage system, 48'' range, built-in ice maker, and dual dishwashers. Each bedroom has its own en-suite bath and walk-in closets. Come design your custom backyard oasis, or use our pre-designed plans to complete your dream outdoor spac This stunning 5-bed, 5.5-bath, 5-car pass-thru garage home, offers 5810+ sq ft of modern luxury. Inside, you'll find 16' ceilings, a 72" porcelain slab fireplace, 7" baseboards, and a 30-foot pocketing glass wall opening to expansive patios. The great room includes a built-in 5.1 Sonos® surround system and leads to the patio with a spiral staircase accessing the upper view deck for more mountain views. A game room with wet bar and beverage fridge, an office with a 16' center-opening slider, and a teen room add flexible living space. The chef's kitchen is a showstopper, with Cambria® Oakleigh quartz counters, a 48" range, dual dishwashers, a 102" True Residential® fridge, freezer, and beverage system, along with a 45" Kraus Kore" workstation sink and a hidden walk-in pantry. The primary suite includes dual water closets, LED toe-kick and shower niche lighting, along with his-and-hers closets, and is pre-plumbed for a washer/dryer. All bedrooms have en-suite baths and walk-in closets, with two guest suites featuring veranda access. Exterior upgrades include Belgard® pavers, wood-look tile patios, tankless water heaters, security system pre-wire, and 8-camera exterior wiring.
Full Property Details
Full Property Details for 3653 E Runaway Bay Pl
General
- Sold For: $2,600,000
- HOA FEE: $194/month
- Taxes: $3,989 (2024)
- Status: Closed
- Type: Single Family
- Source: ARMLS_Arizona_MLS_Phoenix_Area
- MLS ID: 7017987
- Added to Site: 169 day(s) ago
Interior
- Number of Rooms: 11
- Interior Features: High Speed Internet, Granite Counters, Double Vanity, Breakfast Bar, 9+ Flat Ceilings, No Interior Steps, Wet Bar, Kitchen Island, Pantry, Full Bth Master Bdrm, Separate Shwr & Tub
- Fireplace: Yes
- Number of Fireplaces: 1
- Fireplace(s): Living Room
- Appliances: Refrigerator, Disposal, Gas Range, Gas Oven
- Flooring: Carpet, Vinyl, Tile
Rooms
Bathrooms
- Total Bathrooms: 5
- Full Bathrooms: 5
Bedrooms
- Total Bedrooms: 5
Other Rooms
- Laundry: Inside, Wshr/Dry HookUp Only
Exterior
- Exterior Features: Other
Parking
- Garage: Yes
- Garage Spaces: 4
- Parking Features: RV Gated, Garage Door Opener, Direct Access, Side Vehicle Entry
Location
- County: Maricopa
- Township: 2S
- Subdivision: WEST VILLAGE OF SANTAN LAKESIDE ESTATES 2 LTS 1-20
- Cross Streets: Riggs Rd & Higley Rd
Community
- Association: Yes
- Assoc. Name: San Tan Lakeside
- Assoc. Fees Include: Maintenance Grounds
Heating & Cooling
- Central air: Yes
- Air Conditioning: Yes
- Cooling Type: Central Air, Ceiling Fan(s)
- Heating Type: Electric
Utilities
- Water: Public
- Utility Description: Propane
Structural Information
- Architectural Style: Ranch,
- Builder: VIP Custom Homes LLC
- Exterior Const.: Stucco, Wood Frame, Painted
- Roof: Tile
- Windows: Dual Pane
- Year Built: 2023
Lot Features
- Property View: Mountain(s)
- Mountain views: Yes
- Lot Size (Acres): 0.8
- Lot Size (Sq. Ft.): 35,013
- Lot Size Source: Assessor
- Lot Features: North/South Exposure, Corner Lot, Dirt Back, Gravel/Stone Front, Synthetic Grass Frnt
- Fencing (Description): Block
Financial Considerations
- Association Fee: $194
- Assoc Fee Freq.: Monthly
- Tax Amount: $3,989
- Tax Year: 2024
- Terms: Cash, Conventional
Disclosures and Reports
- Ownership: Fee Simple
- Legal Description: WEST VILLAGE OF SANTAN LAKESIDE ESTATES PHASE 2 MCR 689-37
- Property ID: 304-87-255
- Range: 6E
- Section: 35
- Lot Number: 20
Listed and Sold by Network Realty

Get Pre-Approved Today
Schools
Schools serving 3653 E Runaway Bay Pl
School District:Chandler Unified District
| Name | Grades | Distance |
|---|---|---|
Riggs Elementary School 6930 South Seville Boulevard West, Gilbert, AZ 85298 | K-6 | 0.7 mi |
Basha High School 5990 South Val Vista Drive, Chandler, AZ 85249 | 6-12 | 2.8 mi |
Willie & Coy Payne Jr. High School 7655 South Higley Road, Queen Creek, AZ 85142 | 7-8 | 0.5 mi |
Disclaimer:
School attendance boundaries provided by ATTOM Data Solutions and are for reference only. Contact the school directly to verify enrollment eligibility.
Price & Sales History for 3653 E Runaway Bay Pl
Date
Details
Price
Change
Source
8/27/2026
Sold
$2,600,000
-3.35%
MLS
7/27/2026
Price Reduced
$2,690,000
-8.66%
MLS
6/26/2026
Price Reduced
$2,945,000
-1.67%
MLS
4/23/2026
Listed
$2,995,000
—
MLS
Disclaimer: Historical sales information is derived from public records provided by the county offices. Information is not guaranteed and should be independently verified.
3653 E Runaway Bay Place, Queen Creek, AZ 85142 (MLS# 7017987) is a Single Family property that was sold at $2,600,000 on August 27, 2026. Want to learn more about 3653 E Runaway Bay Place? Do you have questions about finding other Single Family real estate for sale in Queen Creek? You can browse all Queen Creek real estate or contact a Coldwell Banker agent to request more information.