This is a carousel with tiles that activate property listing cards. Use the previous and next buttons to navigate.
1/1
$2,600,000
This is a carousel with tiles that activate property listing cards. Use the previous and next buttons to navigate.
1/1
Property Description
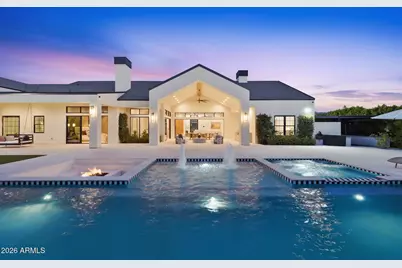
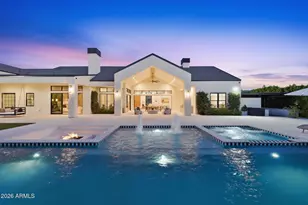
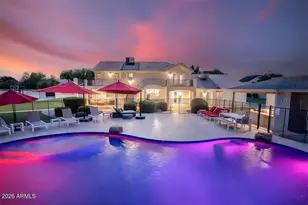
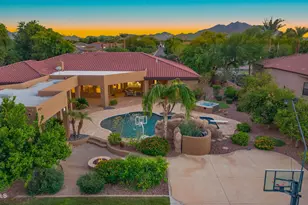
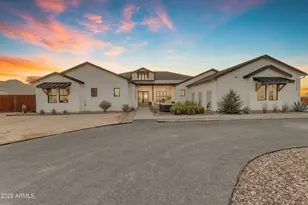
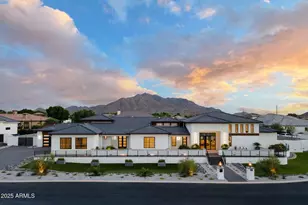
Rare opportunity to own a custom estate built by Carder Construction and professionally designed by The LifeStyled Co. Situated on over 0.8 acres with no HOA, this thoughtfully crafted property offers 4,937 sf between the main residence and a private attached casita, creating exceptional flexibility for multigenerational living or long-term guests. The main home showcases warm organic finishes throughout, highlighted by white oak hardwood flooring, soaring ceilings, Andersen pocketing sliders, custom built-ins, and a stunning chef's kitchen featuring Taj Mahal quartzite, custom cabinetry, premium Monogram appliances, double dishwashers, and an impressive butler's pantry. The luxurious primary suite is designed as a true retreat with a fireplace, walk-in closet, direct access to laundry room, and a spa-inspired bathroom with an oversized walk-in shower and tub. The attached two-bedroom, two-bath casita offers its own private entrance, full kitchen, laundry, living room, and secluded outdoor space. Designed for year-round Arizona living, the backyard is an entertainer's dream with a resort-style pool and spa, waterfall, pickleball court, sunken fire pit, sunken trampoline, expansive limestone patio, covered outdoor living spaces, garden pergola, BBQ area, and mature ficus trees creating exceptional privacy. Additional highlights include a fully air-conditioned RV garage, Control4 smart home automation, four-car garage, natural gas, and oversized parking. A truly one-of-a-kind opportunity combining custom craftsmanship, thoughtful design, and luxury living in one exceptional Queen Creek estate.
Full Property Details
Full Property Details for 18920 E Augusta Ave
General
- Sold For: $2,600,000
- Taxes: $6,323 (2025)
- Status: Closed
- Type: Single Family
- Source: ARMLS_Arizona_MLS_Phoenix_Area
- MLS ID: 7043693
- Added to Site: 107 day(s) ago
Interior
- Interior Features: High Speed Internet, Smart Home, Double Vanity, Vaulted Ceiling(s), Separate Shwr & Tub
- Fireplace: Yes
- Number of Fireplaces: 2
- Fireplace(s): Fire Pit, Living Room, Master Bedroom, Gas
- Appliances: Dryer, Washer, Gas Range, Gas Cooktop, Built-In Gas Oven
- Flooring: Carpet, Tile, Wood
Rooms
Bathrooms
- Total Bathrooms: 7
- Full Bathrooms: 6
- Half Bathrooms: 1
Bedrooms
- Total Bedrooms: 7
Additional Information
- Pool: Yes
- Pool Description: Outdoor, Heated
Exterior
- Exterior Features: Sport Court(s), Built-in Barbecue
Parking
- Garage: Yes
- Garage Spaces: 6
- Parking Features: Attached Garage, Detached Garage, RV Access/Parking, RV Gated, Garage Door Opener, Extended Length Garage, Over Height Garage, Temp Controlled, RV Garage, Electric Vehicle Charging Station(s)
Location
- County: Maricopa
- Township: 2S
- Subdivision: N/A
- Cross Streets: Power and Riggs Rd
Community
- Assoc. Fees Include: No Fees
Heating & Cooling
- Central air: Yes
- Air Conditioning: Yes
- Cooling Type: Central Air, Ceiling Fan(s), ENERGY STAR Qualified Equipment, Programmable Thermostat
- Heating Type: Natural Gas
Utilities
- Water: Pvt Water Company
Structural Information
- Architectural Style: See Remarks,
- Builder: Carder Construction
- Exterior Const.: Brick Veneer, Spray Foam Insulation, Synthetic Stucco, Stucco, Metal Siding, Wood Frame, Painted
- Roof: Tile, Metal
- Windows: Dual Pane
- Year Built: 2024
Additional Structures
- Other Structures: Guest House
Lot Features
- Property View: Desert, Mountain(s)
- Mountain views: Yes
- Lot Size (Acres): 0.8
- Lot Size (Sq. Ft.): 35,009
- Lot Size Source: Assessor
- Frontage: Paved, Asphalt
- Lot Features: North/South Exposure, Synthetic Grass Frnt, Synthetic Grass Back
- Fencing (Description): Back Yard, Block
Green Features
- Water Conservation: Tankless Ht Wtr Heat
Financial Considerations
- Tax Amount: $6,323
- Tax Year: 2025
- Terms: Cash, Conventional
Disclosures and Reports
- Ownership: Fee Simple
- Legal Description: TH POR LT 17 CHANDLER HEIGHTS CITRUS TRACT UNIT 3127 MCR 21-20 AND LT 3 MCR 1621-46 DAF COM N4 COR S
- Property ID: 304-89-962-E
- Range: 7E
- Section: 31
- Lot Number: 18
Listed by Engel & Voelkers Scottsdale
Sold by Non-MLS Office

Get Pre-Approved Today
Schools
Schools serving 18920 E Augusta Ave
School District:Chandler Unified District
| Name | Grades | Distance |
|---|---|---|
Dr. Gary and Annette Auxier Elementary School 22700 S Power Rd, Queen Creek, AZ 85142 | K-6 | 1.8 mi |
Dr. Camille Casteel High School 24901 South Power Road, Queen Creek, AZ 85142 | 7-12 | 0.6 mi |
Disclaimer:
School attendance boundaries provided by ATTOM Data Solutions and are for reference only. Contact the school directly to verify enrollment eligibility.
Price & Sales History for 18920 E Augusta Ave
Date
Details
Price
Change
Source
8/26/2026
Sold
$2,600,000
-13.3%
MLS
6/24/2026
Listed
$2,999,000
—
MLS
Disclaimer: Historical sales information is derived from public records provided by the county offices. Information is not guaranteed and should be independently verified.
18920 E Augusta Avenue, Queen Creek, AZ 85142 (MLS# 7043693) is a Single Family property that was sold at $2,600,000 on August 26, 2026. Want to learn more about 18920 E Augusta Avenue? Do you have questions about finding other Single Family real estate for sale in Queen Creek? You can browse all Queen Creek real estate or contact a Coldwell Banker agent to request more information.