This is a carousel with tiles that activate property listing cards. Use the previous and next buttons to navigate.
1/165
$2,650,000 Just Listed
This is a carousel with tiles that activate property listing cards. Use the previous and next buttons to navigate.
1/165
Property Description
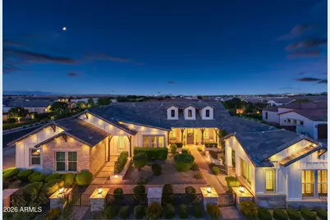
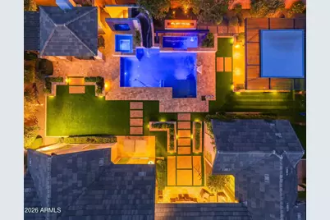
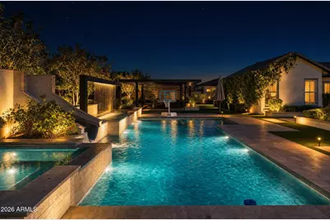
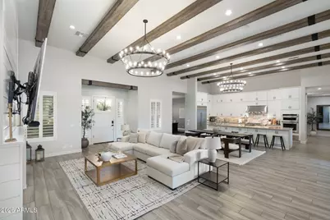
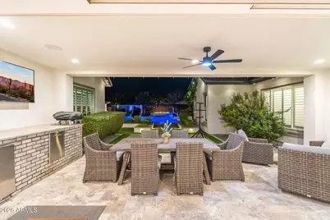
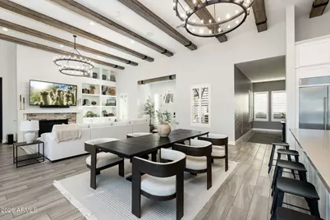
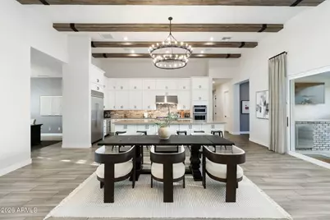
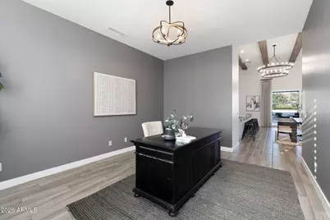
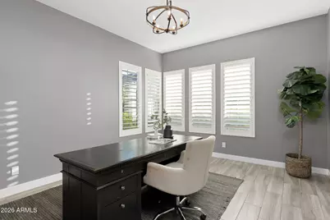
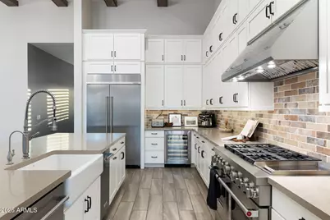
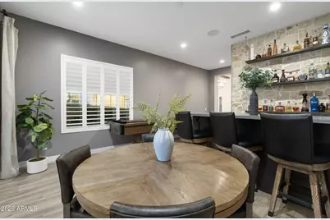
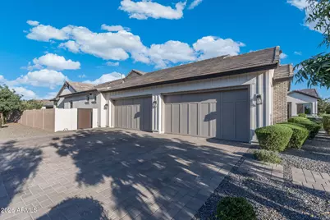
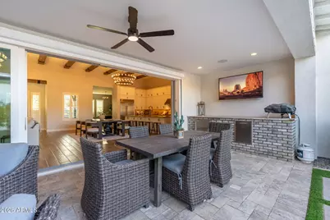
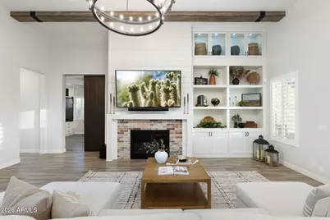
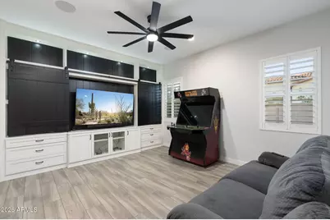
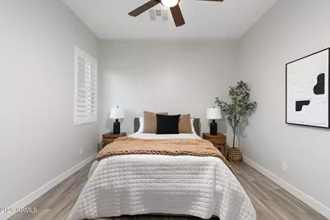
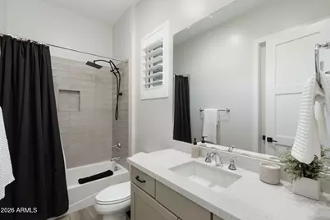
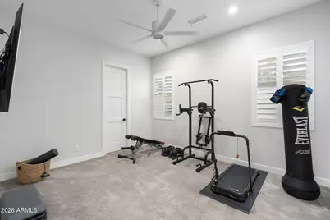
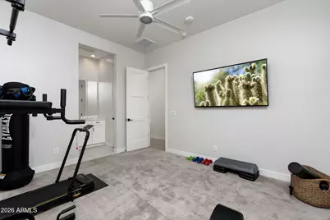
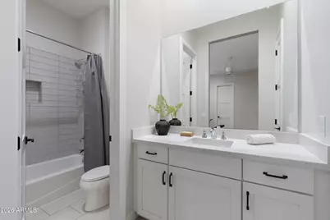
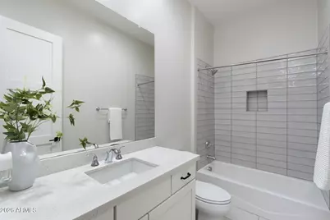
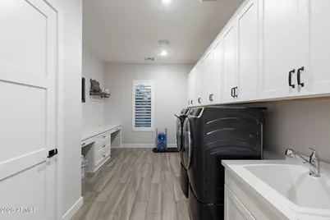
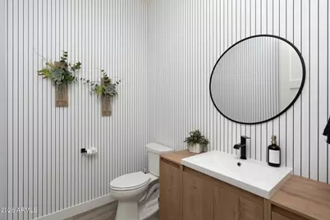
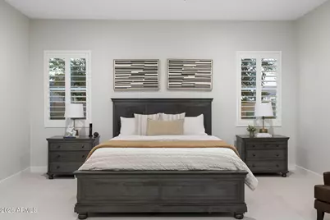
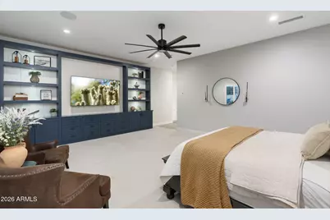
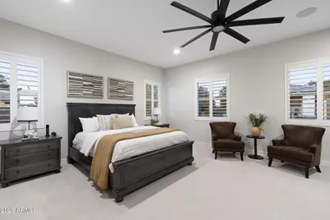
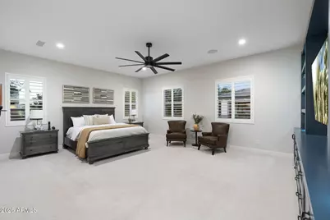
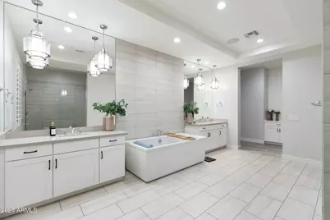
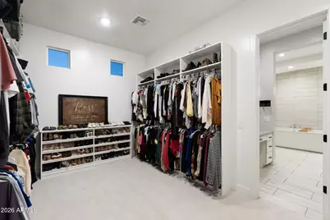
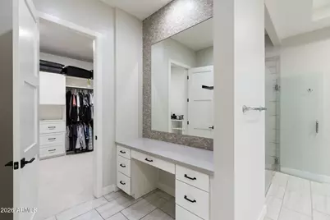
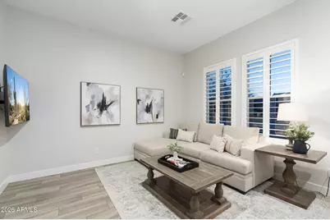
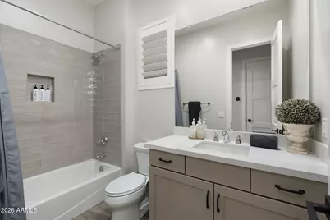
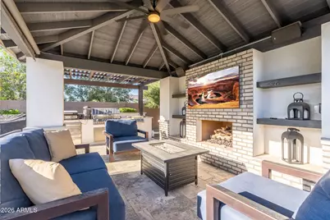
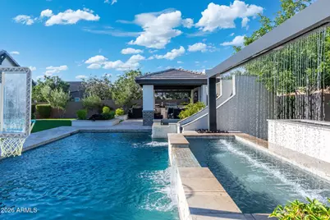
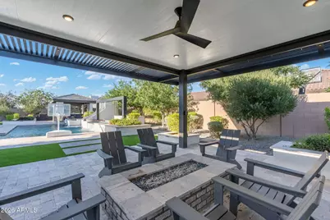
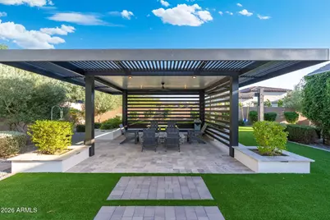
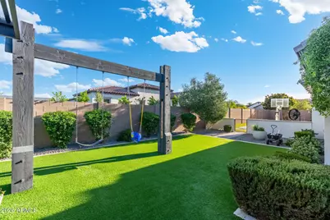
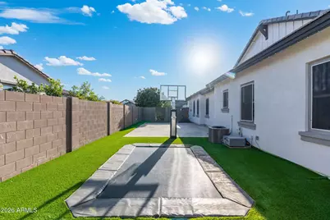
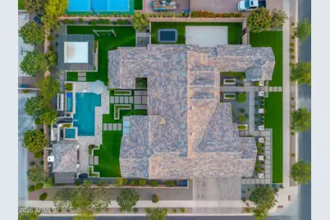
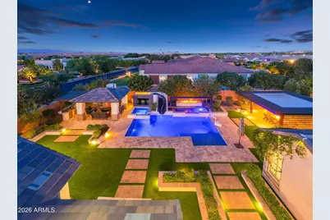
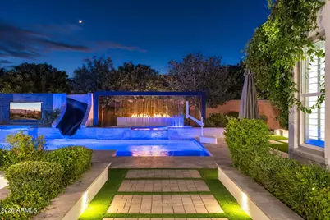
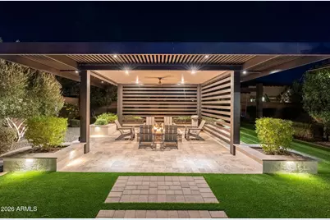
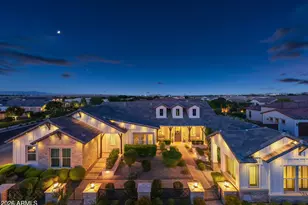
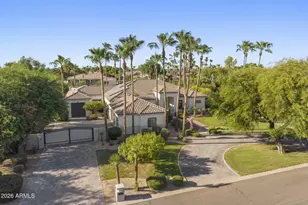
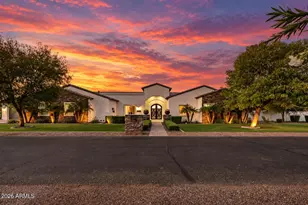
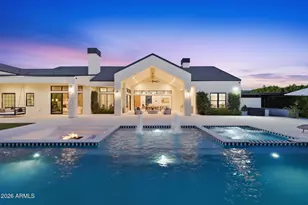
This stunning home features lush landscaping, creamy white interiors, and elegant stone finishes throughout. Located in the prestigious Whitewing Whisper Ranch community, this exceptional property offers 5 bedrooms, 5.5 bathrooms, attached casita, resort-style pool, and a 4-car garage across just under 5,000 square feet -- perfectly designed for entertaining or enjoying a peaceful retreat. From the moment you enter, you're welcomed by an open-concept floor plan filled with warm yet modern designer upgrades and thoughtful details throughout. Expansive walls of glass seamlessly connect the indoor living spaces to the spectacular backyard oasis. The outdoor living area is truly an entertainer's dream, featuring raised garden beds, a sparkling pool, a covered BBQ and sports bar area perfect for hosting friends and family, and a custom firepit where you can relax under the stars on cool desert evenings. The spacious primary suite offers a luxurious escape, complete with a spa-inspired bathroom showcasing floor-to-ceiling designer tile, an oversized walk-in shower, and a generous walk-in closet. The main residence includes 4 bedrooms and 4.5 bathrooms, while the detached casita provides a comfortable private living space with its own living room -- ideal for guests or multigenerational living. This one-of-a-kind home combines luxury, comfort, and timeless style in one unforgettable setting. Don't miss the opportunity to make it yours.
Full Property Details
Full Property Details for 25017 S 198th Pl
General
- Price: $2,650,000
- HOA FEE: $395/month
- Taxes: $6,023 (2025)
- Status: Active
- Type: Single Family
- Source: ARMLS_Arizona_MLS_Phoenix_Area
- MLS ID: 7033402
- Updated: 5/26/2026
- Added to Site: Today
Interior
- Interior Features: Walk-in Pantry, High Speed Internet, Double Vanity, Eat-in Kitchen, Breakfast Bar, 9+ Flat Ceilings, No Interior Steps, Kitchen Island, Full Bth Master Bdrm, Separate Shwr & Tub
- Fireplace: Yes
- Number of Fireplaces: 1
- Fireplace(s): Fire Pit, Exterior Fireplace, Family Room, Gas
- Appliances: Dryer, Washer, Water Softener Owned, Refrigerator, Built-in Microwave, Dishwasher, Disposal, Gas Range, Gas Oven, Gas Cooktop
- Flooring: Carpet, Tile
Rooms
Bathrooms
- Total Bathrooms: 6
- Full Bathrooms: 5
- Half Bathrooms: 1
Bedrooms
- Total Bedrooms: 5
Additional Information
- Pool: Yes
- Pool Description: Outdoor
Exterior
- Exterior Features: Built-in Barbecue
Parking
- Garage: Yes
- Garage Spaces: 4
- Parking Features: Garage Door Opener
Location
- County: Maricopa
- Township: 2S
- Subdivision: SONOQUI CREEK VILLAGE
- Cross Streets: Hawes and Riggs
Community
- Association: Yes
- Assoc. Name: Whitewing at Whisper
- Assoc. Fees Include: Maintenance Grounds
Heating & Cooling
- Central air: Yes
- Air Conditioning: Yes
- Cooling Type: Central Air, Ceiling Fan(s), Programmable Thermostat
- Heating Type: Natural Gas
Utilities
- Water: City Water
Structural Information
- Architectural Style: Contemporary,
- Builder: Toll Brothers
- Exterior Const.: Brick Veneer, Wood Frame, Painted
- Roof: Tile
- Windows: Low-Emissivity Windows, Solar Screens, Dual Pane
- Sq. Ft. Source: Assessor
- Year Built: 2020
Manufactured Home
- Model: Weston
Additional Structures
- Other Structures: Gazebo
Lot Features
- Lot Size (Acres): 0.58
- Lot Size (Sq. Ft.): 25,114
- Lot Size Source: Assessor
- Lot Features: Sprinklers In Rear, Sprinklers In Front, Corner Lot, Synthetic Grass Frnt, Synthetic Grass Back
Financial Considerations
- Association Fee: $395
- Assoc Fee Freq.: Monthly
- Tax Amount: $6,023
- Tax Year: 2025
- Terms: Cash, Conventional
Disclosures and Reports
- Ownership: Fee Simple
- Legal Description: LOT 102 SONOQUI CREEK VILLAGE MCR 138043
- Property ID: 314-08-917
- Range: 7E
- Section: 29
- Lot Number: 102
Listed by W and Partners, LLC

Get Pre-Approved Today
Schools
Schools serving 25017 S 198th Pl
School District:Queen Creek Unified District
| Name | Grades | Distance |
|---|---|---|
Queen Creek Elementary School 23636 South 204th Street, Queen Creek, AZ 85142 | PK-6 | 1 mi |
Crismon High School 21942 East Riggs Road, Queen Creek, AZ 85142 | 7-12 | 3.2 mi |
Disclaimer:
School attendance boundaries provided by ATTOM Data Solutions and are for reference only. Contact the school directly to verify enrollment eligibility.
Price & Sales History for 25017 S 198th Pl
Date
Details
Price
Change
Source
5/26/2026
Listed
$2,650,000
15.22%
MLS
8/01/2022
Sold
$2,300,000
—
Public Record
Disclaimer: Historical sales information is derived from public records provided by the county offices. Information is not guaranteed and should be independently verified.
Tax History
Tax History for 25017 S 198th Pl
Year
Property Taxes
Change
Tax Assessment
Change
2025
$6,023
-4%
$155,930
12%
2024
$6,287
-1%
$139,580
9%
2023
$6,321
1%
$128,000
12%
2022
$6,234
—
$114,030
41%
2022
$6,234
3%
$80,600
10%
2021
$6,027
1511%
$72,960
1282%
2020
$374
4%
$5,280
30%
2019
$360
—
$4,065
—
Disclaimer: Historical tax information is derived from public records provided by the county offices. Information is not guaranteed and should be independently verified.
Estimate the Cost
Estimate the Cost for 25017 S 198th Pl
25017 S 198th Place, Queen Creek, AZ 85142 (MLS# 7033402) is a Single Family property with 5 bedrooms and 5 full bathrooms. 25017 S 198th Place is currently listed for $2,650,000 and was received on May 26, 2026. Want to learn more about 25017 S 198th Place? Do you have questions about finding other Single Family real estate for sale in Queen Creek? You can browse all Queen Creek real estate or contact a Coldwell Banker agent to request more information.