
This is a carousel with tiles that activate property listing cards. Use the previous and next buttons to navigate.
1/1
$385,000
This is a carousel with tiles that activate property listing cards. Use the previous and next buttons to navigate.
1/1
Property Description
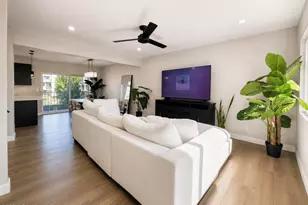
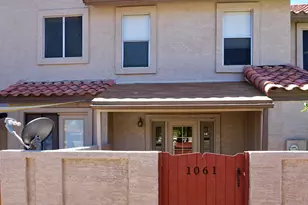
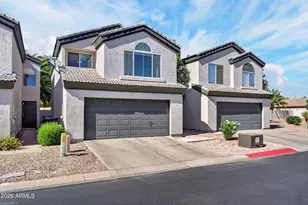
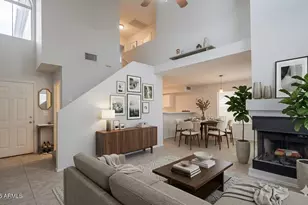
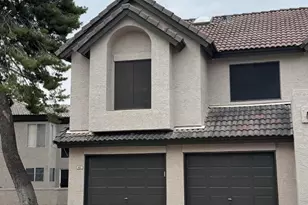
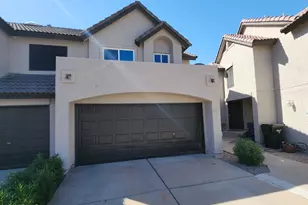
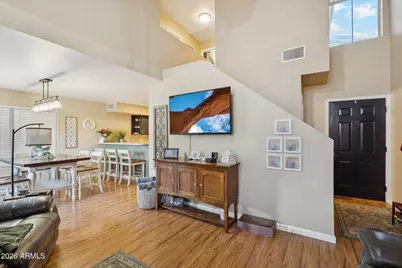
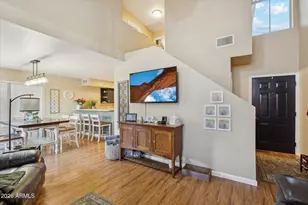
Vaulted ceilings, hand-scraped wood floors, and a freshly painted interior that feels bright and welcoming the moment you walk in. The kitchen flows naturally into the family room -- pantry, bar-seating counter, sunny breakfast nook -- the kind of layout that just works for real life. Three bedrooms, 2.5 baths, a private patio and wood deck perfect for morning coffee or evening entertaining, plus a two-car garage with built-in cabinetry that actually gives you storage. Community pool on-site. And when you step outside, you're in Seawynds at The Islands -- Gilbert's beloved lake community, with scenic lakes and walking paths woven throughout the neighborhood. Some communities have amenities. This one has a lifestyle.
Full Property Details
Full Property Details for 501 S Sunrise Dr
General
- Sold For: $385,000
- HOA FEE: $211/month
- Taxes: $1,068 (2025)
- Status: Closed
- Type: Townhouse
- Source: ARMLS_Arizona_MLS_Phoenix_Area
- MLS ID: 7042869
- Added to Site: 59 day(s) ago
Interior
- Interior Features: Walk-in Pantry, Double Vanity, Eat-in Kitchen, Pantry
- Appliances: Dryer, Washer, Refrigerator, Dishwasher, Disposal, Electric Range, Electric Oven
- Flooring: Carpet, Wood
Rooms
Bathrooms
- Total Bathrooms: 3
- Full Bathrooms: 2
- Half Bathrooms: 1
Bedrooms
- Total Bedrooms: 3
Parking
- Garage: Yes
- Garage Spaces: 2
Location
- County: Maricopa
- Township: 1S
- Subdivision: Seawynds
- Cross Streets: Cooper and Elliot
Community
- Association: Yes
- Assoc. Name: Seawynds
- Assoc. Fees Include: Roof Repair, Maintenance Grounds, Front Yard Maint, Roof Replacement, Maintenance Exterior
Heating & Cooling
- Central air: Yes
- Air Conditioning: Yes
- Cooling Type: Central Air, Ceiling Fan(s)
- Heating Type: Heat Pump
Utilities
- Water: City Water
Structural Information
- Architectural Style: Spanish,
- Exterior Const.: Stucco, Wood Frame
- Roof: Tile
- Windows: Screens
- Sq. Ft. Source: Assessor
- Year Built: 1994
Lot Features
- Lot Size (Acres): 0.04
- Lot Size (Sq. Ft.): 1,586
- Lot Size Source: Appraiser
- Lot Features: Sprinklers In Front, Gravel/Stone Front, Gravel/Stone Back, Auto Timer H2O Front
- Fencing (Description): Back Yard, Block
Financial Considerations
- Association Fee: $211
- Assoc Fee Freq.: Monthly
- Other Assoc Fees: $402
- Tax Amount: $1,068
- Tax Year: 2025
- Terms: Cash, Conventional, 1031 Exchange, FHA, VA Loan
Disclosures and Reports
- Ownership: Fee Simple
- Property ID: 302-96-052
- Range: 5E
- Section: 14
- Block: 4011
- Lot Number: 52
Get Pre-Approved Today
Schools
Schools serving 501 S Sunrise Dr
School District:Gilbert Unified District
| Name | Grades | Distance |
|---|---|---|
Islands Elementary School 245 South McQueen Road, Gilbert, AZ 85233 | PK-6 | 0.6 mi |
Mesquite High School 500 South McQueen Road, Gilbert, AZ 85233 | 9-12 | 0.7 mi |
Mesquite Jr High School 130 West Mesquite Street, Gilbert, AZ 85233 | 7-8 | 1.1 mi |
Disclaimer:
School attendance boundaries provided by ATTOM Data Solutions and are for reference only. Contact the school directly to verify enrollment eligibility.
Price & Sales History for 501 S Sunrise Dr
Date
Details
Price
Change
Source
8/12/2026
Sold
$385,000
-2.53%
MLS
6/16/2026
Listed
$395,000
—
MLS
Disclaimer: Historical sales information is derived from public records provided by the county offices. Information is not guaranteed and should be independently verified.
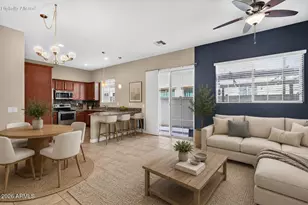
501 S Sunrise Drive, Gilbert, AZ 85233 (MLS# 7042869) is a Townhouse property that was sold at $385,000 on August 12, 2026. This property was listed by Barbara Hopkins from our North Scottsdale Office.Want to learn more about 501 S Sunrise Drive? Do you have questions about finding other Townhouse real estate for sale in Gilbert? You can browse all Gilbert real estate or contact a Coldwell Banker agent to request more information.