This is a carousel with tiles that activate property listing cards. Use the previous and next buttons to navigate.
1/49
$875,000 Just Listed
This is a carousel with tiles that activate property listing cards. Use the previous and next buttons to navigate.
1/49
Property Description
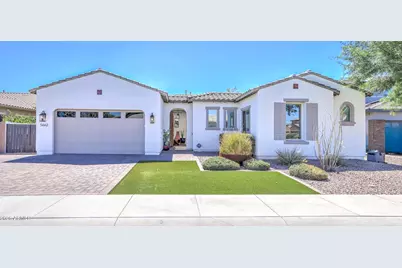
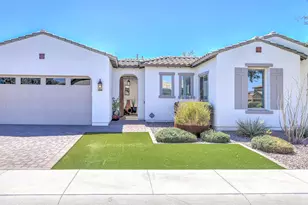
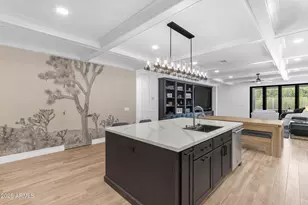
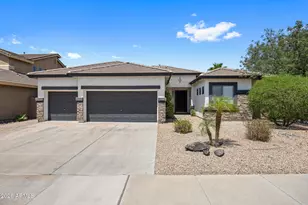
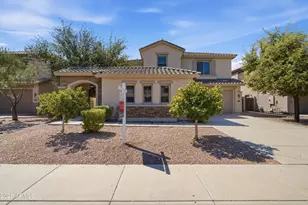
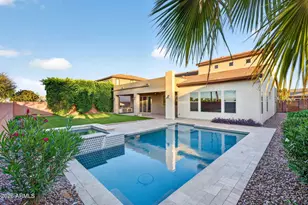
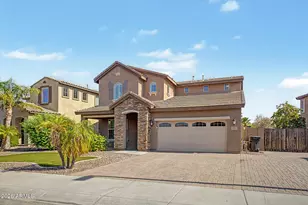
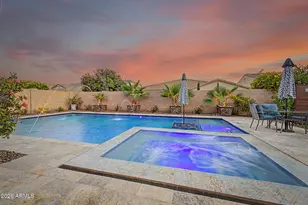
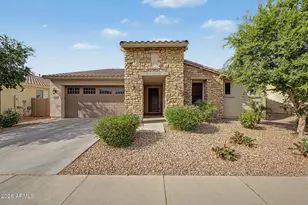
HIGHLY UPGRADED SINGLE LEVEL GILBERT GEM! Beautifully appointed with timeless modern elevation, this 3095 sf split-plan features soaring ceilings, spacious rooms and exceptional designer finishes throughout! The nucleus is the showstopping, professionally crafted chef's kitchen, part of wide open great room, boasting approx $125K in upgrades w/furniture-quality shaker cabinetry, quartz countertops, oversized accent island, premium appliances, pendant lighting, and stunning custom tile backsplash. The luxurious primary suite, w/spa-inspired bath and expanded walk-in closet provides the essence of relaxation. AND MORE! 3-car tandem garage, quiet premium interior lot, private courtyard entry, extended covered patio, dreamy spa, oversized backyard. PLUS! Reciprocity w/Seville Country Club for additional fee allows use of their community facilities like pool, pickelball, gym. Also Community park, shopping, restaurants, all close by. SEE DOC TAB FOR A COMPREHENSIVE FEATURES LIST!
Full Property Details
Full Property Details for 5662 S Shelby Way
General
- Price: $875,000
- HOA FEE: $105/month
- HOA FEE FREQ.: Quarterly
- Taxes: $3,141 (2025)
- Status: Active
- Type: Single Family
- Source: ARMLS_Arizona_MLS_Phoenix_Area
- MLS ID: 7049704
- Updated: Today (7/6/2026)
- Added to Site: Today
Interior
- Interior Features: Quartz Countertops, High Speed Internet, Smart Home, Double Vanity, See Remarks, Eat-in Kitchen, Breakfast Bar, 9+ Flat Ceilings, No Interior Steps, Kitchen Island, Pantry, Full Bth Master Bdrm, Separate Shwr & Tub
- Appliances: Stacked Washer/Dryer, Dryer, Washer, Water Softener Owned, Reverse Osmosis, Refrigerator, Built-in Microwave, Dishwasher, Disposal, Gas Range, Gas Cooktop, Built-In Gas Oven
- Flooring: Carpet, Vinyl, Tile, Wood
Rooms
Bathrooms
- Total Bathrooms: 3
- Full Bathrooms: 2
- Half Bathrooms: 1
Bedrooms
- Total Bedrooms: 4
Other Rooms
- Laundry: Inside, Gas Dryer Hookup, Other
Additional Information
- Pool: Yes
- Pool Description: Above Ground
Parking
- Garage: Yes
- Garage Spaces: 3
- Parking Features: Tandem Garage, RV Gate, Garage Door Opener, Direct Access
Location
- County: Maricopa
- Township: 2S
- Subdivision: MARBELLA VINEYARDS PHASE 2B
- Cross Streets: HIgley and Ocotillo
Community
- Association: Yes
- Assoc. Name: Marabell Vineyards
- Assoc. Fees Include: Maintenance Grounds
Heating & Cooling
- Air Conditioning: Yes
- Cooling Type: Heat Pump, Ceiling Fan(s)
- Heating Type: Natural Gas
Utilities
- Water: City Water
Structural Information
- Architectural Style: Ranch, Spanish, Santa Barbara/Tuscan,
- Builder: Shea Homes
- Exterior Const.: Stucco, Wood Frame, Painted
- Roof: Tile
- Windows: Dual Pane
- Sq. Ft. Source: Assessor
- Year Built: 2015
Lot Features
- Lot Size (Acres): 0.22
- Lot Size (Sq. Ft.): 9,734
- Lot Size Source: Assessor
- Lot Features: Borders Common Area, Sprinklers In Rear, Sprinklers In Front, Gravel/Stone Front, Gravel/Stone Back, Grass Back, Synthetic Grass Frnt
Financial Considerations
- Association Fee: $315
- Assoc Fee Freq.: Quarterly
- Tax Amount: $3,141
- Tax Year: 2025
- Terms: Cash, Conventional, VA Loan
Disclosures and Reports
- Ownership: Fee Simple
- Legal Description: LOT 65 MARBELLA VINEYARDS PHASE 2B MCR 115942
- Property ID: 313-18-768
- Range: 6E
- Section: 23
- Lot Number: 65
Listed by Arizona Best Real Estate
Get Pre-Approved Today
Schools
Schools serving 5662 S Shelby Way
School District:Chandler Unified District
| Name | Grades | Distance |
|---|---|---|
Dr. Gary and Annette Auxier Elementary School 22700 S Power Rd, Queen Creek, AZ 85142 | K-6 | 1.7 mi |
Dr. Camille Casteel High School 24901 South Power Road, Queen Creek, AZ 85142 | 7-12 | 2.5 mi |
Disclaimer:
School attendance boundaries provided by ATTOM Data Solutions and are for reference only. Contact the school directly to verify enrollment eligibility.
Price & Sales History for 5662 S Shelby Way
Date
Details
Price
Change
Source
7/06/2026
Listed
$875,000
122.84%
MLS
4/08/2016
Sold
$392,667
—
Public Record
Disclaimer: Historical sales information is derived from public records provided by the county offices. Information is not guaranteed and should be independently verified.
Tax History
Tax History for 5662 S Shelby Way
Year
Property Taxes
Change
Tax Assessment
Change
2025
$3,141
2%
$69,620
4%
2024
$3,082
2%
$66,770
-7%
2023
$3,009
4%
$72,050
15%
2022
$2,896
—
$62,680
33%
2022
$2,896
-4%
$47,060
9%
2021
$3,028
1%
$43,320
7%
2020
$3,009
4%
$40,570
9%
2019
$2,903
3%
$37,310
6%
2018
$2,809
6%
$35,310
1%
2017
$2,643
105%
$35,110
235%
2016
$1,290
-9%
$10,470
-33%
2015
$1,417
—
$15,728
—
Disclaimer: Historical tax information is derived from public records provided by the county offices. Information is not guaranteed and should be independently verified.
Estimate the Cost
Estimate the Cost for 5662 S Shelby Way
5662 S Shelby Way, Gilbert, AZ 85298 (MLS# 7049704) is a Single Family property with 4 bedrooms and 2 full bathrooms. 5662 S Shelby Way is currently listed for $875,000 and was received on July 06, 2026. Want to learn more about 5662 S Shelby Way? Do you have questions about finding other Single Family real estate for sale in Gilbert? You can browse all Gilbert real estate or contact a Coldwell Banker agent to request more information.