This is a carousel with tiles that activate property listing cards. Use the previous and next buttons to navigate.
1/43
$949,000 Just Listed
This is a carousel with tiles that activate property listing cards. Use the previous and next buttons to navigate.
1/43
Property Description
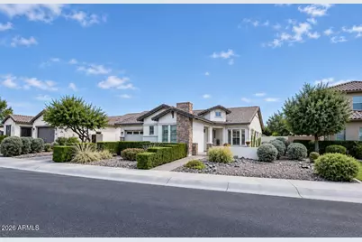
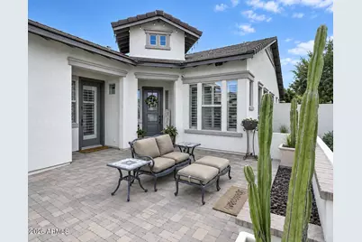
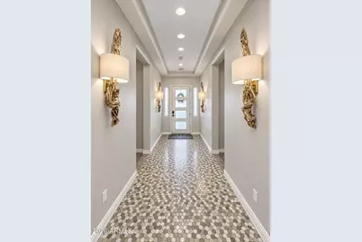
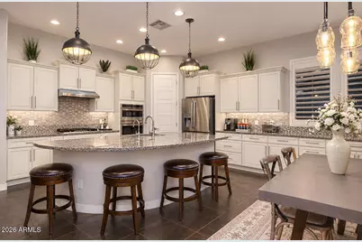
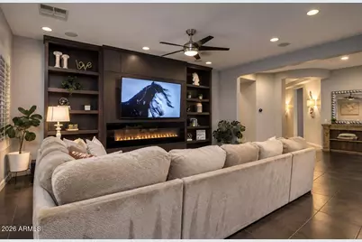
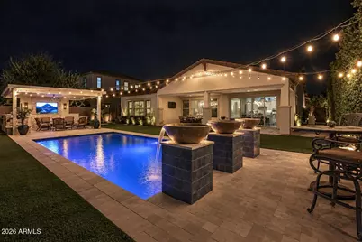
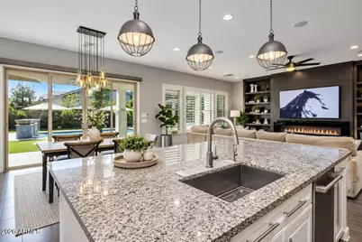
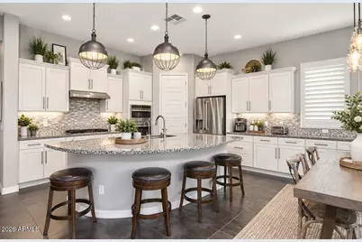
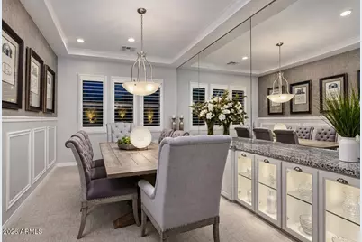
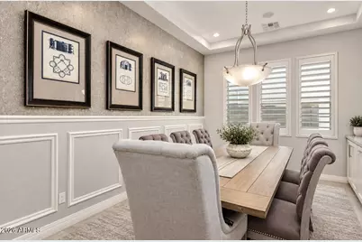
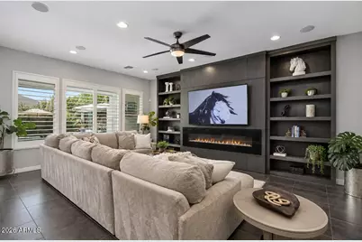
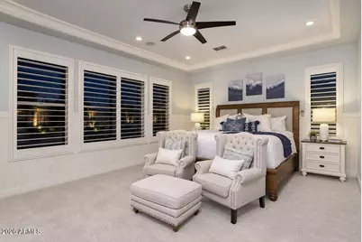
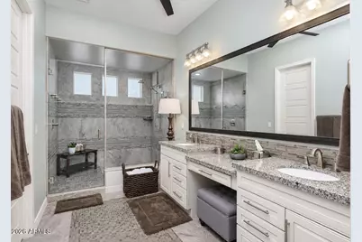
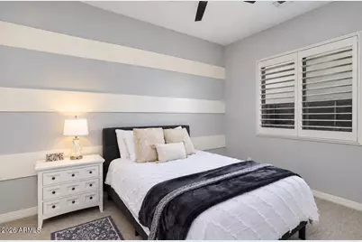
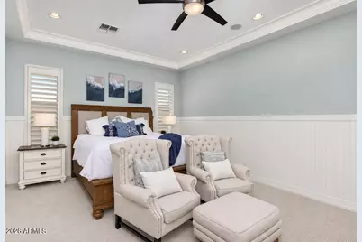
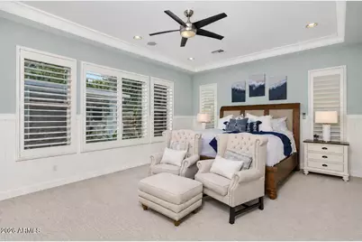
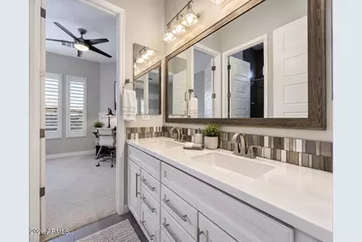
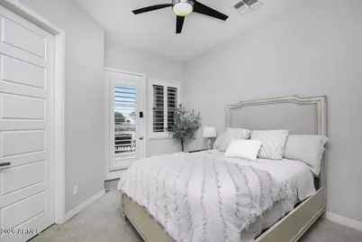
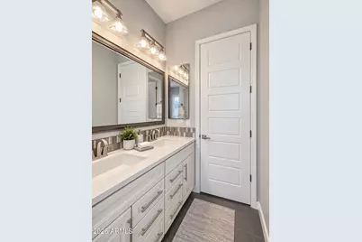
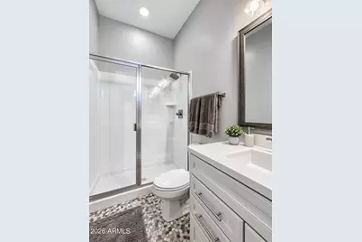
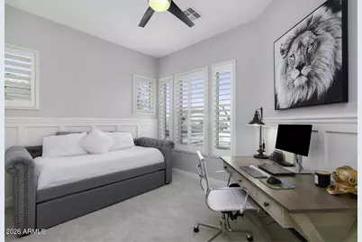
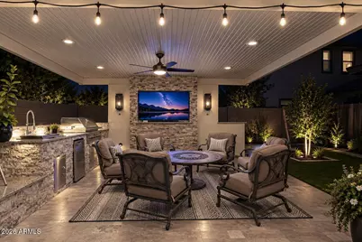
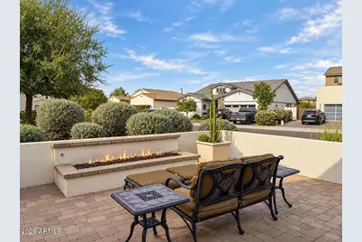
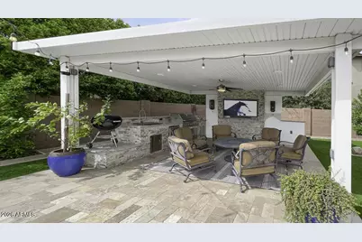
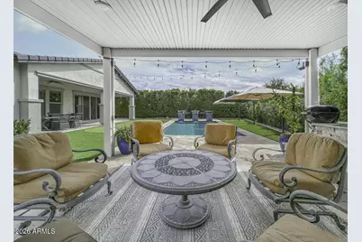
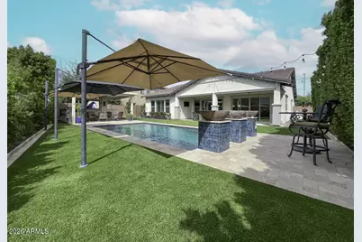
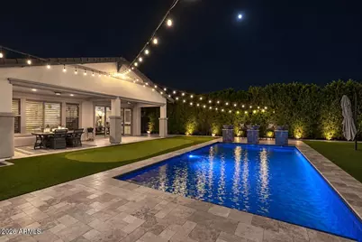
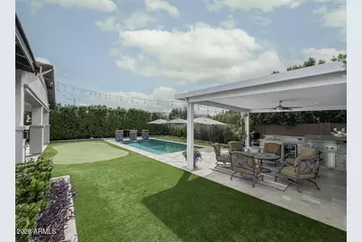
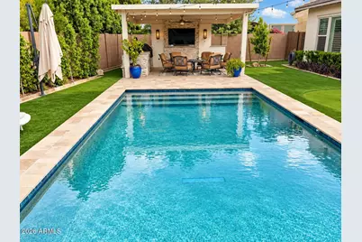
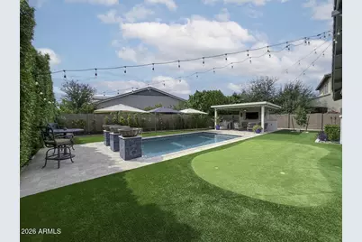
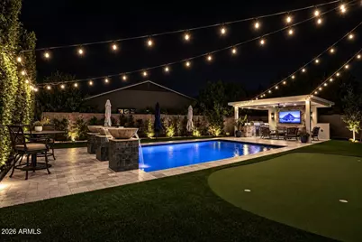
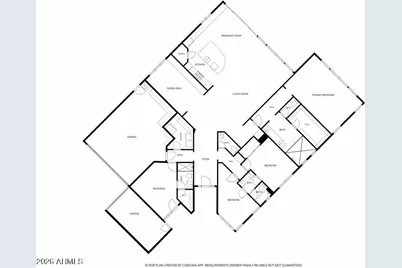
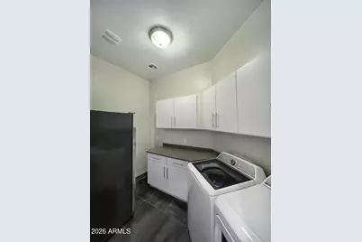
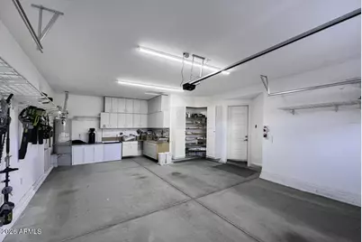
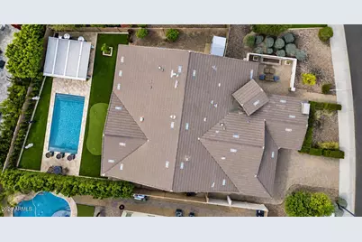
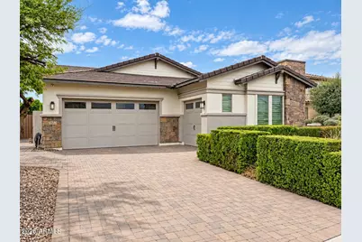
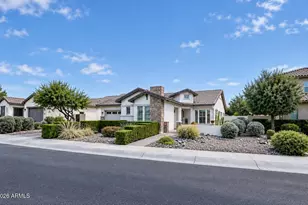
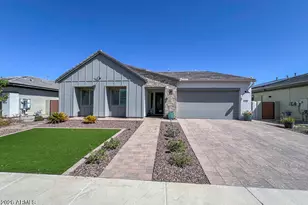
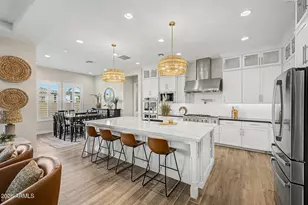
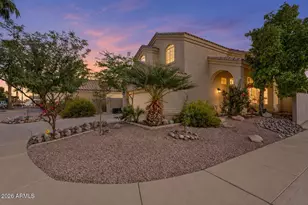
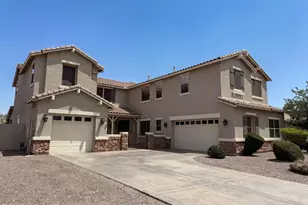
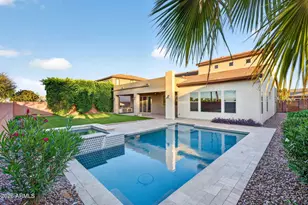
Beautifully appointed 4-bedroom, 3.5-bath home in Marbella Vineyards featuring a spacious, open-concept design and exceptional indoor/outdoor living. The versatile floor plan offers a great room, dining area, flex room and 3-car split garage. The inviting great room features a custom built-in entertainment center with an electric fireplace, while the kitchen showcases chiffon-toned cabinetry, stainless steel GE appliances and abundant space for entertaining. The expansive primary suite is enhanced by elegant ceiling and crown molding details and a beautifully appointed bath with granite-topped vanity and oversized walk-in shower with seamless glass. A private secondary bedroom suite with its own entrance provides excellent flexibility for guests, extended family or a home office, while while two additional bedrooms share a Jack-and-Jill bath. A separate powder room and well-equipped laundry room add convenience. Step outside to a professionally landscaped backyard designed for Arizona living, complete with a sparkling Shasta pool and plenty of space to relax and entertain. Marbella Vineyards offers a 7-acre community park, walking paths, ramadas, picnic areas and playgrounds, all conveniently located near shopping, dining and freeway access. A beautiful home with a flexible floor plan, resort-style backyard and an outstanding Chandler location.
Full Property Details
Full Property Details for 5822 S Wilson Way
General
- Price: $949,000
- HOA FEE: $87/month
- HOA FEE FREQ.: Quarterly
- Taxes: $3,056 (2025)
- Status: Active
- Type: Single Family
- Source: ARMLS_Arizona_MLS_Phoenix_Area
- MLS ID: 7082037
- Updated: Today (9/24/2026)
- Added to Site: Today
Interior
- Interior Features: High Speed Internet, Granite Counters, Double Vanity, Breakfast Bar, 9+ Flat Ceilings, No Interior Steps, Kitchen Island, Pantry, 3/4 Bath Master Bdrm
- Fireplace: Yes
- Number of Fireplaces: 1
- Fireplace(s): Other, Family Room
- Appliances: Dryer, Washer, Gas Stub for Range, Refrigerator, Built-in Microwave, Dishwasher, Disposal, Gas Cooktop
- Flooring: Carpet, Tile
Rooms
Bathrooms
- Total Bathrooms: 4
- Full Bathrooms: 3
- Half Bathrooms: 1
Bedrooms
- Total Bedrooms: 4
Other Rooms
- Laundry: Inside, Engy Star (See Rmks)
Additional Information
- Pool: Yes
- Pool Description: Play Pool
Parking
- Garage: Yes
- Garage Spaces: 3
- Parking Features: Garage Door Opener, Direct Access, Side Vehicle Entry
Location
- County: Maricopa
- Township: 2S
- Subdivision: MARBELLA VINEYARDS - PHASE 2A REPLAT
- Cross Streets: Higley & Ocotillo
Community
- Association: Yes
- Assoc. Name: Marbella Vineyards
- Assoc. Fees Include: Maintenance Grounds
Heating & Cooling
- Central air: Yes
- Air Conditioning: Yes
- Cooling Type: HVAC SEER Rating, Central Air, Ceiling Fan(s)
- Heating Type: Natural Gas
Utilities
- Water: Public
Structural Information
- Architectural Style: Other,
- Builder: Shea Homes
- Exterior Const.: Stucco, Wood Frame, Painted
- Roof: Tile, Concrete
- Windows: Low-Emissivity Windows, Dual Pane
- Year Built: 2013
Manufactured Home
- Model: Flourish
Lot Features
- Property View: Mountain(s)
- Mountain views: Yes
- Lot Size (Acres): 0.26
- Lot Size (Sq. Ft.): 11,335
- Lot Size Source: Assessor
- Lot Features: Sprinklers In Rear, Sprinklers In Front, Desert Front, Gravel/Stone Front, Gravel/Stone Back, Grass Back, Synthetic Grass Back, Auto Timer H2O Front, Auto Timer H2O Back
Green Features
- Energy Efficient: Multi-Zones
Financial Considerations
- Association Fee: $260
- Assoc Fee Freq.: Quarterly
- Tax Amount: $3,056
- Tax Year: 2025
- Terms: Cash, Conventional, FHA, VA Loan
Disclosures and Reports
- Ownership: Fee Simple
- Legal Description: LOT 140 MARBELLA VINEYARDS - PHASE 2A REPLAT MCR 114002
- Property ID: 304-88-297
- Range: 6E
- Section: 23
- Lot Number: 140
Listed by Ann Adams And Associates Realty, LLC

Get Pre-Approved Today
Schools
Schools serving 5822 S Wilson Way
School District:Chandler Unified District
| Name | Grades | Distance |
|---|---|---|
Dr. Gary and Annette Auxier Elementary School 22700 S Power Rd, Queen Creek, AZ 85142 | K-6 | 1.8 mi |
Dr. Camille Casteel High School 24901 South Power Road, Queen Creek, AZ 85142 | 7-12 | 2.5 mi |
Disclaimer:
School attendance boundaries provided by ATTOM Data Solutions and are for reference only. Contact the school directly to verify enrollment eligibility.
Price & Sales History for 5822 S Wilson Way
Date
Details
Price
Change
Source
9/24/2026
Listed
$949,000
81.45%
MLS
6/27/2017
Sold
$523,000
—
Public Record
Disclaimer: Historical sales information is derived from public records provided by the county offices. Information is not guaranteed and should be independently verified.
Tax History
Tax History for 5822 S Wilson Way
Year
Property Taxes
Change
Tax Assessment
Change
2025
$3,056
1%
$72,750
4%
2024
$3,037
-13%
$69,830
-7%
2023
$3,504
4%
$75,310
15%
2022
$3,364
—
$65,600
35%
2022
$3,364
-3%
$48,670
8%
2021
$3,468
1%
$45,180
8%
2020
$3,432
4%
$41,750
2%
2019
$3,303
3%
$40,860
11%
2018
$3,201
-11%
$36,910
1%
2017
$3,583
2%
$36,720
1%
2016
$3,505
8%
$36,300
7%
2015
$3,251
-3%
$33,970
20%
2014
$3,337
—
$28,380
—
Disclaimer: Historical tax information is derived from public records provided by the county offices. Information is not guaranteed and should be independently verified.
Estimate the Cost
Estimate the Cost for 5822 S Wilson Way
5822 S Wilson Way, Gilbert, AZ 85298 (MLS# 7082037) is a Single Family property with 4 bedrooms and 3 full bathrooms. 5822 S Wilson Way is currently listed for $949,000 and was received on September 24, 2026. Want to learn more about 5822 S Wilson Way? Do you have questions about finding other Single Family real estate for sale in Gilbert? You can browse all Gilbert real estate or contact a Coldwell Banker agent to request more information.