This is a carousel with tiles that activate property listing cards. Use the previous and next buttons to navigate.
1/1
$892,500
This is a carousel with tiles that activate property listing cards. Use the previous and next buttons to navigate.
1/1
Property Description
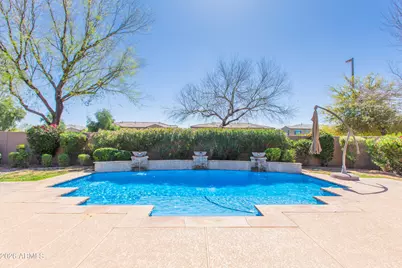
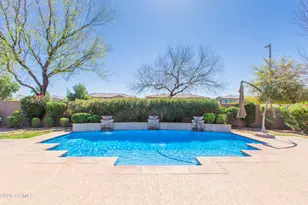
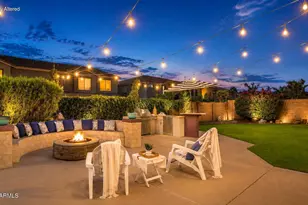
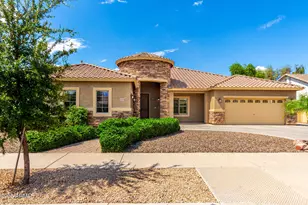
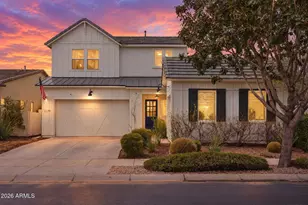
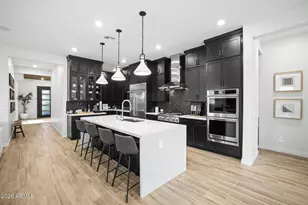
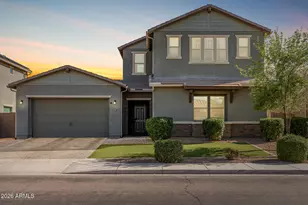
INSTANT EQUITY! Priced 50k below apprasial!! RARE opportunity to own a former model BASEMENT home that perfectly blends luxury, space, and functionality -- offering 7 bedrooms, a guest suite with private entrance, finished basement, loft, den, and so much more! Step inside to discover a home that is absolutely stunning throughout, with fresh interior paint in select rooms that adds a clean, updated feel. The private guest suite is conveniently located on the main floor and features a custom built-in entertainment center, full bathroom, and its own private entrance -- ideal for multigenerational living, office or extended guests. The chef's dream kitchen showcases beautiful maple cabinetry, granite countertops, double ovens, NEW stainless steel appliances, an oversized island, butler's pantry, and walk-in pantry Elegant pendant lighting and a stylish tile backsplash complete the space. Additional highlights include hardwood flooring, an upgraded staircase railing, custom built-ins for extra storage throughout, recessed lighting, built-in surround sound, and plantation shutters that bring a timeless look to every room. The primary suite is located on the main floor and features a custom walk-in closet, luxurious snail-style walk-in shower, soaking tub, and dual vanities. The 1,600 sq ft finished basement is an entertainer's dream, offering a wet bar, spacious entertainment area, two large bedrooms, a full bathroom, and additional storage. Outdoor living is just as impressive with a resort-style pool, covered patio and lush mature landscaping. Located in the highly desirable Layton Lakes community, residents enjoy walking paths, splash pads, playgrounds, tennis courts, sports fields, and beautiful lakes throughout the neighborhood. Don't miss the opportunity to own this stunning Charleston floor plan -- homes like this rarely come available!
Full Property Details
Full Property Details for 747 E Charlevoix Ave
General
- Sold For: $892,500
- HOA FEE: $103/month
- HOA FEE FREQ.: Quarterly
- Taxes: $5,253 (2025)
- Status: Closed
- Type: Single Family
- Source: ARMLS_Arizona_MLS_Phoenix_Area
- MLS ID: 6997059
- Added to Site: 115 day(s) ago
Interior
- Interior Features: Walk-in Pantry, High Speed Internet, Granite Counters, Double Vanity, Master Downstairs, Eat-in Kitchen, Breakfast Bar, 9+ Flat Ceilings, Vaulted Ceiling(s), Wet Bar, Kitchen Island, Pantry, Full Bth Master Bdrm, Separate Shwr & Tub
- Appliances: Dryer, Washer, Refrigerator, Built-in Microwave, Dishwasher, Disposal, Gas Range, Gas Oven, Gas Cooktop
- Flooring: Carpet, Stone, Wood
Rooms
Bathrooms
- Total Bathrooms: 6
- Full Bathrooms: 5
- Half Bathrooms: 1
Bedrooms
- Total Bedrooms: 7
Other Rooms
- Laundry: Inside
Additional Information
- Pool: Yes
- Pool Description: Outdoor
- Security/Safety: Security System Owned
Exterior
- Exterior Features: Balcony, Private Yard
Parking
- Garage: Yes
- Garage Spaces: 2
- Parking Features: Garage Door Opener
Location
- County: Maricopa
- Township: 2S
- Subdivision: Layton Lakes
- Cross Streets: Lindsay and Queen Creek
Community
- Association: Yes
- Assoc. Name: AAM, LLC
- Assoc. Fees Include: Maintenance Grounds
Heating & Cooling
- Central air: Yes
- Air Conditioning: Yes
- Cooling Type: Central Air, Ceiling Fan(s)
- Heating Type: Natural Gas
Utilities
- Water: City Water
Structural Information
- Architectural Style: Spanish,
- Builder: Engle Homes
- Exterior Const.: Stucco, Wood Frame, Painted
- Roof: Tile
- Sq. Ft. Source: Assessor
- Year Built: 2008
Manufactured Home
- Model: Charleston
Lot Features
- Lot Size (Acres): 0.22
- Lot Size (Sq. Ft.): 9,504
- Lot Size Source: Assessor
- Lot Features: Borders Common Area, Adjacent to Wash, North/South Exposure, Sprinklers In Rear, Sprinklers In Front, Desert Back, Desert Front
- Fencing (Description): Block
Green Features
- Energy Efficient: Multi-Zones
Financial Considerations
- Association Fee: $310
- Assoc Fee Freq.: Quarterly
- Tax Amount: $5,253
- Tax Year: 2025
- Terms: Cash, Conventional, VA Loan
Disclosures and Reports
- Ownership: Fee Simple
- Property ID: 304-57-803
- Range: 6E
- Section: 7
- Lot Number: 3
Listed by HomeSmart
Sold by 1912 Realty

Get Pre-Approved Today
Schools
Schools serving 747 E Charlevoix Ave
School District:Chandler Unified District
| Name | Grades | Distance |
|---|---|---|
Haley Elementary School 3401 South Layton Lakes Boulevard, Chandler, AZ 85286 | K-6 | 0.8 mi |
Perry High School 1919 E Queen Creek Rd, Gilbert, AZ 85297 | 9-12 | 1.5 mi |
Santan Junior High School 1550 East Chandler Heights Road, Chandler, AZ 85249 | 7-8 | 3.3 mi |
Disclaimer:
School attendance boundaries provided by ATTOM Data Solutions and are for reference only. Contact the school directly to verify enrollment eligibility.
Price & Sales History for 747 E Charlevoix Ave
Date
Details
Price
Change
Source
5/29/2026
Sold
$892,500
-6.05%
MLS
4/20/2026
Price Reduced
$950,000
-2.56%
MLS
3/31/2026
Price Reduced
$975,000
-2.5%
MLS
3/12/2026
Listed
$999,999
—
MLS
Disclaimer: Historical sales information is derived from public records provided by the county offices. Information is not guaranteed and should be independently verified.
747 E Charlevoix Avenue, Gilbert, AZ 85297 (MLS# 6997059) is a Single Family property that was sold at $892,500 on May 29, 2026. Want to learn more about 747 E Charlevoix Avenue? Do you have questions about finding other Single Family real estate for sale in Gilbert? You can browse all Gilbert real estate or contact a Coldwell Banker agent to request more information.