This is a carousel with tiles that activate property listing cards. Use the previous and next buttons to navigate.
1/57
$890,000 Just Listed
This is a carousel with tiles that activate property listing cards. Use the previous and next buttons to navigate.
1/57
Property Description
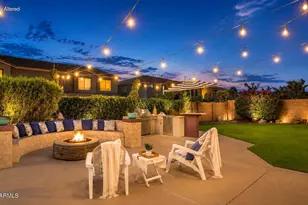
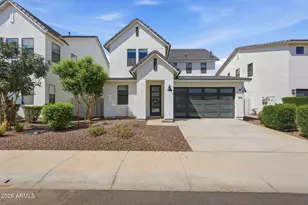
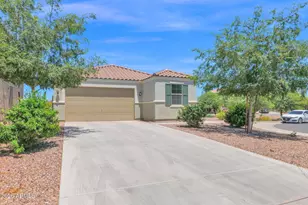
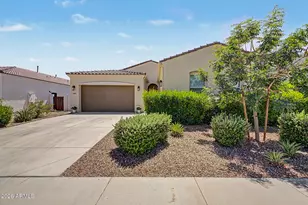
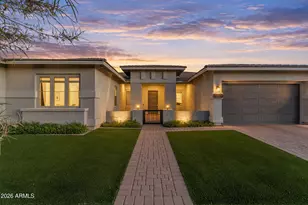
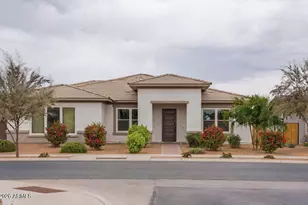
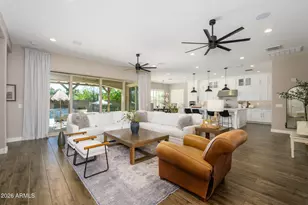
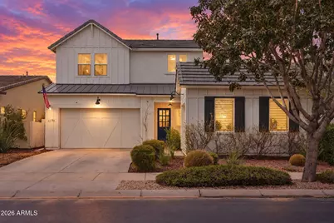
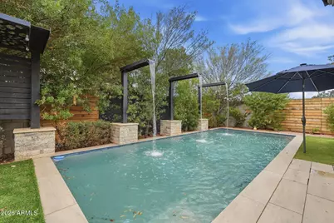
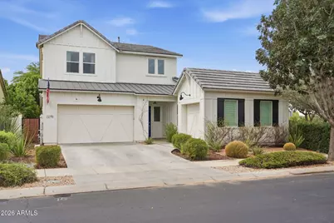
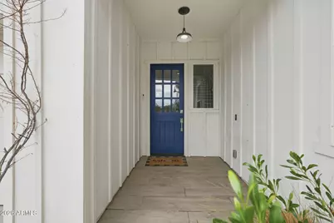
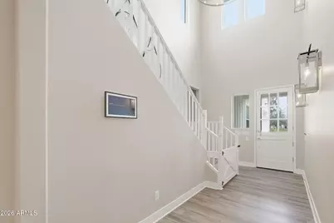
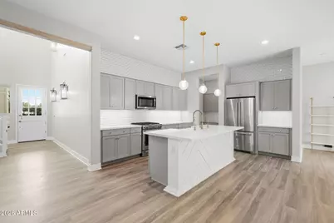
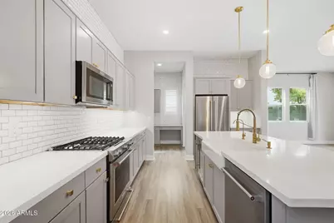
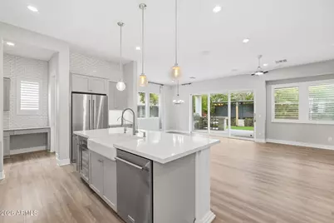
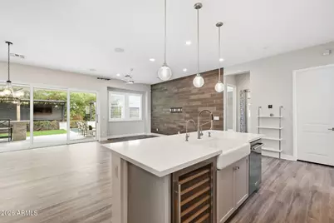
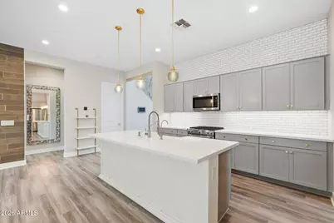
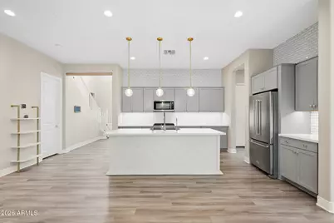
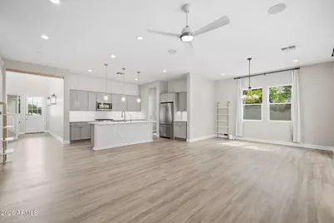
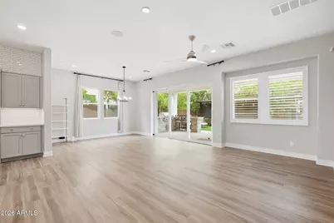
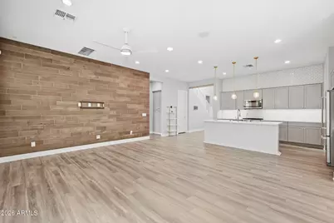
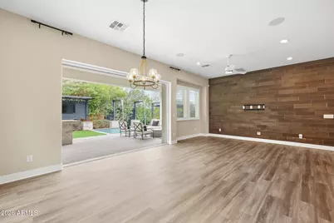
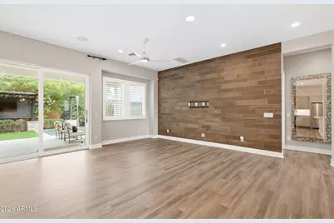
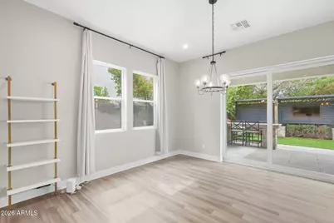
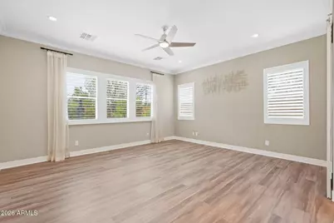
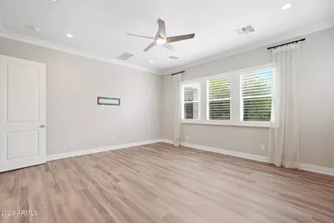
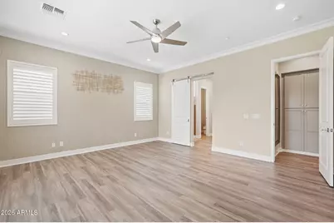
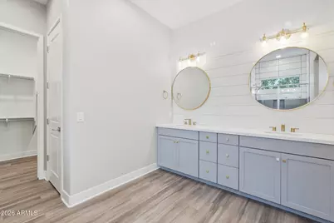
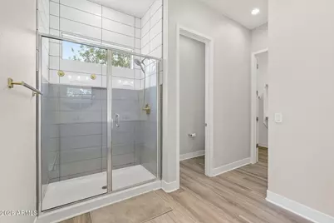
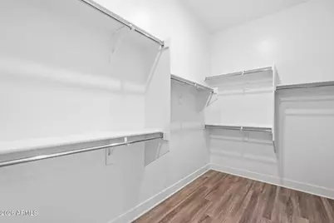
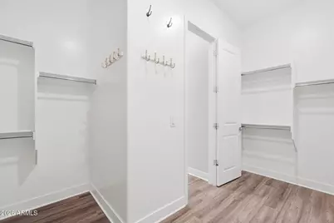
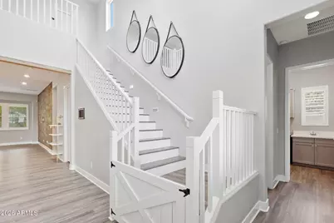
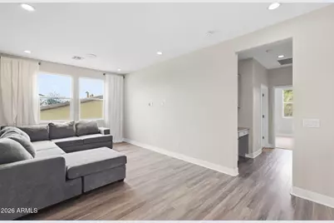
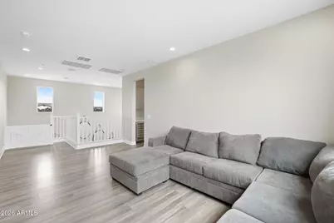
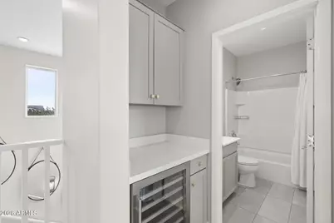
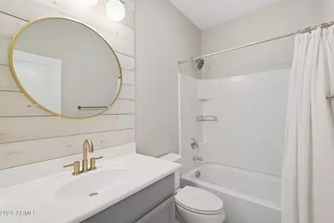
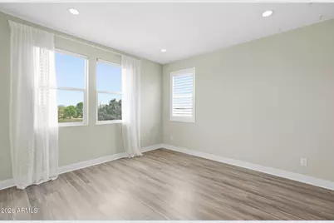
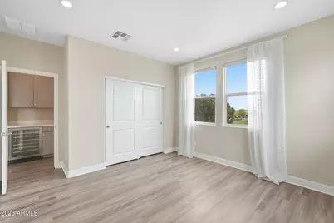
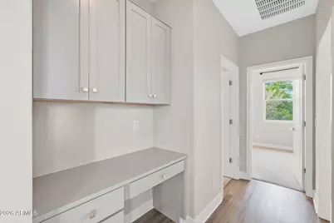
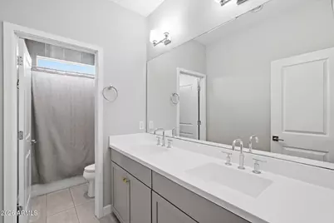
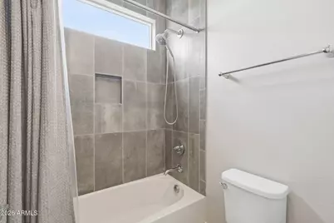
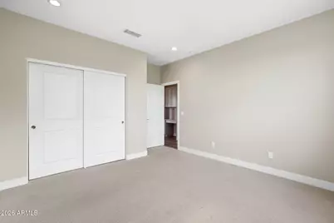
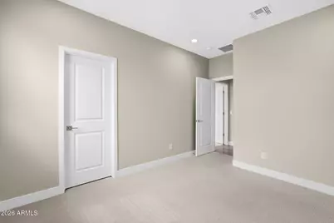
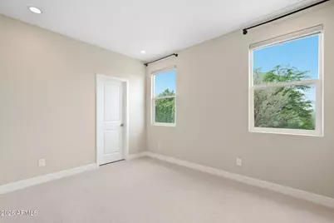
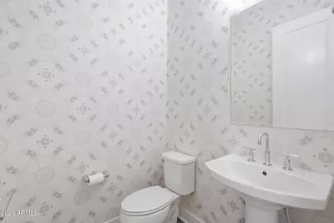
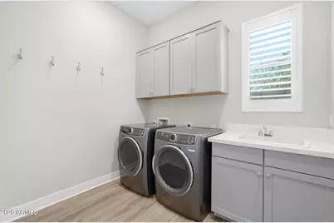
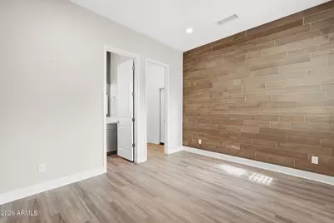
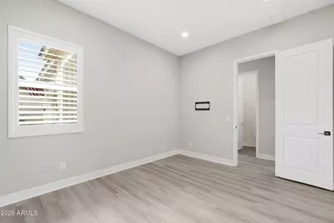
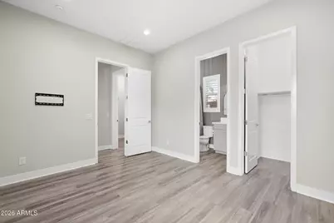
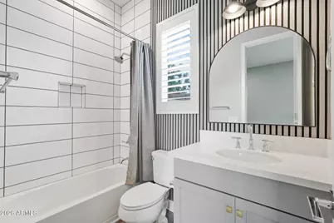
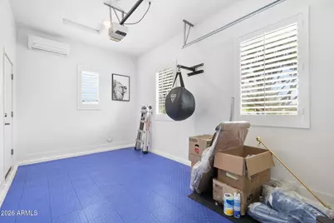
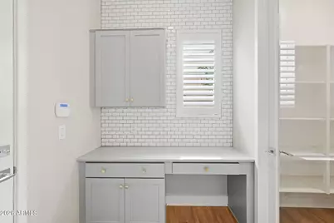
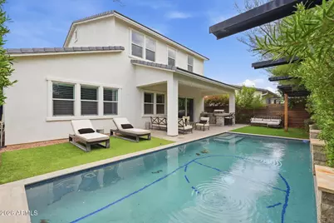
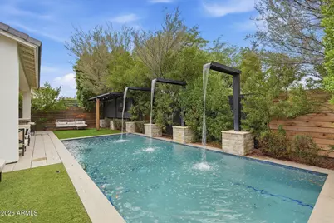
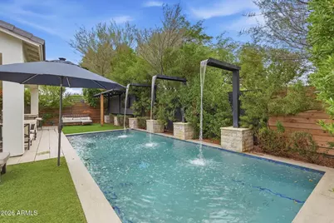
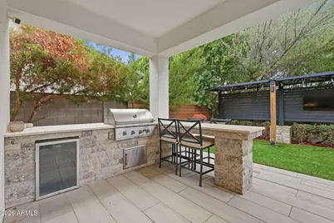
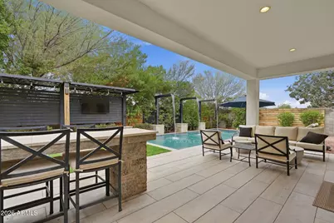
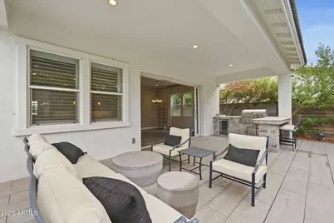
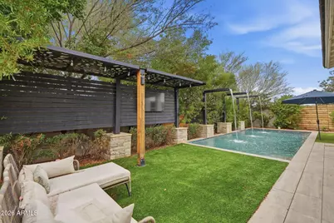
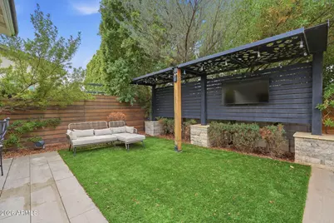
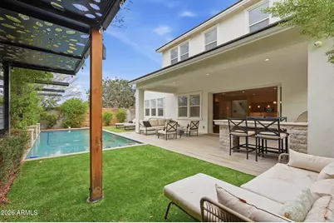
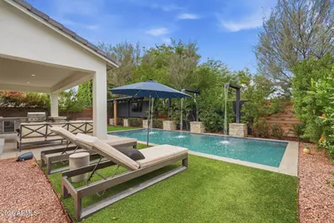
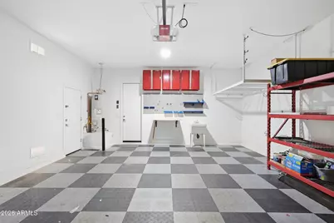
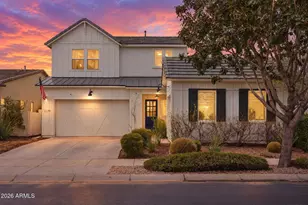
Former Toll Brothers model home, built in 2018 in the master-planned community of Meridian. This 6-bedroom Savannah floor plan with a dedicated work zone sits on a premium, private lot with no rear neighbors and mature landscape. This modern farmhouse curb appeal includes board and batten siding, a dutch door and natural grass throughout. A two-story foyer fills the entry with natural light and leads to a main-level guest suite with an en-suite bath. The upgraded kitchen features stainless steel appliances, a gas range with ventilation hood, a built-in microwave, a wine fridge, a farmhouse sink, and a subway tile backsplash. The kitchen opens to the great room and formal dining area, where a three-panel glass sliding door retracts fully for seamless indoor-outdoor living. The backyard is built for entertaining, with a pebble-tec pool and water feature, an expansive covered patio, and an outdoor kitchen. The downstairs primary suite is a rare find in a multi-level home, with a wall of windows overlooking the yard, a dual-sink vanity with generous counter space, and a walk-in closet. Upstairs, a widened staircase leads to a split floor plan with three bedrooms sharing a bath, a fourth bedroom with a private bath, and a large loft suited to a game room or media space. The third-bay garage has been converted to a home office with its own independent heating and cooling. Three wine fridges are included throughout the home. Meridian offers a community center with a pool, parks, trails, and a community garden. Close to the 24, Queen Creek Marketplace, Olive Mill, Costco and the new Queen Creek Rec. Center.
Full Property Details
Full Property Details for 22781 E Via Del Sol
General
- Price: $890,000
- HOA FEE: $95/month
- Taxes: $2,755 (2025)
- Status: Active
- Type: Single Family
- Source: ARMLS_Arizona_MLS_Phoenix_Area
- MLS ID: 7088090
- Updated: 10/2/2026
- Added to Site: 1 day(s) ago
Interior
- Interior Features: Walk-in Pantry, Granite Counters, Double Vanity, Master Downstairs, Breakfast Bar, Kitchen Island, 2 Master Baths, 3/4 Bath Master Bdrm
- Appliances: Dryer, Washer, Refrigerator, Built-in Microwave, Dishwasher, Disposal, Gas Range, Gas Oven
- Flooring: Laminate
Rooms
Bathrooms
- Total Bathrooms: 5
- Full Bathrooms: 4
- Half Bathrooms: 1
Bedrooms
- Total Bedrooms: 6
Other Rooms
- Laundry: Inside, Engy Star (See Rmks)
Additional Information
- Pool: Yes
- Pool Description: Play Pool
Parking
- Garage: Yes
- Garage Spaces: 2
- Parking Features: Garage Door Opener, Temp Controlled
Location
- County: Maricopa
- Township: 2S
- Subdivision: CHURCH FARM PARCEL F1
- Cross Streets: Ocotillo & Signal Butte
Community
- Association: Yes
- Assoc. Name: Meridian
- Assoc. Fees Include: Maintenance Grounds
Heating & Cooling
- Air Conditioning: Yes
- Cooling Type: HVAC SEER Rating, Ceiling Fan(s), Programmable Thermostat
- Heating Type: Natural Gas
Utilities
- Water: Public
Structural Information
- Architectural Style: Ranch,
- Builder: Toll Brothers
- Exterior Const.: Stucco, Wood Frame, Painted
- Roof: Tile
- Windows: Low-Emissivity Windows, Dual Pane, ENERGY STAR Qualified Windows, Vinyl Frame
- Year Built: 2019
Manufactured Home
- Model: Savannah
Additional Structures
- Other Structures: Gazebo
Lot Features
- Property View: Mountain(s)
- Mountain views: Yes
- Lot Size (Acres): 0.14
- Lot Size (Sq. Ft.): 6,050
- Lot Size Source: Assessor
- Lot Features: North/South Exposure, Sprinklers In Rear, Sprinklers In Front, Corner Lot, Desert Front, Synthetic Grass Back, Auto Timer H2O Front, Auto Timer H2O Back
Green Features
- Energy Efficient: Multi-Zones
Financial Considerations
- Association Fee: $95
- Assoc Fee Freq.: Monthly
- Tax Amount: $2,755
- Tax Year: 2025
- Terms: VA Loan, Cash, Conventional, FHA
Disclosures and Reports
- Ownership: Fee Simple
- Legal Description: LOT 1091 CHURCH FARM PARCEL F1 MCR 132601
- Property ID: 314-11-223
- Range: 7E
- Section: 24
- Lot Number: 1091
Listed by Retsy
Get Pre-Approved Today
Schools
Schools serving 22781 E Via Del Sol
School District:Queen Creek Unified District
| Name | Grades | Distance |
|---|---|---|
Faith Mather Sossaman Elementary School 22801 East V?a Del Jardin, Queen Creek, AZ 85142 | K-6 | 2.7 mi |
Queen Creek Middle School 20435 South Old Ellsworth Road, Queen Creek, AZ 85142 | 7-8 | 3.1 mi |
Queen Creek High School 22149 East Ocotillo Road, Queen Creek, AZ 85142 | 9-12 | 1.2 mi |
Disclaimer:
School attendance boundaries provided by ATTOM Data Solutions and are for reference only. Contact the school directly to verify enrollment eligibility.
Price & Sales History for 22781 E Via Del Sol
Date
Details
Price
Change
Source
10/02/2026
Listed
$890,000
0.23%
MLS
8/14/2024
Sold
$888,000
—
Public Record
Disclaimer: Historical sales information is derived from public records provided by the county offices. Information is not guaranteed and should be independently verified.
Tax History
Tax History for 22781 E Via Del Sol
Year
Property Taxes
Change
Tax Assessment
Change
2025
$2,755
-4%
$72,030
-4%
2024
$2,871
-1%
$75,150
-6%
2023
$2,913
—
$79,610
18%
2022
$2,924
—
$67,270
28%
2022
$2,924
2%
$52,530
59%
2021
$2,872
1%
$33,050
2%
2020
$2,852
1682%
$32,280
2214%
2019
$160
-14%
$1,395
-28%
2018
$185
—
$1,949
—
Disclaimer: Historical tax information is derived from public records provided by the county offices. Information is not guaranteed and should be independently verified.
Estimate the Cost
Estimate the Cost for 22781 E Via Del Sol
22781 E Via Del Sol --, Queen Creek, AZ 85142 (MLS# 7088090) is a Single Family property with 6 bedrooms and 4 full bathrooms. 22781 E Via Del Sol -- is currently listed for $890,000 and was received on October 02, 2026. Want to learn more about 22781 E Via Del Sol --? Do you have questions about finding other Single Family real estate for sale in Queen Creek? You can browse all Queen Creek real estate or contact a Coldwell Banker agent to request more information.