This is a carousel with tiles that activate property listing cards. Use the previous and next buttons to navigate.
1/39
$759,000 Just Listed
This is a carousel with tiles that activate property listing cards. Use the previous and next buttons to navigate.
1/39
Property Description
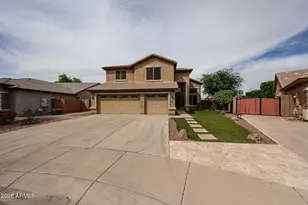
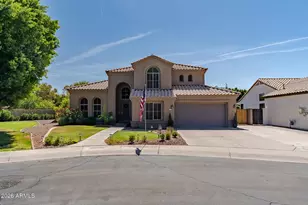
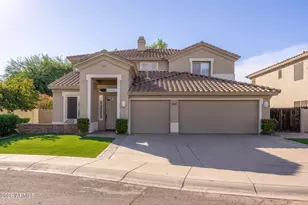
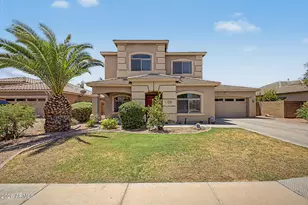
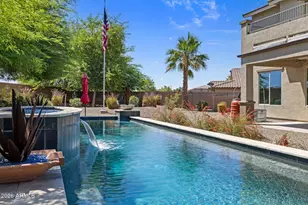
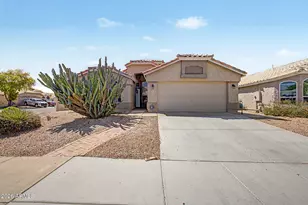
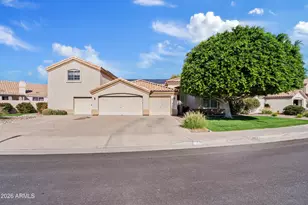
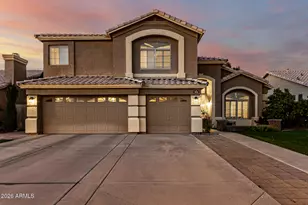
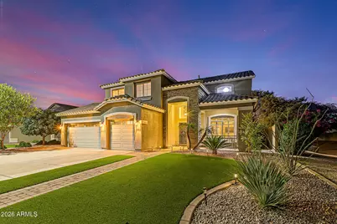
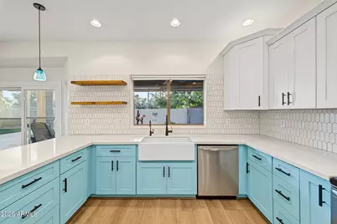
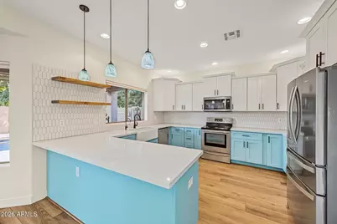
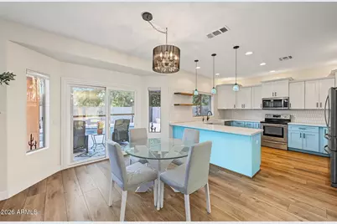
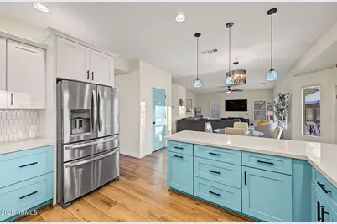
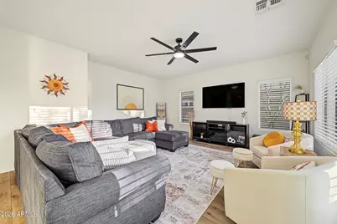
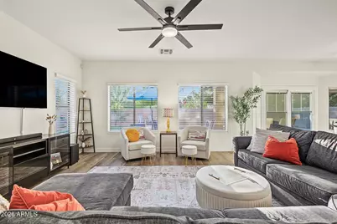
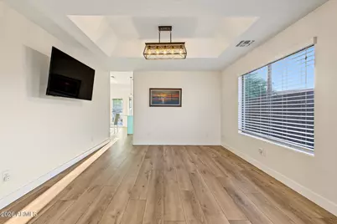
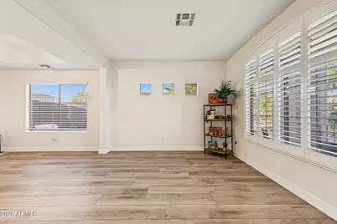
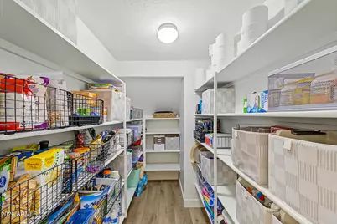
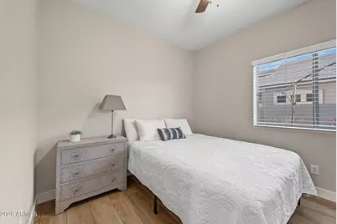
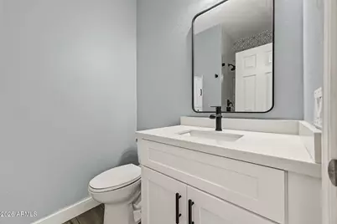
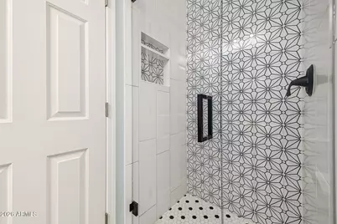
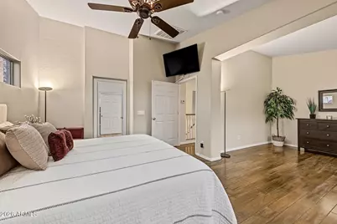
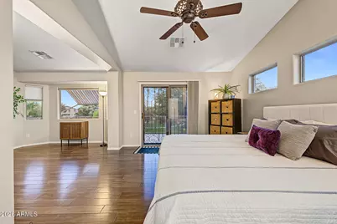
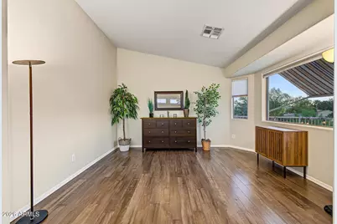
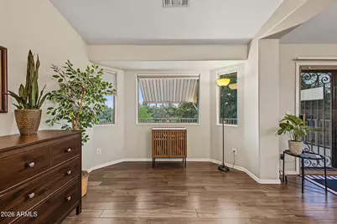
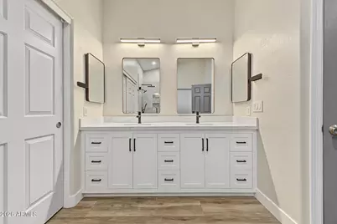
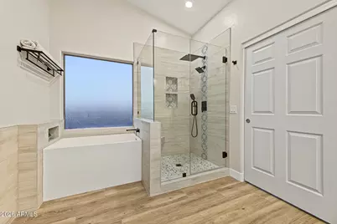
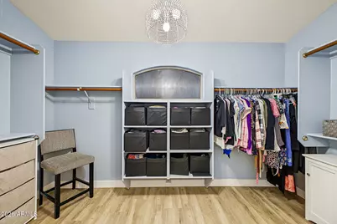
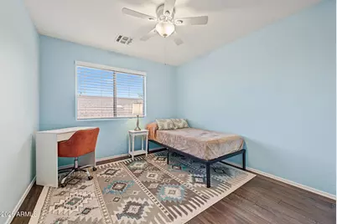
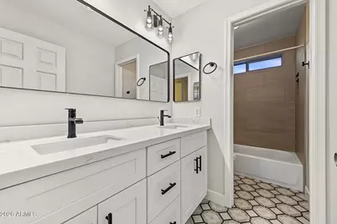
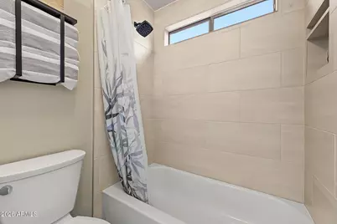
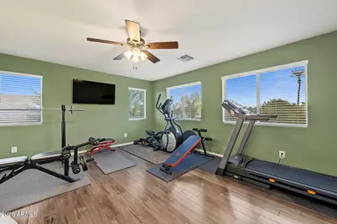
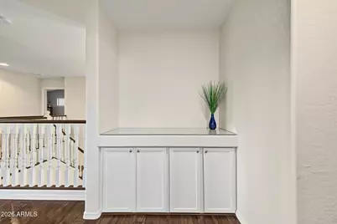
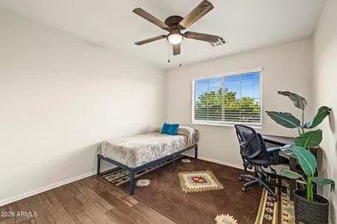
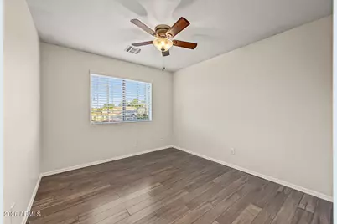
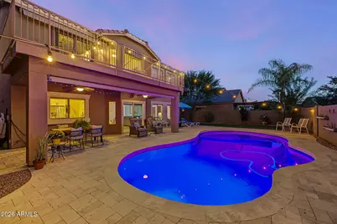
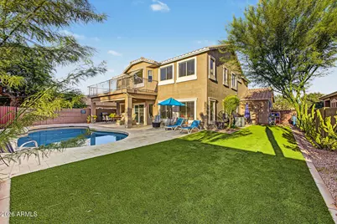
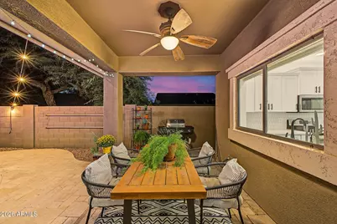
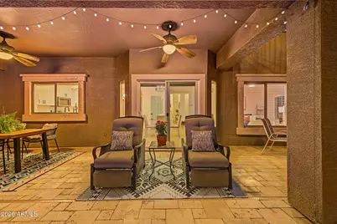
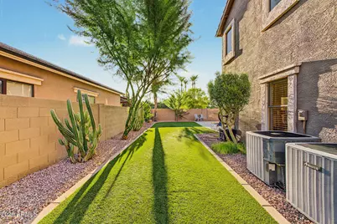
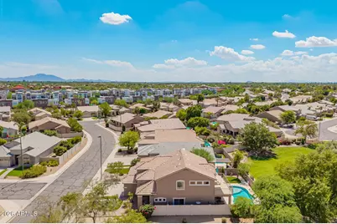
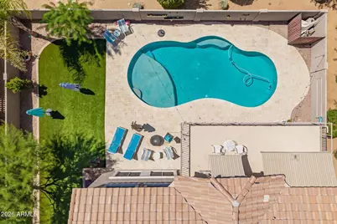
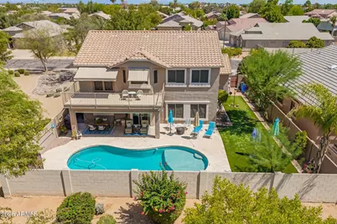
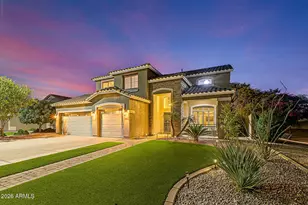
Welcome to this beautifully remodeled home in the heart of Gilbert, just a mile from Heritage District. Enjoy a rare private yard that backs to green space & features mature landscaping and stunning sunset views from the balcony. Inside, the extra large owner's suite offers a true escape with a separate sitting area perfect for reading or relaxing. The gorgeous kitchen includes abundant cabinetry, a large farmhouse sink, and an oversized pantry for exceptional storage. The kitchen opens to a spacious dining area and expansive family room designed to accommodate generous furniture pieces. A separate living and dining room provide even more space for hosting large gatherings. A first floor bedroom and fully remodeled bathroom with walk-in shower make in-law visits comfortable and convenient Warm LVP flooring throughout the main level creates a seamless flow. Upstairs, you'll find three additional bedrooms, a large bonus room for play or hobbies, and a remodeled hall bathroom with double sinks. The primary suite features balcony access, a remodeled bathroom, and a large walk in closet. Outside, enjoy a pebble tech play pool with an oversized baja shelf and friendly 3-4-3 ft depth - perfect for cooling off or playing pool volleyball. The patio and side yard are ideal for entertaining. The 3 car garage impresses with epoxy flooring, built-in cabinets, overhead storage, and temperature control. Additional upgrades include a patio misting system, new hot water heater, newer roof, under sink RO filter and balcony shades and awnings. The neighborhood offers three access points to the canal trail for walking, biking or jogging.
Full Property Details
Full Property Details for 894 S Oak St
General
- Price: $759,000
- HOA FEE: $73/month
- Taxes: $2,413 (2025)
- Status: Active
- Type: Single Family
- Source: ARMLS_Arizona_MLS_Phoenix_Area
- MLS ID: 7076649
- Updated: Today (9/24/2026)
- Added to Site: Today
Interior
- Interior Features: Walk-in Pantry, High Speed Internet, Double Vanity, Upstairs, Eat-in Kitchen, Breakfast Bar, 9+ Flat Ceilings, Pantry, Full Bth Master Bdrm, Separate Shwr & Tub
- Appliances: Reverse Osmosis, Refrigerator, Built-in Microwave, Dishwasher, Disposal
- Flooring: Carpet, Tile, Wood
Rooms
Bathrooms
- Total Bathrooms: 3
- Full Bathrooms: 3
Bedrooms
- Total Bedrooms: 5
Other Rooms
- Laundry: Inside, Wshr/Dry HookUp Only
Additional Information
- Pool: Yes
- Pool Description: Fenced
- Security/Safety: Security System Owned
Exterior
- Exterior Features: Playground, Balcony
Parking
- Garage: Yes
- Garage Spaces: 3
- Parking Features: Garage Door Opener, Attch'd Gar Cabinets, Temp Controlled
Location
- County: Maricopa
- Township: 1S
- Subdivision: RAVEN RANCH
- Cross Streets: GIlbert & Warner
Community
- Association: Yes
- Assoc. Name: Raven Ranch
- Assoc. Fees Include: Maintenance Grounds
Heating & Cooling
- Central air: Yes
- Air Conditioning: Yes
- Cooling Type: Central Air, Ceiling Fan(s)
- Heating Type: Natural Gas
Utilities
- Water: Public
Structural Information
- Architectural Style: Ranch,
- Builder: Scott Homes
- Exterior Const.: Stucco, Wood Frame, Painted, Stone
- Roof: Tile
- Windows: Solar Screens, Dual Pane
- Year Built: 1999
Manufactured Home
- Model: Red Hawk
Lot Features
- Lot Size (Acres): 0.16
- Lot Size (Sq. Ft.): 7,150
- Lot Size Source: Assessor
- Lot Features: Borders Common Area, Adjacent to Wash, Sprinklers In Rear, Sprinklers In Front, Corner Lot, Grass Front, Grass Back
Financial Considerations
- Association Fee: $73
- Assoc Fee Freq.: Monthly
- Tax Amount: $2,413
- Tax Year: 2025
- Terms: Cash, Conventional, FHA, VA Loan
Disclosures and Reports
- Ownership: Fee Simple
- Legal Description: LOT 156 RAVEN RANCH MCR 047122
- Property ID: 302-82-900
- Range: 5E
- Section: 24
- Lot Number: 156
Listed by HomeSmart
Get Pre-Approved Today
Schools
Schools serving 894 S Oak St
School District:Gilbert Unified District
| Name | Grades | Distance |
|---|---|---|
Settlers Point Elementary School 423 East Settlers Point Drive, Gilbert, AZ 85296 | PK-6 | 0.8 mi |
Mesquite Jr High School 130 West Mesquite Street, Gilbert, AZ 85233 | 7-8 | 0.8 mi |
Mesquite High School 500 South McQueen Road, Gilbert, AZ 85233 | 9-12 | 1.8 mi |
Disclaimer:
School attendance boundaries provided by ATTOM Data Solutions and are for reference only. Contact the school directly to verify enrollment eligibility.
Price & Sales History for 894 S Oak St
Date
Details
Price
Change
Source
9/24/2026
Listed
$759,000
126.57%
MLS
4/24/2015
Sold
$335,000
—
Public Record
Disclaimer: Historical sales information is derived from public records provided by the county offices. Information is not guaranteed and should be independently verified.
Tax History
Tax History for 894 S Oak St
Year
Property Taxes
Change
Tax Assessment
Change
2025
$2,413
4%
$56,820
7%
2024
$2,319
-1%
$53,180
-6%
2023
$2,337
3%
$56,580
20%
2022
$2,263
—
$47,110
32%
2022
$2,263
-5%
$35,580
4%
2021
$2,390
2%
$34,080
9%
2020
$2,352
9%
$31,130
4%
2019
$2,163
3%
$29,880
7%
2018
$2,100
4%
$27,980
2%
2017
$2,028
-3%
$27,450
—
2016
$2,101
10%
$27,580
2%
2015
$1,905
-1%
$27,070
47%
2014
$1,927
4%
$18,370
6%
2013
$1,855
—
$17,400
—
Disclaimer: Historical tax information is derived from public records provided by the county offices. Information is not guaranteed and should be independently verified.
Estimate the Cost
Estimate the Cost for 894 S Oak St
894 S Oak Street, Gilbert, AZ 85233 (MLS# 7076649) is a Single Family property with 5 bedrooms and 3 full bathrooms. 894 S Oak Street is currently listed for $759,000 and was received on September 24, 2026. Want to learn more about 894 S Oak Street? Do you have questions about finding other Single Family real estate for sale in Gilbert? You can browse all Gilbert real estate or contact a Coldwell Banker agent to request more information.