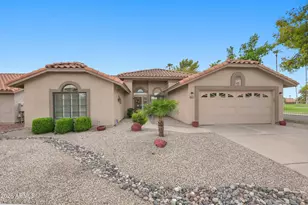
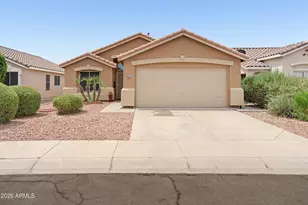
This is a carousel with tiles that activate property listing cards. Use the previous and next buttons to navigate.
1/1
$327,500
This is a carousel with tiles that activate property listing cards. Use the previous and next buttons to navigate.
1/1
Property Description
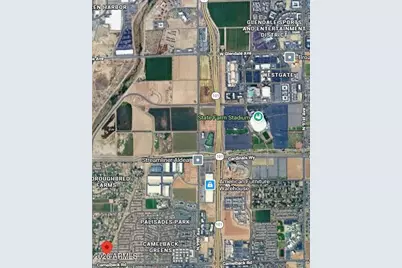
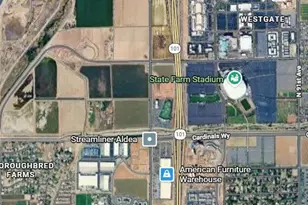
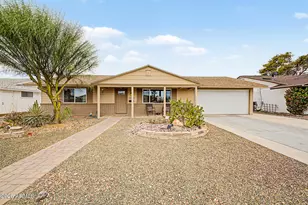
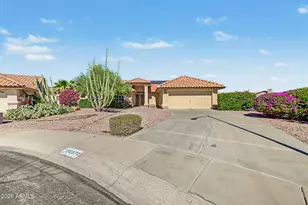
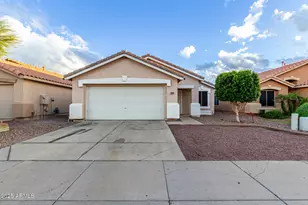
The interior painting was completed 5.21.26 New two stage heat pump added in 2022 for $16,350. Washer purchased in 2022 This 3 bed, 2 bath home is located one mile from the 101 freeway and 5 miles from Luke AFB, this home has easy access to NFL and MLB stadiums and the entire metro region. Vaulted ceilings in an open floorplan offers this home as spacious and inviting living experience. Enjoy three bedrooms with two baths. The kitchen is open to the family room and back patio. The patio is covered and open to a large back yard. A quick google map search will show that this home is a quick drive to area shopping, winter baseball, movies, eateries, and all the valley offers.
Full Property Details
Full Property Details for 10547 W Reade Ave
General
- Sold For: $327,500
- HOA FEE: $43/month
- Taxes: $1,353 (2025)
- Status: Closed
- Type: Single Family
- Source: ARMLS_Arizona_MLS_Phoenix_Area
- MLS ID: 7032162
- Added to Site: 49 day(s) ago
Interior
- Interior Features: High Speed Internet, Eat-in Kitchen, Pantry, Full Bth Master Bdrm
- Appliances: Dryer, Washer, Refrigerator, Disposal, Electric Range
Rooms
Bathrooms
- Total Bathrooms: 2
- Full Bathrooms: 2
Bedrooms
- Total Bedrooms: 3
Other Rooms
- Laundry: Inside
Exterior
- Exterior Features: Playground, Storage
Parking
- Garage: Yes
- Garage Spaces: 2
- Parking Features: Garage Door Opener, Attch'd Gar Cabinets
Location
- County: Maricopa
- Township: 2N
- Subdivision: LARISSA
- Cross Streets: 105th ave & CAMELBACK
Community
- Association: Yes
- Assoc. Name: LARISSA
- Assoc. Fees Include: Maintenance Grounds
Heating & Cooling
- Central air: Yes
- Air Conditioning: Yes
- Cooling Type: Central Air, Ceiling Fan(s)
- Heating Type: Natural Gas
Utilities
- Water: City Water
Structural Information
- Architectural Style: Spanish,
- Builder: Kaufman & Broad homes
- Exterior Const.: Stucco, Wood Frame, Painted
- Roof: Tile
- Windows: Skylight(s)
- Sq. Ft. Source: Assessor
- Year Built: 1996
Lot Features
- Lot Size (Acres): 0.14
- Lot Size (Sq. Ft.): 5,894
- Lot Size Source: Assessor
- Frontage: Asphalt
- Lot Features: North/South Exposure, Sprinklers In Rear, Sprinklers In Front, Desert Back, Desert Front, Cul-De-Sac
- Fencing (Description): Block
Financial Considerations
- Association Fee: $43
- Assoc Fee Freq.: Monthly
- Tax Amount: $1,353
- Tax Year: 2025
- Terms: Cash, Conventional, 1031 Exchange, VA Loan
Disclosures and Reports
- Ownership: Fee Simple
- Legal Description: LOT 46 LARISSA MCR 040531
- Property ID: 102-89-046
- Range: 1E
- Section: 17
- Block: 6014
- Lot Number: 46
Listed by Realty ONE Group
Sold by Keller Williams Legacy One Realty

Get Pre-Approved Today
Schools
Schools serving 10547 W Reade Ave
School Districts:Pendergast Elementary District, Tolleson Union High School District
| Name | Grades | Distance |
|---|---|---|
Sonoran Sky Elementary School, Glendale, AZ 10150 West Missouri Avenue, Glendale, AZ 85307 | PK-8 | 0.7 mi |
Westview High School 10850 West Garden Lakes Parkway, Avondale, AZ 85392 | 9-12 | 1.4 mi |
Disclaimer:
School attendance boundaries provided by ATTOM Data Solutions and are for reference only. Contact the school directly to verify enrollment eligibility.
Price & Sales History for 10547 W Reade Ave
Date
Details
Price
Change
Source
6/30/2026
Sold
$327,500
0.77%
MLS
5/22/2026
Listed
$325,000
—
MLS
Disclaimer: Historical sales information is derived from public records provided by the county offices. Information is not guaranteed and should be independently verified.
10547 W Reade Avenue, Glendale, AZ 85307 (MLS# 7032162) is a Single Family property that was sold at $327,500 on June 30, 2026. Want to learn more about 10547 W Reade Avenue? Do you have questions about finding other Single Family real estate for sale in Glendale? You can browse all Glendale real estate or contact a Coldwell Banker agent to request more information.