This is a carousel with tiles that activate property listing cards. Use the previous and next buttons to navigate.
1/17
$325,000
This is a carousel with tiles that activate property listing cards. Use the previous and next buttons to navigate.
1/17
Property Description
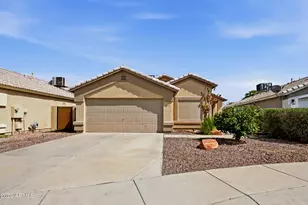
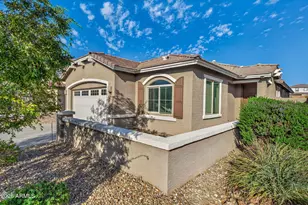
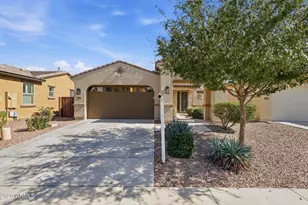
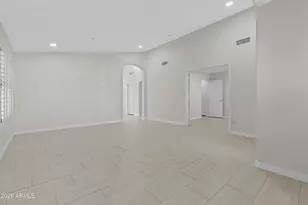
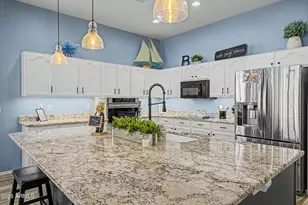
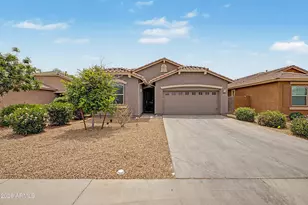
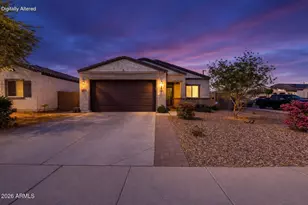
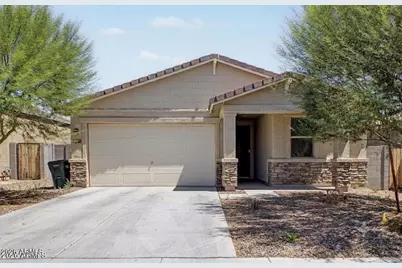
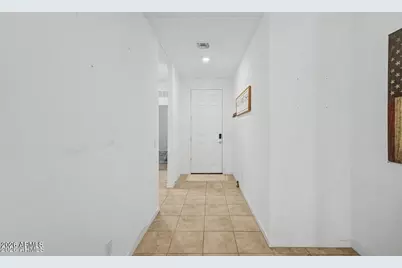
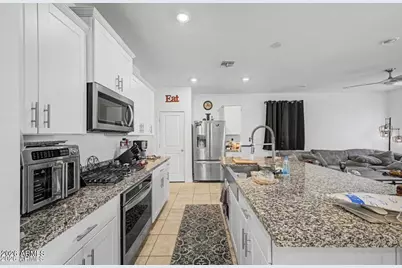
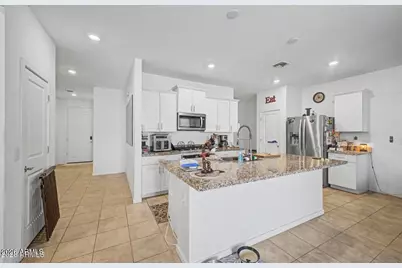
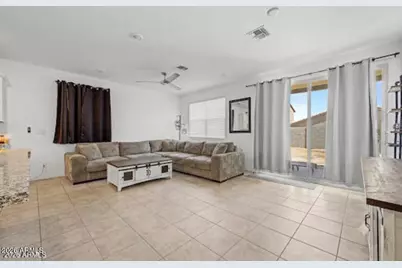
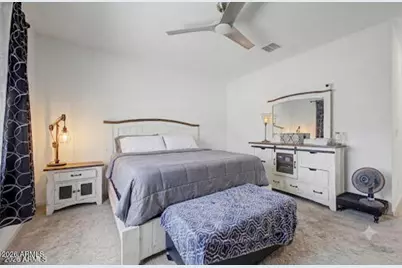
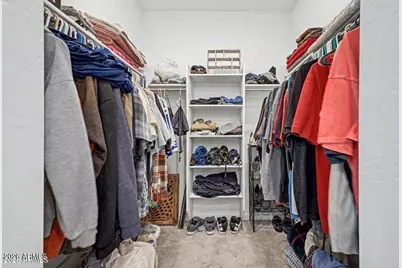
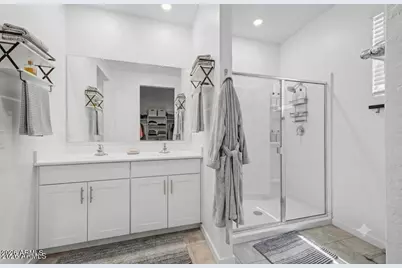
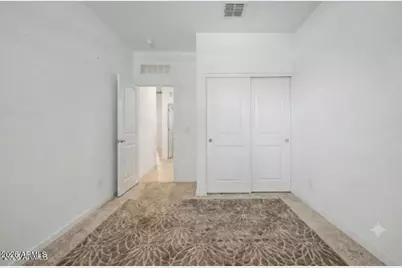
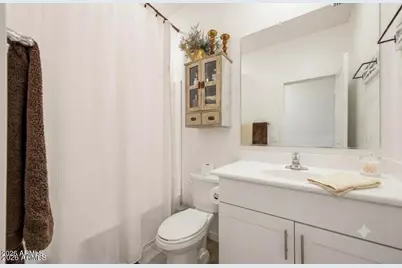
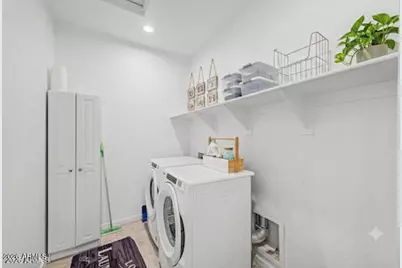
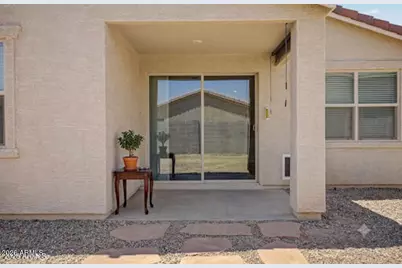
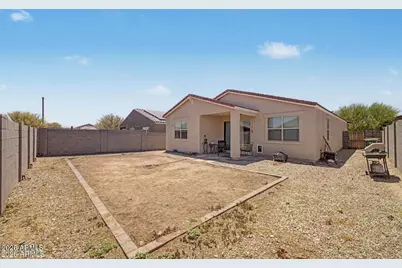
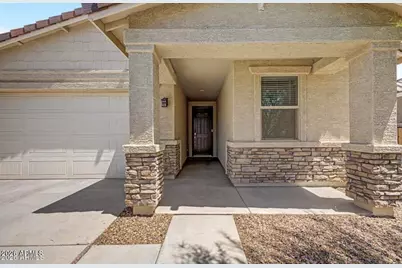
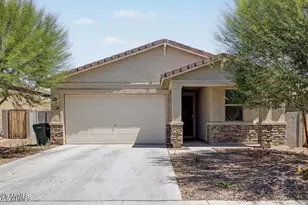
Welcome to this beautifully maintained newer-built 3-bedroom, 2-bath home in a prime location! Conveniently located near State Farm Stadium, premier shopping, dining, entertainment, and easy freeway access, this home offers both comfort and convenience. Step inside to an open-concept floor plan featuring tile flooring throughout the main living areas, with carpet in the bedrooms--perfect for families with children or pets. The modern kitchen is equipped with white shaker cabinets, granite countertops, stainless steel appliances, and overlooks the spacious living and dining areas, making it ideal for everyday living and entertaining.The generously sized primary suite features an ensuite bathroom with dual sinks, and a large walk-in closet. Two additional spacious bedrooms and a large laundry room provide functionality and convenience. The expansive backyard is a blank canvas with endless possibilities--create your dream outdoor oasis with a pool, playground, garden, or custom entertaining space. Don't miss your opportunity to own this incredible home in a highly desirable location. Priced to sell--schedule your showing today!
Full Property Details
Full Property Details for 12418 W Glenn Ct
General
- Price: $325,000
- HOA FEE: $86/month
- Taxes: $1,199 (2025)
- Status: Under Contract
- Type: Single Family
- Source: ARMLS_Arizona_MLS_Phoenix_Area
- MLS ID: 7053945
- Updated: 7/14/2026
- Added to Site: 42 day(s) ago
Interior
- Interior Features: High Speed Internet, Smart Home, Granite Counters, Double Vanity, Master Downstairs, Kitchen Island, Pantry
- Appliances: Built-in Microwave, Dishwasher, Disposal, Gas Range, Gas Oven
- Flooring: Carpet, Tile
Rooms
Bathrooms
- Total Bathrooms: 2
- Full Bathrooms: 2
Bedrooms
- Total Bedrooms: 3
Other Rooms
- Laundry: Inside, Gas Dryer Hookup, Wshr/Dry HookUp Only
Parking
- Garage: Yes
- Garage Spaces: 2
Location
- County: Maricopa
- Township: 2N
- Subdivision: MARBELLA RANCH PARCEL 1
- Cross Streets: Glendale & El Mirage Rd
Community
- Association: Yes
- Assoc. Name: Marbella Ranch
- Assoc. Fees Include: Maintenance Grounds, Street Maint
Heating & Cooling
- Central air: Yes
- Air Conditioning: Yes
- Cooling Type: Central Air, Ceiling Fan(s), ENERGY STAR Qualified Equipment, Programmable Thermostat
- Heating Type: Electric
Utilities
- Water: Pvt Water Company
Structural Information
- Builder: Meritage Homes
- Exterior Const.: Spray Foam Insulation, Stucco, Wood Frame, Low VOC Wood Products, Painted, Low VOC Insulation
- Roof: Tile
- Windows: Low-Emissivity Windows, Dual Pane, Tinted Windows
- Sq. Ft. Source: Assessor
- Year Built: 2021
Lot Features
- Lot Size (Acres): 0.13
- Lot Size (Sq. Ft.): 5,749
- Lot Size Source: Assessor
- Lot Features: Desert Back, Desert Front
Green Features
- Energy Efficient: ENERGY STAR Light Fixture, Multi-Zones
- Water Conservation: Low-Flow Fixtures
Financial Considerations
- Association Fee: $86
- Assoc Fee Freq.: Monthly
- Tax Amount: $1,199
- Tax Year: 2025
- Terms: Cash, Conventional, 1031 Exchange, FHA, VA Loan
Disclosures and Reports
- Ownership: Fee Simple
- Legal Description: LOT 61 MARBELLA RANCH PARCEL 1 MCR 133950
- Property ID: 501-53-077
- Range: 1W
- Section: 2
- Lot Number: 61
Listed by My Home Group Real Estate
Get Pre-Approved Today
Schools
Schools serving 12418 W Glenn Ct
School District:Dysart Unified District
| Name | Grades | Distance |
|---|---|---|
Luke Elementary School 7300 North Dysart Road, Glendale, AZ 85307 | PK-8 | 0.9 mi |
Dysart High School 11425 North Dysart Road, El Mirage, AZ 85335 | 9-12 | 3.7 mi |
Disclaimer:
School attendance boundaries provided by ATTOM Data Solutions and are for reference only. Contact the school directly to verify enrollment eligibility.
Price & Sales History for 12418 W Glenn Ct
Date
Details
Price
Change
Source
7/14/2026
Listed
$325,000
-19.05%
MLS
10/20/2021
Sold
$401,470
—
Public Record
Disclaimer: Historical sales information is derived from public records provided by the county offices. Information is not guaranteed and should be independently verified.
Tax History
Tax History for 12418 W Glenn Ct
Year
Property Taxes
Change
Tax Assessment
Change
2025
$1,199
—
$16,916
-49%
2025
$1,199
4%
$32,980
-5%
2023
$1,158
4%
$34,560
19%
2022
$1,115
—
$29,030
706%
2022
$1,115
1427%
$3,600
—
2021
$73
—
$3,600
411%
2020
$73
-1%
$705
—
2019
$74
-4%
$705
3%
2018
$77
—
$682
—
Disclaimer: Historical tax information is derived from public records provided by the county offices. Information is not guaranteed and should be independently verified.
Estimate the Cost
Estimate the Cost for 12418 W Glenn Ct
12418 W Glenn Court, Glendale, AZ 85307 (MLS# 7053945) is a Single Family property with 3 bedrooms and 2 full bathrooms. 12418 W Glenn Court is currently listed for $325,000 and was received on July 14, 2026. Want to learn more about 12418 W Glenn Court? Do you have questions about finding other Single Family real estate for sale in Glendale? You can browse all Glendale real estate or contact a Coldwell Banker agent to request more information.