This is a carousel with tiles that activate property listing cards. Use the previous and next buttons to navigate.
1/16
$335,000 Just Listed
This is a carousel with tiles that activate property listing cards. Use the previous and next buttons to navigate.
1/16
Property Description
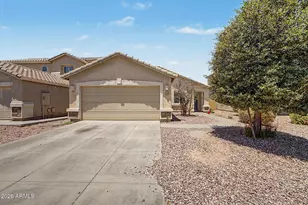
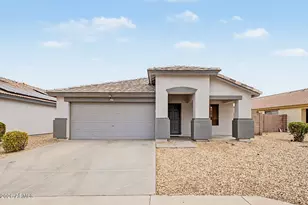
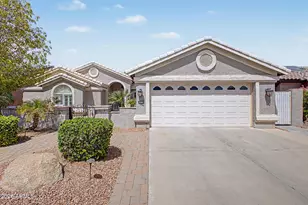
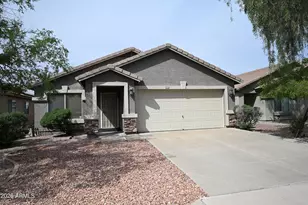
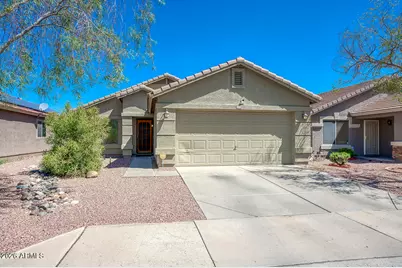
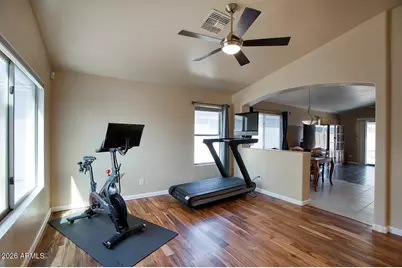
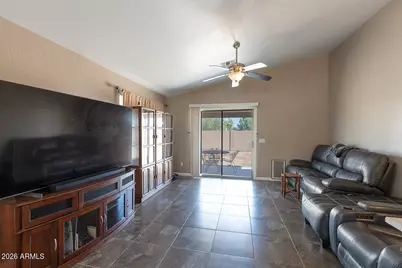
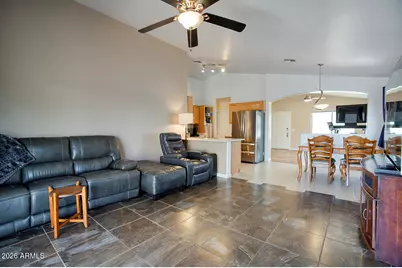
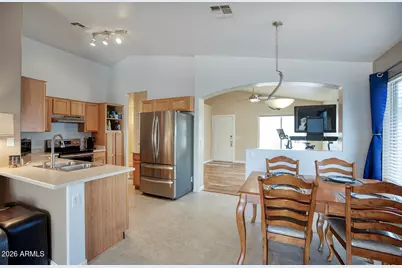
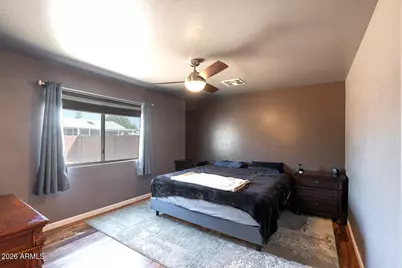
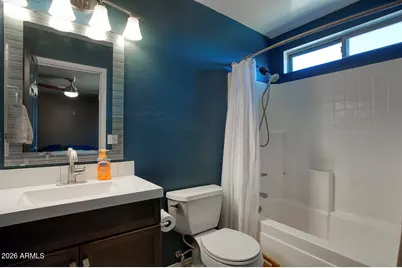
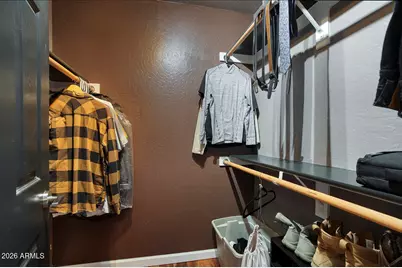
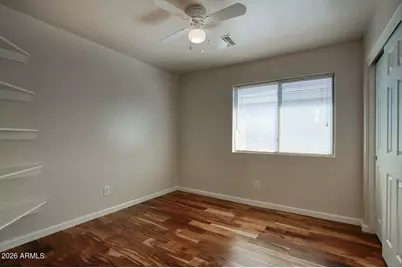
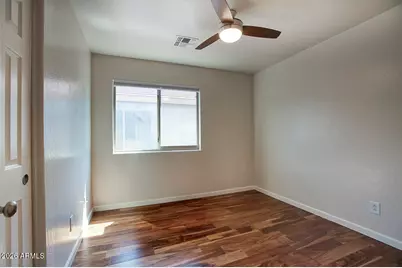
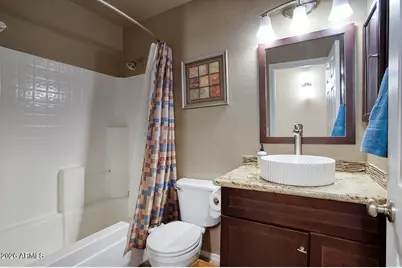
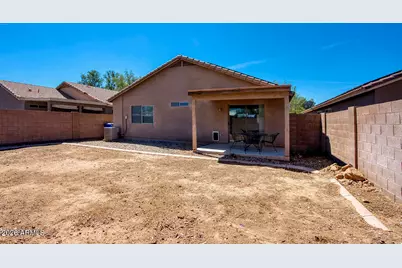
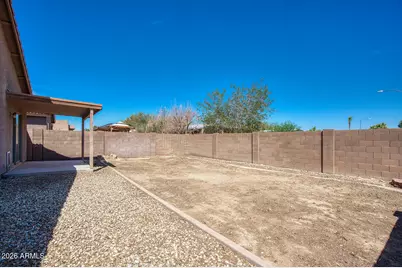
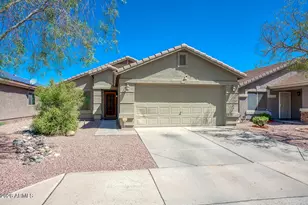
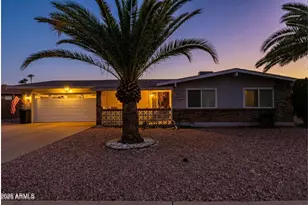
Welcome to this single-story, 3-bedroom, 2-bathroom home that is move-in ready with 1,306 square feet, vaulted ceilings, and a 2-car attached garage. As soon as you pull up, a tile roof and stucco exterior set the tone, and a security screen door welcomes you through the front entry. Step inside to the living room, finished with wood flooring, flowing into the dining area and kitchen. The kitchen delivers stainless steel appliances (a French-door refrigerator, range, and microwave), oak cabinetry, a breakfast bar, and a pantry. There's no carpet anywhere in this home. The primary suite offers a ceiling fan, a spacious walk-in closet, and a private ensuite bath. Two additional bedrooms share a beautifully upgraded hall bath with a granite countertop and vessel sink. A separate Family room for additional space to unwind, with a sliding glass door opening to the covered patio out back. Out back, the covered patio overlooks a nice sized backyard with plenty of room to add grass, a play area, or garden beds, bring your vision and make it your own. Dual-pane windows and a heat pump system with central air, ceiling fans, and a programmable thermostat keep the home comfortable year-round. One of the biggest perks: this home is grandfathered into APS's original solar metering program with its 10kW solar system, and the average monthly power bill runs just $41.31. That's a rare find now that APS no longer offers that metering for new solar sytem customers. Close to Luke Air Force Base.
Full Property Details
Full Property Details for 13730 W Peck Dr
General
- Price: $335,000
- HOA FEE: $131/month
- Taxes: $1,047 (2025)
- Status: Active
- Type: Single Family
- Source: ARMLS_Arizona_MLS_Phoenix_Area
- MLS ID: 7069052
- Updated: 8/20/2026
- Added to Site: 5 day(s) ago
Interior
- Interior Features: High Speed Internet, Eat-in Kitchen, No Interior Steps, Vaulted Ceiling(s), Pantry, Full Bth Master Bdrm
- Appliances: Dryer, Washer, Refrigerator, Dishwasher, Disposal, Electric Range
- Flooring: Tile, Wood
Rooms
Bathrooms
- Total Bathrooms: 2
- Full Bathrooms: 2
Bedrooms
- Total Bedrooms: 3
Other Rooms
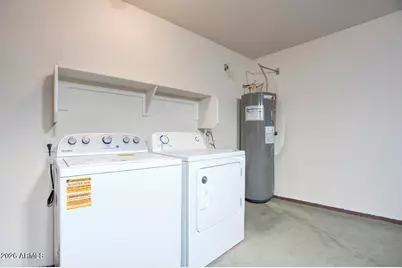
- Laundry: In Garage, Engy Star (See Rmks)
Additional Information
- Security/Safety: Security System Owned
Parking
- Garage: Yes
- Garage Spaces: 2
- Parking Features: Attached Garage, Garage Door Opener, Direct Access
Location
- County: Maricopa
- Township: 2N
- Subdivision: DREAMING SUMMIT UNIT 2A
- Cross Streets: Litchfield Rd & Bethany Home Rd
Community
- Association: Yes
- Assoc. Name: Dreaming Summit HOA
- Assoc. Fees Include: Maintenance Grounds
Heating & Cooling
- Central air: Yes
- Air Conditioning: Yes
- Cooling Type: Central Air, Ceiling Fan(s), Programmable Thermostat
- Heating Type: Heat Pump, Electric
Utilities
- Water: Pvt Water Company
Structural Information
- Architectural Style: Ranch,
- Builder: Beazer
- Exterior Const.: Stucco, Wood Frame, Painted
- Roof: Tile, Concrete
- Windows: Dual Pane
- Sq. Ft. Source: Assessor
- Year Built: 2002
Manufactured Home
- Model: Atchison
Lot Features
- Lot Size (Acres): 0.11
- Lot Size (Sq. Ft.): 4,950
- Lot Size Source: Assessor
- Frontage: Asphalt
- Lot Features: North/South Exposure, Sprinklers In Front, Desert Back, Desert Front, Dirt Back, Gravel/Stone Front, Gravel/Stone Back, Auto Timer H2O Front
Green Features
- Energy Efficient: Solar Panels, ENERGY STAR Light Fixture
Financial Considerations
- Association Fee: $131
- Assoc Fee Freq.: Monthly
- Tax Amount: $1,047
- Tax Year: 2025
- Terms: Cash, Conventional, 1031 Exchange, FHA, VA Loan
Disclosures and Reports
- Ownership: Fee Simple
- Legal Description: LOT 7 DREAMING SUMMIT UNIT 2A MCR 054150
- Property ID: 508-05-481
- Range: 1W
- Section: 10
- Lot Number: 7
Listed by eXp Realty
Get Pre-Approved Today
Schools
Schools serving 13730 W Peck Dr
School Districts:Litchfield Elementary District, Agua Fria Union High School District
| Name | Grades | Distance |
|---|---|---|
Dreaming Summit Elementary School 13335 West Missouri Avenue, Litchfield Park, AZ 85340 | PK-5 | 0.9 mi |
L. Thomas Heck Middle School 12448 West Bethany Home Road, Litchfield Park, AZ 85340 | 6-8 | 1.6 mi |
Disclaimer:
School attendance boundaries provided by ATTOM Data Solutions and are for reference only. Contact the school directly to verify enrollment eligibility.
Price & Sales History for 13730 W Peck Dr
Date
Details
Price
Change
Source
8/20/2026
Listed
$335,000
324.05%
MLS
7/26/2011
Sold
$79,000
—
Public Record
Disclaimer: Historical sales information is derived from public records provided by the county offices. Information is not guaranteed and should be independently verified.
Tax History
Tax History for 13730 W Peck Dr
Year
Property Taxes
Change
Tax Assessment
Change
2025
$1,047
4%
$28,100
-1%
2024
$1,006
1%
$28,520
-5%
2023
$1,000
—
$29,920
25%
2022
$996
—
$23,950
33%
2022
$996
-3%
$17,950
7%
2021
$1,029
4%
$16,800
8%
2020
$985
1%
$15,600
14%
2019
$974
3%
$13,720
5%
2018
$944
6%
$13,070
12%
2017
$888
6%
$11,710
6%
2016
$838
12%
$11,050
13%
2015
$746
-7%
$9,810
24%
2014
$800
10%
$7,910
17%
2013
$729
—
$6,780
—
Disclaimer: Historical tax information is derived from public records provided by the county offices. Information is not guaranteed and should be independently verified.
Estimate the Cost
Estimate the Cost for 13730 W Peck Dr
13730 W Peck Drive, Litchfield Park, AZ 85340 (MLS# 7069052) is a Single Family property with 3 bedrooms and 2 full bathrooms. 13730 W Peck Drive is currently listed for $335,000 and was received on August 20, 2026. Want to learn more about 13730 W Peck Drive? Do you have questions about finding other Single Family real estate for sale in Litchfield Park? You can browse all Litchfield Park real estate or contact a Coldwell Banker agent to request more information.