This is a carousel with tiles that activate property listing cards. Use the previous and next buttons to navigate.
1/77
$698,000
This is a carousel with tiles that activate property listing cards. Use the previous and next buttons to navigate.
1/77
Property Description
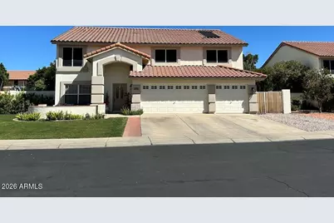
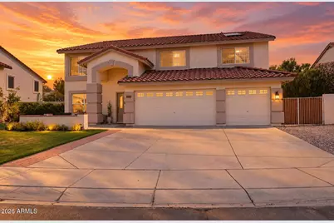
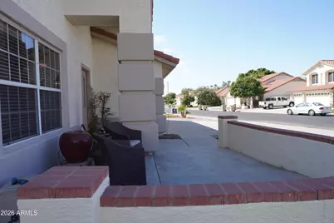
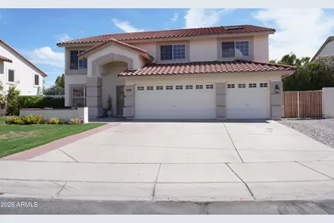
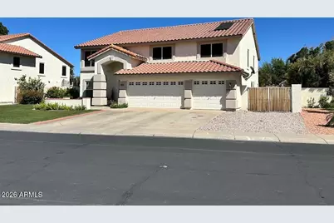
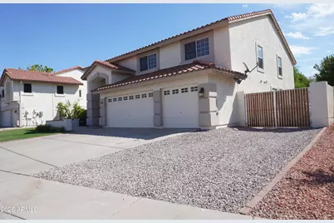
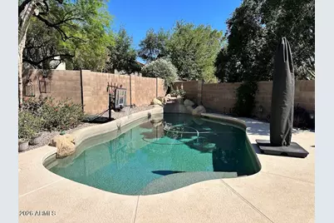
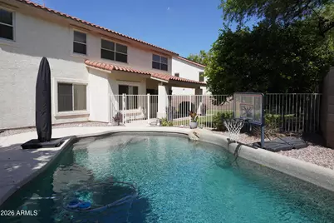
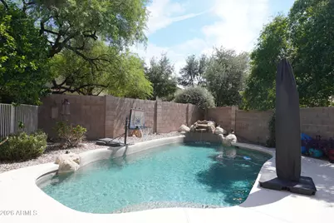
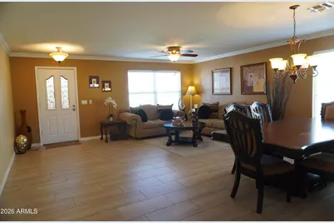
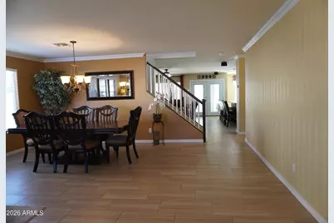
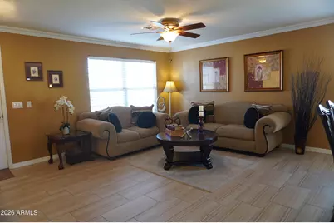
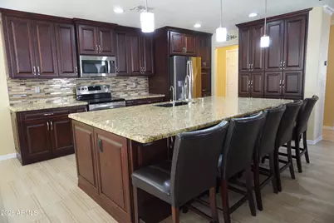
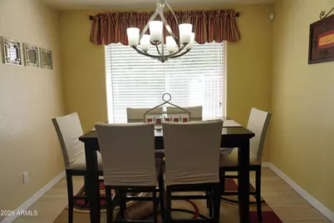
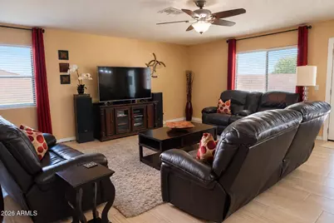
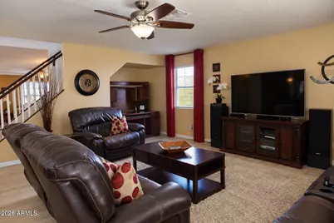
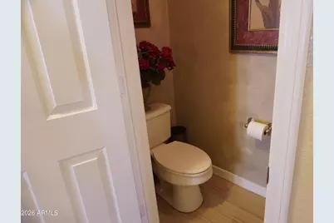
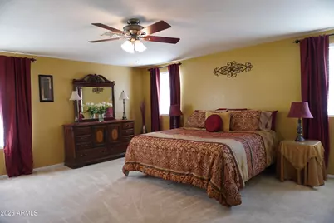
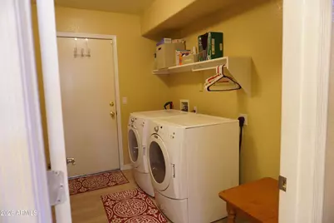
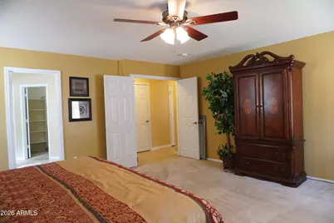
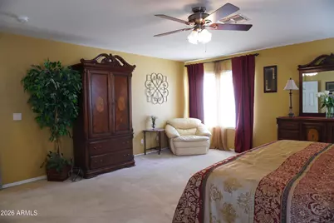
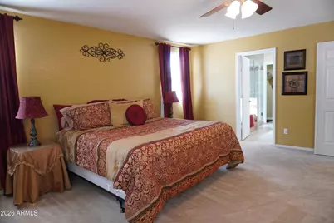
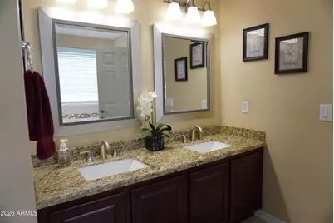
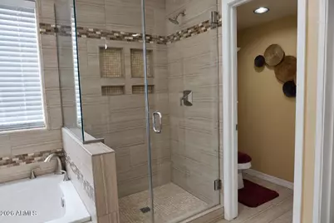
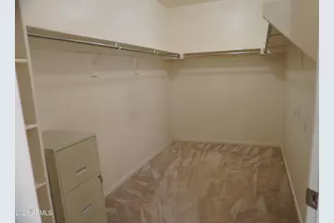
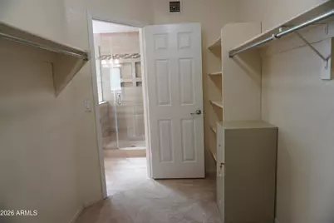
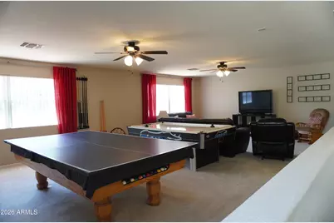
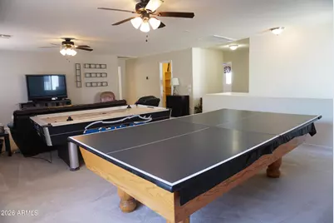
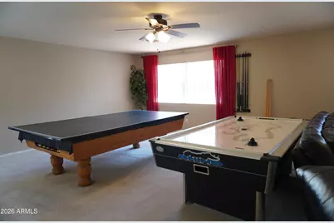
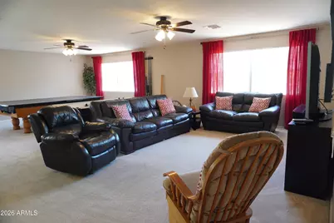
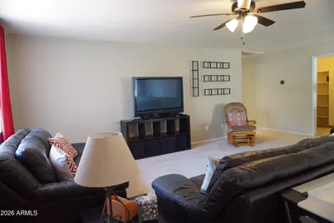
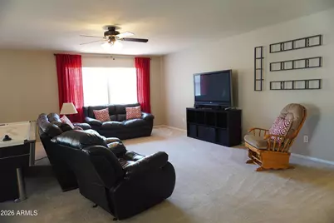
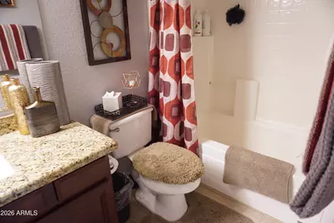
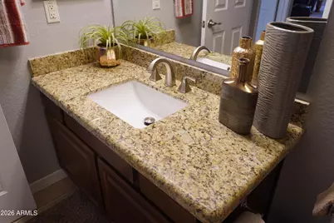
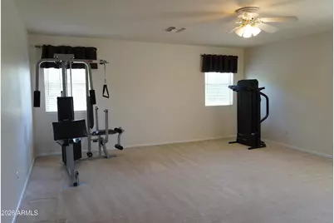
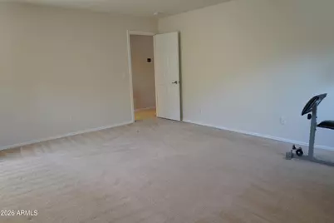
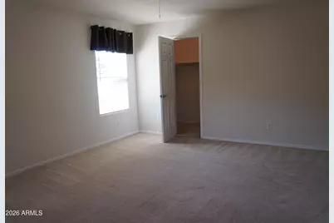
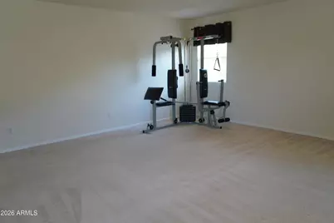
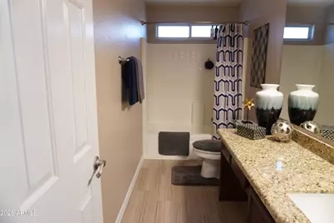
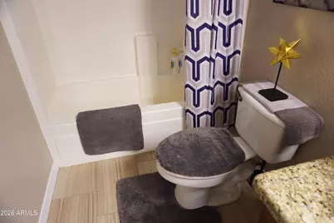
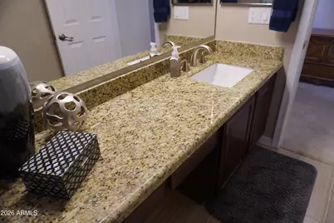
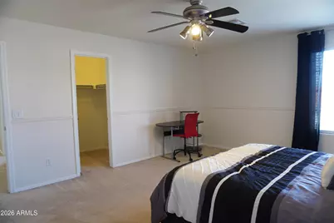
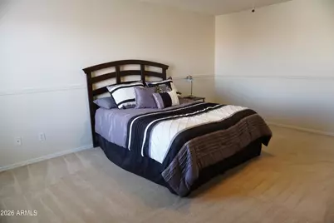
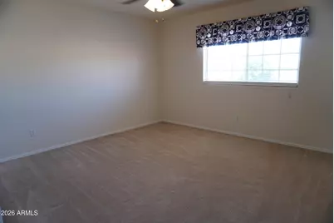
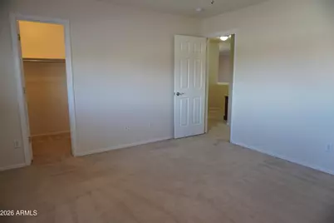
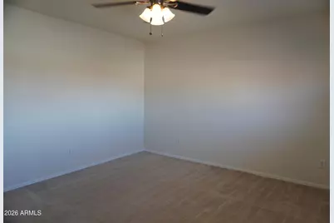
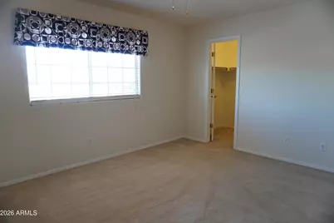
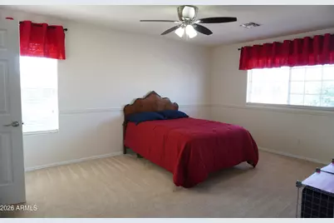
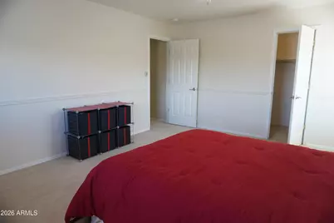
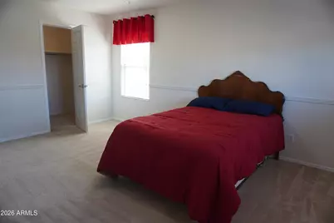
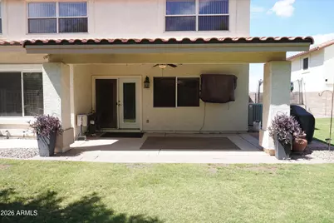
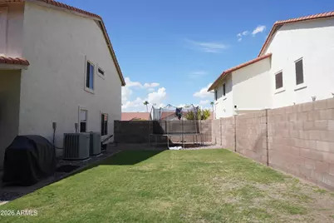
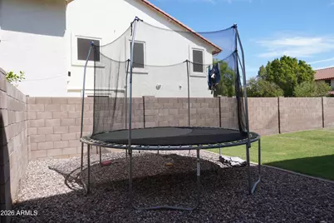
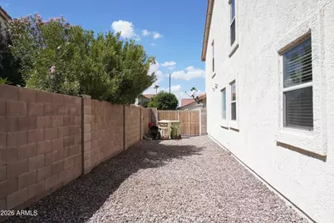
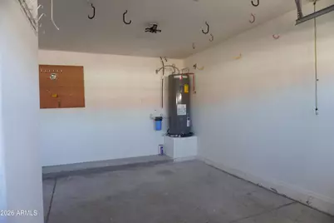
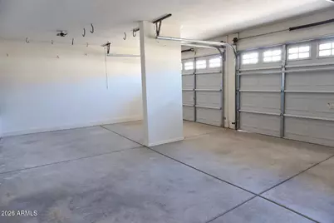
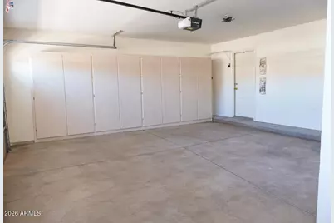
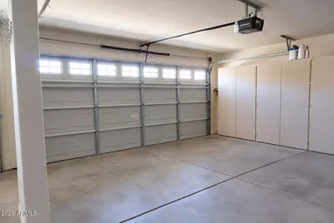
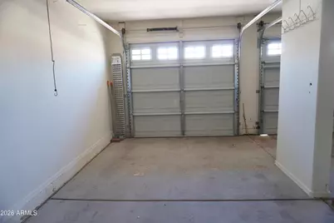
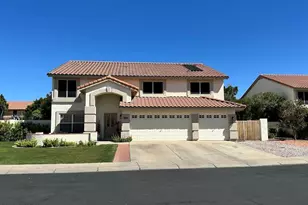
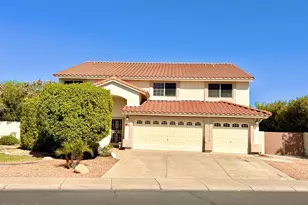
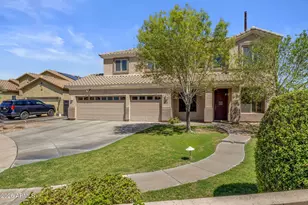
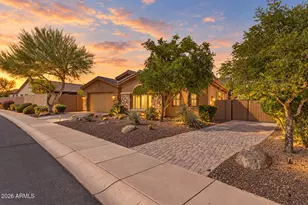
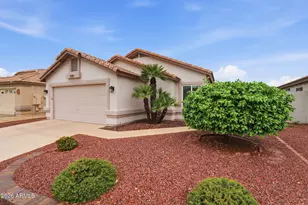
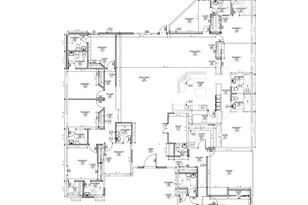
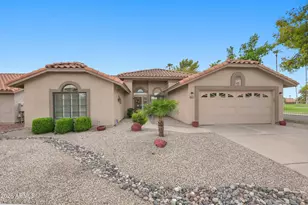
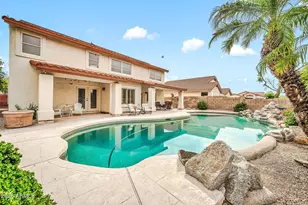
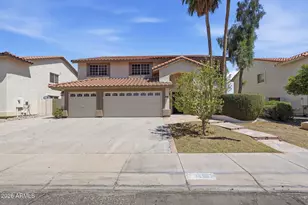
Located in GORGEOUS Marshall Ranch on nearly a quarter-acre lot, this spacious 5-bedroom, 4-bath home offers over 4,000 sq ft and has been thoughtfully updated over the past several years, including improvements to the kitchen, flooring and interior paint. The primary suite is downstairs, and every bedroom has a walk-in closet. The upgraded kitchen features beautiful cabinetry and granite countertops and opens to the main living area. Upstairs, the amazingly oversized loft has room for a pool table, air hockey table, sectional and more. Additional features include crown molding, surround sound, ceiling fans with lights in every room and a new water heater. The park-like backyard features mature landscaping, a pool with waterfall and plenty of room to entertain. Three-car garage... with built-in cabinets, plus RV gate and parking. Seller is willing to leave furniture and decor in the home with the right offer.
Full Property Details
Full Property Details for 12729 N 58th Dr
General
- Price: $698,000
- HOA FEE: $102/month
- Taxes: $3,327 (2025)
- Status: Active
- Type: Single Family
- Source: ARMLS_Arizona_MLS_Phoenix_Area
- MLS ID: 7081182
- Updated: 10/1/2026
- Added to Site: 17 day(s) ago
Interior
- Interior Features: Walk-in Pantry, Non-laminate Counter, Granite Counters, Double Vanity, Eat-in Kitchen, Breakfast Bar, 9+ Flat Ceilings, Kitchen Island, Pantry, Full Bth Master Bdrm, Separate Shwr & Tub
- Appliances: Dryer, Washer, Built In Recycling, Reverse Osmosis, Built-in Microwave, Dishwasher, Disposal, Induction Cooktop, Electric Range, Electric Oven, Electric Cooktop, Built-In Electric Oven
- Flooring: Carpet, Tile
Rooms
Bathrooms
- Total Bathrooms: 4
- Full Bathrooms: 3
- Half Bathrooms: 1
Bedrooms
- Total Bedrooms: 5
Other Rooms
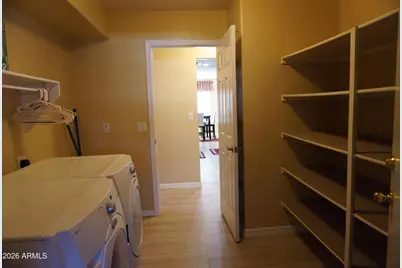
- Laundry: Inside, Engy Star (See Rmks), Wshr/Dry HookUp Only
Additional Information
- Pool: Yes
- Pool Description: Outdoor, Play Pool, Fenced
- Security/Safety: Security System Leased
Parking
- Garage: Yes
- Garage Spaces: 3
- Parking Features: Attached Garage, RV Access/Parking, RV Gated, Garage Door Opener, Direct Access, Attch'd Gar Cabinets
Location
- County: Maricopa
- Township: 3N
- Subdivision: MISSION GROVES 4 5
- Cross Streets: 59th Avenue between Thunderbird and Cactus
Community
- Association: Yes
- Assoc. Name: AAM LLC
- Assoc. Fees Include: Maintenance Grounds
Heating & Cooling
- Central air: Yes
- Air Conditioning: Yes
- Cooling Type: Heat Pump, Central Air, Ceiling Fan(s), Programmable Thermostat
- Heating Type: Heat Pump, Electric
Utilities
- Water: Public
- Utility Description: Phone Connected, Phone Available
Structural Information
- Architectural Style: Ranch,
- Builder: Courtland
- Exterior Const.: Stucco, Wood Frame
- Roof: Tile
- Windows: Screens, Solar Screens, Dual Pane
- Year Built: 1998
Lot Features
- Lot Size (Acres): 0.23
- Lot Size (Sq. Ft.): 10,060
- Lot Size Source: Assessor
- Frontage: Asphalt
- Lot Features: East/West Exposure, Sprinklers In Rear, Sprinklers In Front, Grass Front, Grass Back, Auto Timer H2O Front, Auto Timer H2O Back
Green Features
- Energy Efficient: Multi-Zones
Financial Considerations
- Association Fee: $102
- Assoc Fee Freq.: Monthly
- Tax Amount: $3,327
- Tax Year: 2025
- Terms: VA Loan, Cash, Conventional, 1031 Exchange, FHA
Disclosures and Reports
- Ownership: Fee Simple
- Legal Description: LOT 274 MISSION GROVES 4 5 MCR 041629
- Property ID: 200-39-581
- Range: 2E
- Section: 17
- Lot Number: 274
Listed by Century 21 Northwest

Get Pre-Approved Today
Schools
Schools serving 12729 N 58th Dr
School District:Peoria Unified School District
| Name | Grades | Distance |
|---|---|---|
Marshall Ranch Elementary School 12995 North Marshall Ranch Drive, Glendale, AZ 85304 | K-8 | 0.4 mi |
Ironwood High School 6051 West Sweetwater Avenue, Glendale, AZ 85304 | 9-12 | 0.2 mi |
Disclaimer:
School attendance boundaries provided by ATTOM Data Solutions and are for reference only. Contact the school directly to verify enrollment eligibility.
Price & Sales History for 12729 N 58th Dr
Date
Details
Price
Change
Source
9/16/2026
Listed
$698,000
219.93%
MLS
5/13/1999
Sold
$218,170
—
Public Record
Disclaimer: Historical sales information is derived from public records provided by the county offices. Information is not guaranteed and should be independently verified.
Tax History
Tax History for 12729 N 58th Dr
Year
Property Taxes
Change
Tax Assessment
Change
2025
$3,327
—
$35,615
-40%
2025
$3,327
1%
$59,460
—
2023
$3,305
1%
$59,320
24%
2022
$3,272
—
$47,930
26%
2022
$3,272
-5%
$37,930
10%
2021
$3,436
-1%
$34,480
—
2020
$3,474
3%
$34,400
-4%
2019
$3,382
2%
$35,750
4%
2018
$3,309
—
$34,460
12%
2017
$3,318
1%
$30,720
2%
2016
$3,291
24%
$30,150
-4%
2015
$2,664
5%
$31,450
34%
2014
$2,548
12%
$23,530
24%
2013
$2,269
—
$18,930
—
Disclaimer: Historical tax information is derived from public records provided by the county offices. Information is not guaranteed and should be independently verified.
Estimate the Cost
Estimate the Cost for 12729 N 58th Dr
12729 N 58th Drive, Glendale, AZ 85304 (MLS# 7081182) is a Single Family property with 5 bedrooms and 3 full bathrooms. 12729 N 58th Drive is currently listed for $698,000 and was received on September 16, 2026. Want to learn more about 12729 N 58th Drive? Do you have questions about finding other Single Family real estate for sale in Glendale? You can browse all Glendale real estate or contact a Coldwell Banker agent to request more information.