This is a carousel with tiles that activate property listing cards. Use the previous and next buttons to navigate.
1/71
$734,999
This is a carousel with tiles that activate property listing cards. Use the previous and next buttons to navigate.
1/71
Property Description
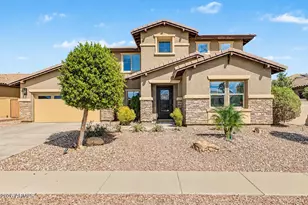
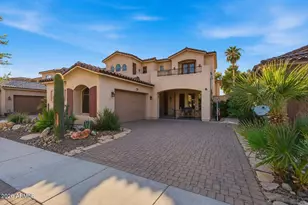
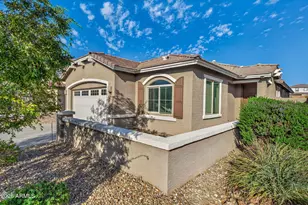
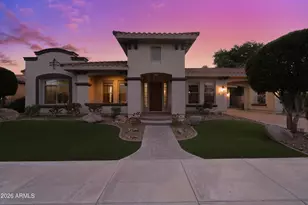
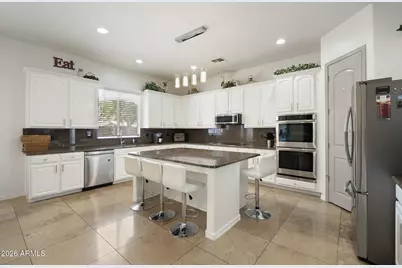
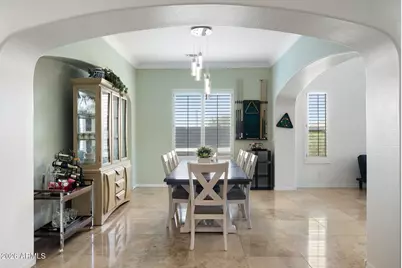
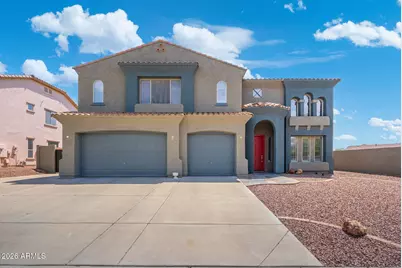
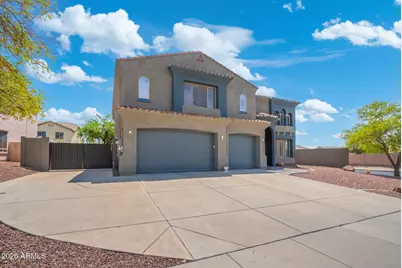
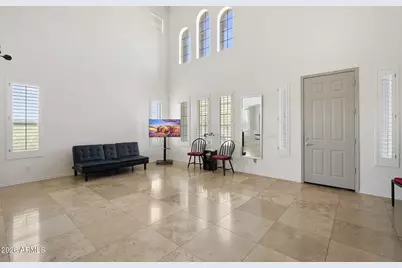
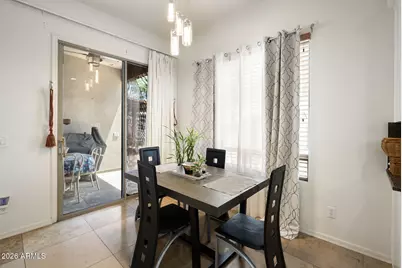
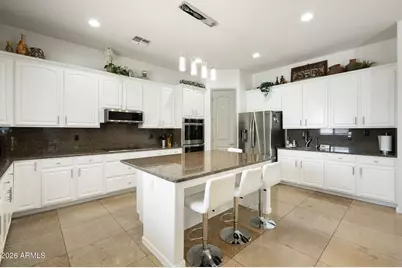
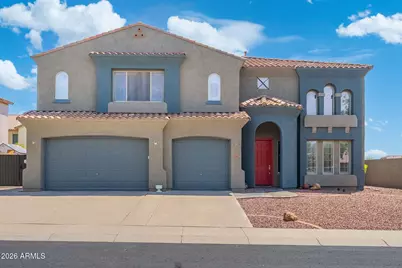
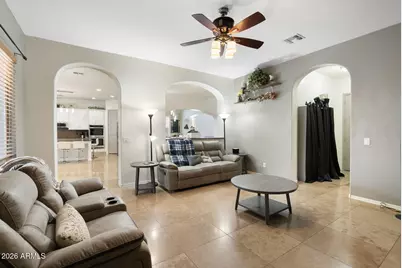
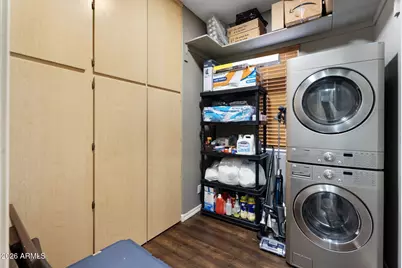
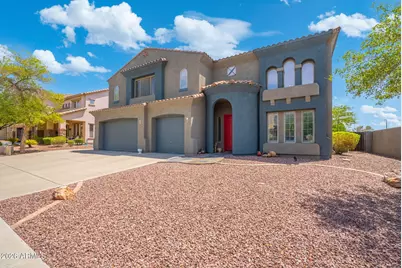
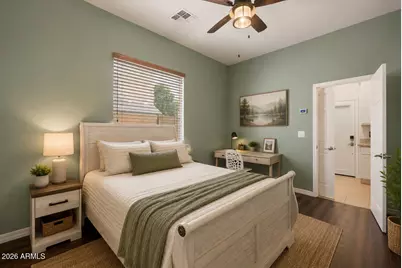
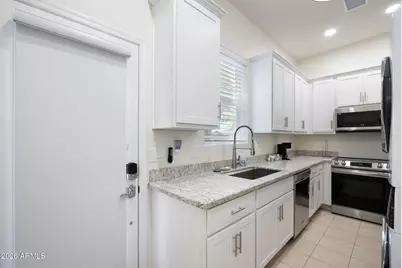
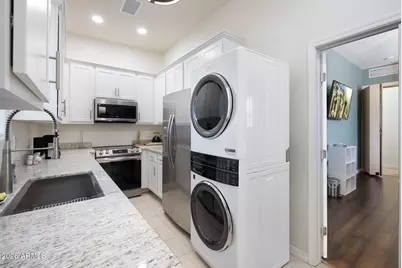
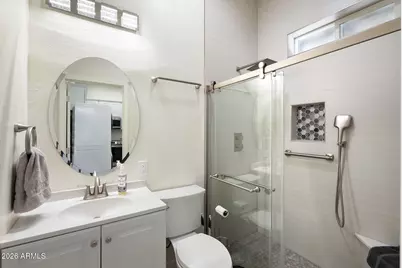
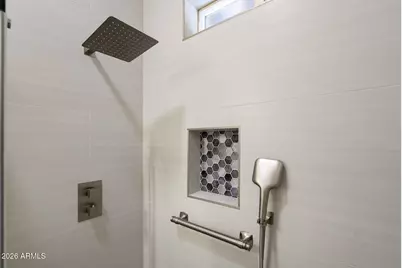
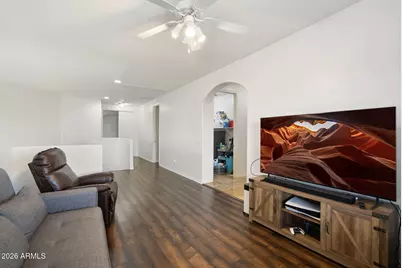
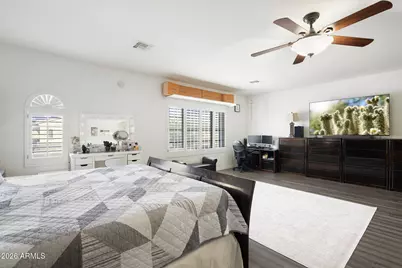
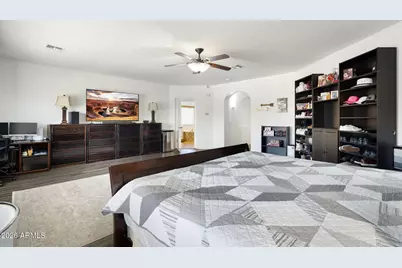
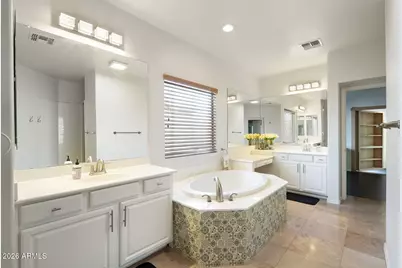
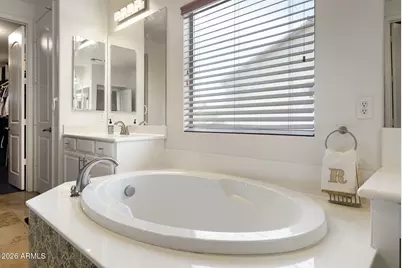
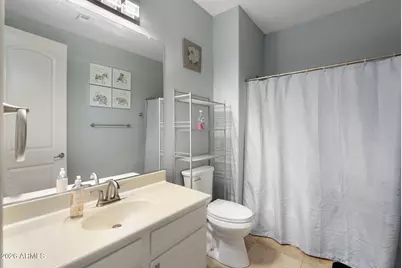
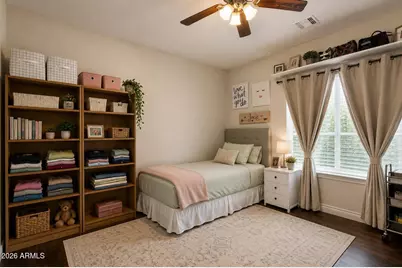
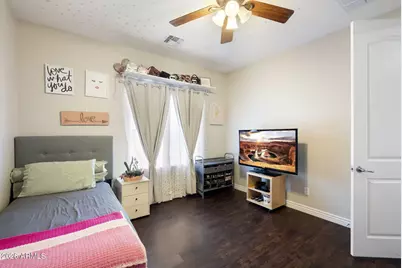
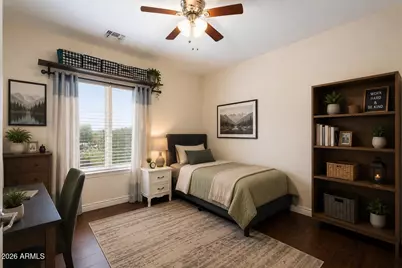
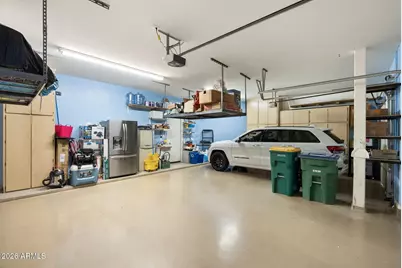
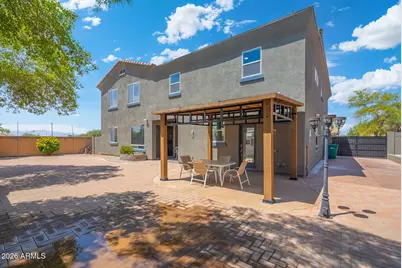
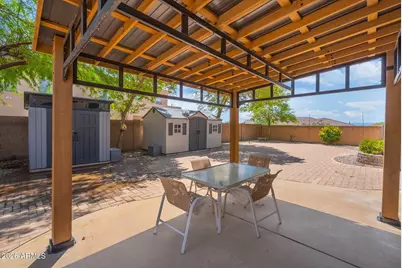
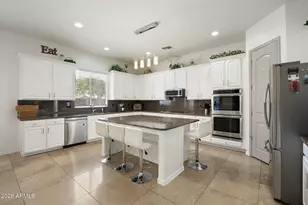
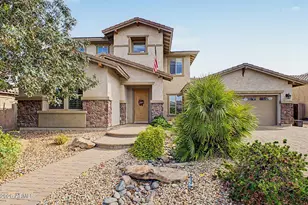
NEXT-GEN LIVING, INCREDIBLE SPACE & A HOME FULL OF SURPRISES! This impressive 4,460-square-foot home offers a rare combination of size, flexibility and multi-generational living possibilities, all on a large corner lot with a 3-car garage, RV gate and RV parking. Step inside to a grand entry with a curved staircase, formal living and dining spaces, and an inviting family room designed for everyday living and entertaining. The spacious eat-in kitchen features an oversized island with breakfast bar seating, updated white cabinetry, granite countertops, stainless steel appliances, double ovens, walk-in pantry and wet bar with reverse osmosis. One of this home's most unique features is the private attached next-gen suite tucked behind a hidden bookshelf door. ***SEE MORE*** With its own separate entrance, full kitchen, bedroom, 3/4 bath and stackable washer and dryer, this versatile space is ideal for extended family, guests, adult children, a private office setup or simply additional living space. The main level also includes a full guest bath and a flexible bonus room with built-in cabinetry and a second washer/dryer area, creating even more possibilities for an office, gym, craft room or additional household needs. Upstairs you'll find three secondary bedrooms, a loft, guest bath and another hidden bonus room behind a bookshelf door. The expansive primary suite offers a generous walk-in closet and a spacious bath with dual vanities, soaking tub, walk-in shower and private water closet. Outside, enjoy a covered patio, paver and concrete entertaining areas, raised garden beds, multiple storage sheds and plenty of space for relaxing, hobbies, toys and outdoor living. With 5 bedrooms, 4 baths, multiple bonus spaces, private next-gen accommodations, 3-car garage and RV parking, this is not your typical home. It offers the room and flexibility today's households are searching for. Come discover all the spaces you didn't know you needed until you saw them.
Full Property Details
Full Property Details for 12943 W McLellan Rd
General
- Price: $734,999
- HOA FEE: $110/month
- Taxes: $2,395 (2025)
- Status: Active
- Type: Single Family
- Source: ARMLS_Arizona_MLS_Phoenix_Area
- MLS ID: 7067164
- Updated: 10/1/2026
- Added to Site: 55 day(s) ago
Interior
- Interior Features: Walk-in Pantry, High Speed Internet, Granite Counters, Double Vanity, Upstairs, Eat-in Kitchen, Breakfast Bar, 9+ Flat Ceilings, Wet Bar, Kitchen Island, Pantry, Full Bth Master Bdrm, Separate Shwr & Tub
- Appliances: Stacked Washer/Dryer, Dryer, Washer, Water Softener Owned, Refrigerator, Built-in Microwave, Dishwasher, Disposal, Electric Cooktop, Built-In Electric Oven
- Flooring: Laminate, Tile
Rooms
Bathrooms
- Total Bathrooms: 4
- Full Bathrooms: 4
Bedrooms
- Total Bedrooms: 5
Other Rooms
- Laundry: Upstairs Laundry, Other, See Remarks
Exterior
- Exterior Features: Storage
Parking
- Garage: Yes
- Garage Spaces: 3
- Parking Features: RV Gated, Garage Door Opener, Attch'd Gar Cabinets
Location
- County: Maricopa
- Township: 2N
- Subdivision: CAPISTRANO SOUTH
- Cross Streets: Glendale Ave & 129th Ave
Community
- Association: Yes
- Assoc. Name: Capistrano South
- Assoc. Fees Include: Maintenance Grounds
Heating & Cooling
- Central air: Yes
- Air Conditioning: Yes
- Cooling Type: Central Air, Ceiling Fan(s)
- Heating Type: Natural Gas
Utilities
- Water: Pvt Water Company
Structural Information
- Architectural Style: Contemporary,
- Builder: DR Horton
- Exterior Const.: Stucco, Wood Frame, Painted
- Roof: Tile
- Windows: Solar Screens, Dual Pane
- Year Built: 2006
Additional Structures
- Other Structures: Shed(s)
Lot Features
- Property View: Mountain(s)
- Mountain views: Yes
- Lot Size (Acres): 0.22
- Lot Size (Sq. Ft.): 9,696
- Lot Size Source: Assessor
- Lot Features: North/South Exposure, Sprinklers In Rear, Sprinklers In Front, Corner Lot, Desert Front
Green Features
- Energy Efficient: Solar Panels
- Water Conservation: Tankless Ht Wtr Heat
Financial Considerations
- Association Fee: $110
- Assoc Fee Freq.: Monthly
- Tax Amount: $2,395
- Tax Year: 2025
- Terms: VA Loan, Cash, Conventional
Disclosures and Reports
- Ownership: Fee Simple
- Legal Description: LOT 19 CAPISTRANO SOUTH MCR 072536
- Property ID: 501-56-232
- Range: 1W
- Section: 11
- Lot Number: 19
Listed by eXp Realty
Get Pre-Approved Today
Schools
Schools serving 12943 W McLellan Rd
School Districts:Litchfield Elementary District, Agua Fria Union High School District
| Name | Grades | Distance |
|---|---|---|
L. Thomas Heck Middle School 12448 West Bethany Home Road, Litchfield Park, AZ 85340 | 6-8 | 0.8 mi |
Barbara B. Robey Elementary School 5340 North Wigwam Creek Boulevard, Litchfield Park, AZ 85340 | PK-5 | 1.3 mi |
Agua Fria High School 530 East Riley Drive, Avondale, AZ 85323 | 9-12 | 6.1 mi |
Disclaimer:
School attendance boundaries provided by ATTOM Data Solutions and are for reference only. Contact the school directly to verify enrollment eligibility.
Price & Sales History for 12943 W McLellan Rd
Date
Details
Price
Change
Source
8/15/2026
Listed
$734,999
70.93%
MLS
9/23/2020
Sold
$430,000
—
Public Record
Disclaimer: Historical sales information is derived from public records provided by the county offices. Information is not guaranteed and should be independently verified.
Tax History
Tax History for 12943 W McLellan Rd
Year
Property Taxes
Change
Tax Assessment
Change
2025
$2,395
—
$28,710
-47%
2025
$2,395
4%
$54,580
-10%
2023
$2,298
2%
$60,370
37%
2022
$2,243
—
$44,150
35%
2022
$2,243
—
$32,810
5%
2021
$2,243
3%
$31,310
13%
2020
$2,174
2%
$27,630
9%
2019
$2,134
2%
$25,250
3%
2018
$2,099
9%
$24,450
-14%
2017
$1,918
-1%
$28,550
8%
2016
$1,934
15%
$26,510
—
2015
$1,678
-7%
$26,610
49%
2014
$1,796
10%
$17,870
17%
2013
$1,631
—
$15,260
—
Disclaimer: Historical tax information is derived from public records provided by the county offices. Information is not guaranteed and should be independently verified.
Estimate the Cost
Estimate the Cost for 12943 W McLellan Rd
12943 W McLellan Road, Glendale, AZ 85307 (MLS# 7067164) is a Single Family property with 5 bedrooms and 4 full bathrooms. 12943 W McLellan Road is currently listed for $734,999 and was received on August 15, 2026. Want to learn more about 12943 W McLellan Road? Do you have questions about finding other Single Family real estate for sale in Glendale? You can browse all Glendale real estate or contact a Coldwell Banker agent to request more information.