This is a carousel with tiles that activate property listing cards. Use the previous and next buttons to navigate.
1/55
$775,000 Just Listed
This is a carousel with tiles that activate property listing cards. Use the previous and next buttons to navigate.
1/55
Property Description
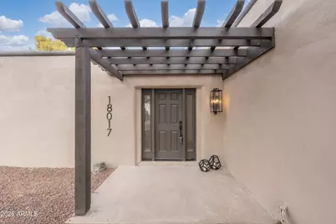
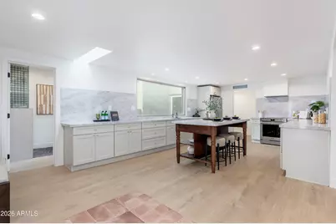
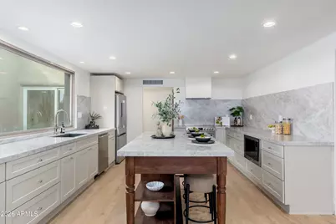
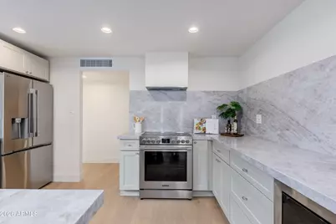
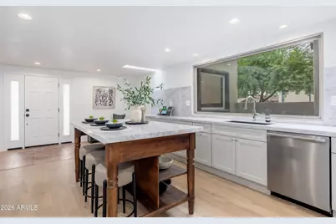
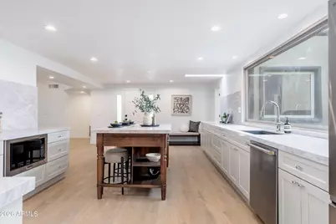
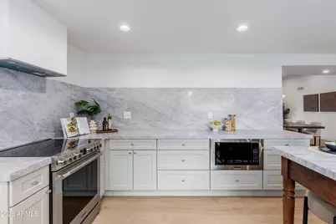
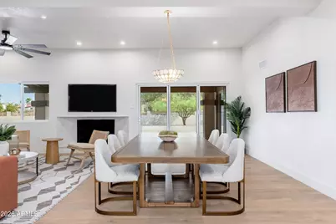
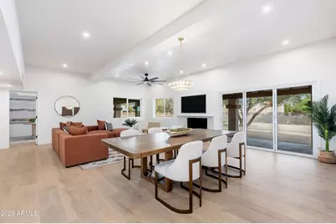
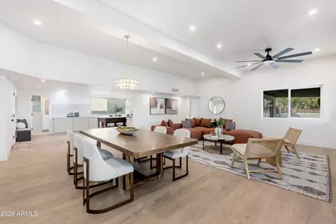
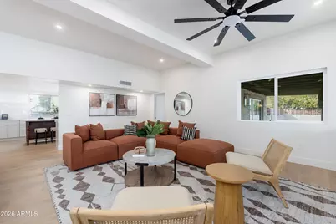
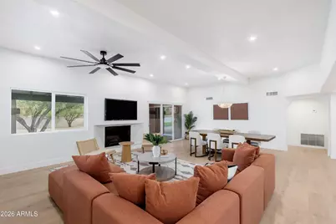
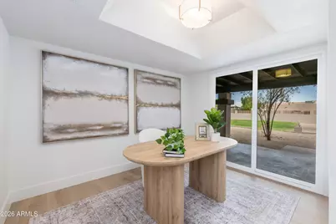
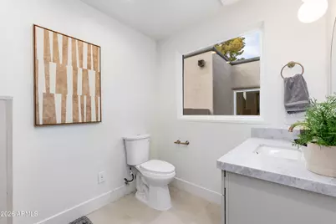
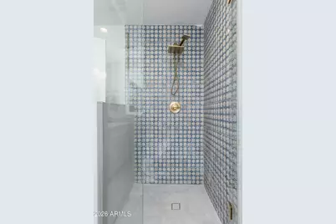
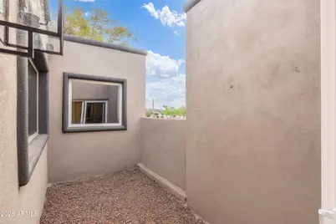
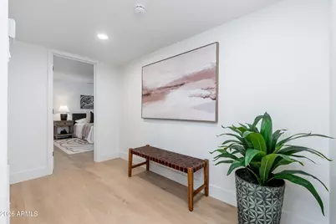
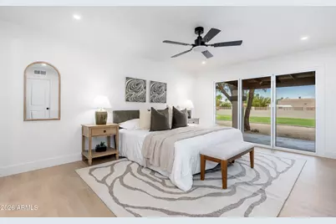
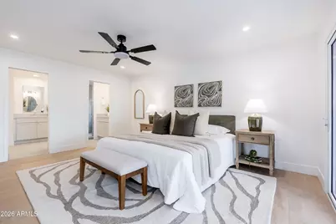
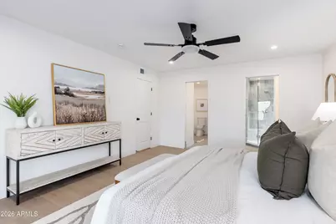
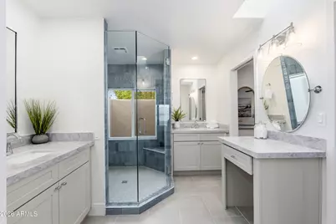
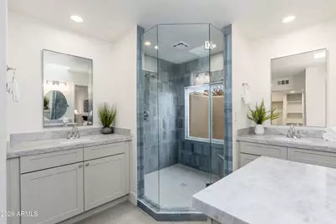
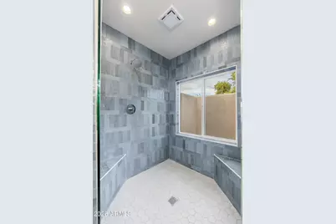
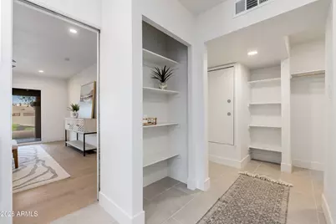
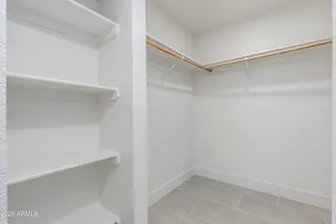
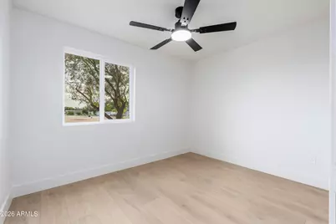
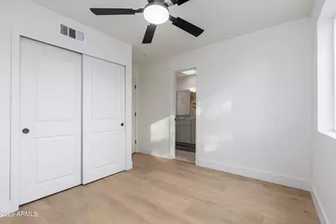
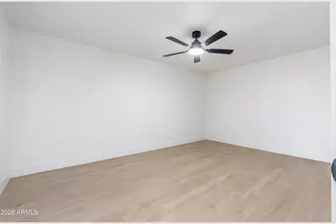
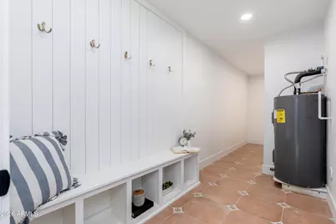
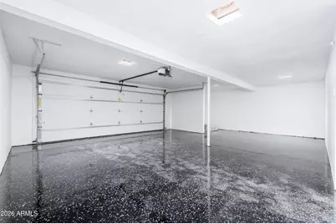
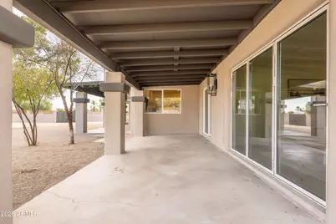
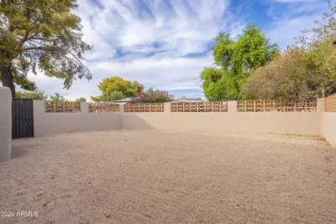
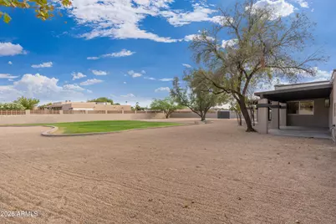
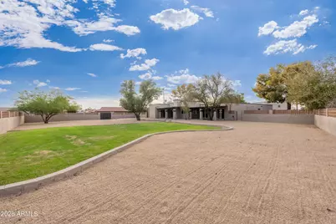
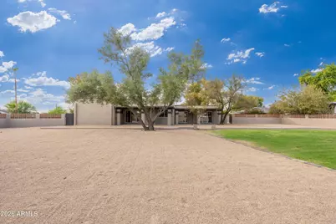
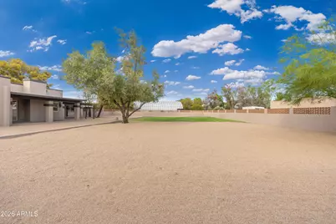
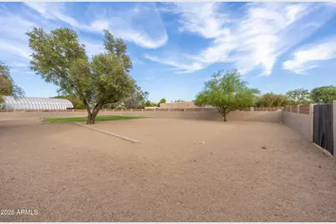
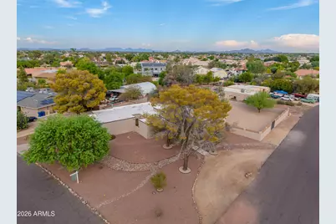
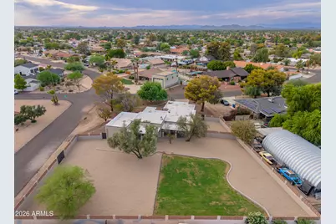
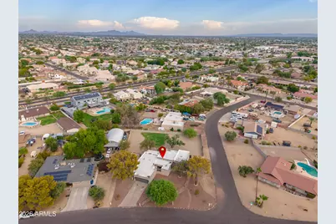
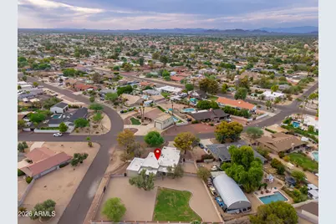
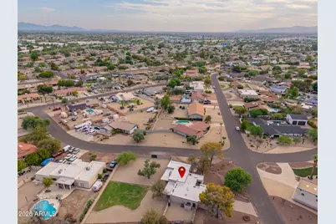
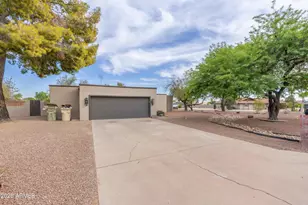
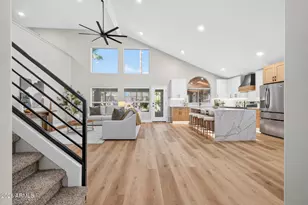
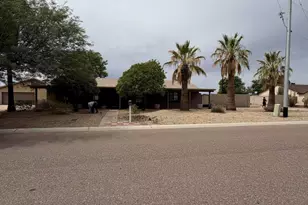
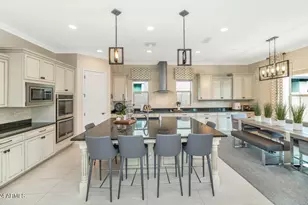
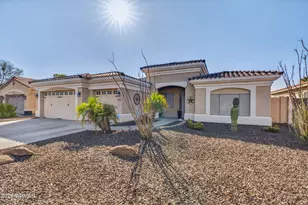
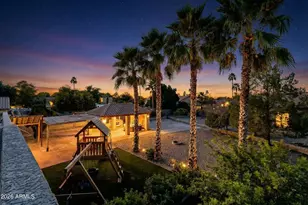
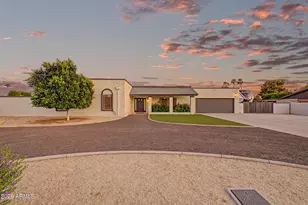
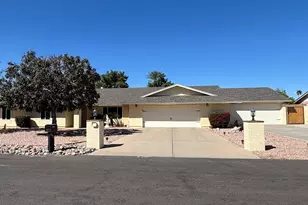
Nearly everything is BRAND NEW in this stunning single-story home on an incredible .55-acre lot with NO HOA. The bright, open floor plan begins with a custom 6x6 inset tile entry creating a defined foyer and flows into a show-stopping designer kitchen with Ivortaj quartz countertops, all-new cabinetry and Frigidaire Professional appliances, including specialty craft ice. The rare layout features TWO spacious ensuite bedrooms, ideal for guests, multigenerational living or a private secondary suite. All 3 bathrooms have been completely redesigned with luxury tile, quartz countertops and elevated finishes. The extensive renovation goes far beyond cosmetics with 2 brand-new AC units, all-new windows, cabinetry, interior doors, flooring, appliances, bathrooms and fresh landscaping. Outside, the approx. 24,000 sq ft (.55-acre) lot features manicured grass with an automatic sprinkler system and incredible potential for a pool, casita, workshop, sport court, RV/toy parking or your dream backyard.* Oversized 2-car garage with additional storage/workshop space.
Full Property Details
Full Property Details for 18017 N Everson Dr
General
- Price: $775,000
- Taxes: $2,502 (2025)
- Status: Active
- Type: Single Family
- Source: ARMLS_Arizona_MLS_Phoenix_Area
- MLS ID: 7072993
- Updated: 8/29/2026
- Added to Site: 2 day(s) ago
Interior
- Interior Features: Quartz Countertops, Double Vanity, Eat-in Kitchen, Central Vacuum, 3/4 Bath Master Bdrm
- Fireplace: Yes
- Number of Fireplaces: 1
- Fireplace(s): Wood Burning, Living Room
- Appliances: Built-in Microwave, Dishwasher, Electric Cooktop, Built-In Electric Oven
- Flooring: Vinyl, Tile
Rooms
Bathrooms
- Total Bathrooms: 3
- Full Bathrooms: 3
Bedrooms
- Total Bedrooms: 4
Other Rooms
- Laundry: Inside, Wshr/Dry HookUp Only
Parking
- Garage: Yes
- Garage Spaces: 2
- Parking Features: Garage Door Opener, Circular Driveway, Side Vehicle Entry
Location
- County: Maricopa
- Township: 4N
- Subdivision: ARROWHEAD ESTATES 2
- Cross Streets: 67th Ave And Union Hills
Community
- Assoc. Fees Include: No Fees
Heating & Cooling
- Air Conditioning: Yes
- Cooling Type: Heat Pump, Ceiling Fan(s)
- Heating Type: Heat Pump, Electric
Utilities
- Water: City Water
Structural Information
- Architectural Style: Territorial/Santa Fe,
- Exterior Const.: Stucco, Wood Frame, Painted
- Roof: Built-Up, Foam
- Windows: Dual Pane
- Sq. Ft. Source: Assessor
- Year Built: 1978
Manufactured Home
- Model: Custom
Lot Features
- Lot Size (Acres): 0.55
- Lot Size (Sq. Ft.): 24,000
- Lot Size Source: Assessor
- Frontage: Asphalt
- Lot Features: Corner Lot, Natural Desert Back, Natural Desert Front
Horse Property
- Horse Property: Yes
- Horse Facility Desc.: Bridle Path Access
Financial Considerations
- Tax Amount: $2,502
- Tax Year: 2025
- Terms: Cash, Conventional
Disclosures and Reports
- Ownership: Fee Simple
- Legal Description: LOT 92 ARROWHEAD ESTATES 2 MCR 016628
- Property ID: 200-44-430
- Range: 1E
- Section: 36
- Lot Number: 92
Listed by White Peak Real Estate LLC

Get Pre-Approved Today
Schools
Schools serving 18017 N Everson Dr
School District:Deer Valley Unified District
| Name | Grades | Distance |
|---|---|---|
Greenbrier Elementary School 6150 West Greenbriar Drive, Glendale, AZ 85308 | PK-6 | 0.7 mi |
Highland Lakes School 19000 North 63rd Avenue, Glendale, AZ 85308 | K-6 | 0.7 mi |
Deer Valley High School 18424 North 51st Avenue, Glendale, AZ 85308 | 9-12 | 2 mi |
Disclaimer:
School attendance boundaries provided by ATTOM Data Solutions and are for reference only. Contact the school directly to verify enrollment eligibility.
Price & Sales History for 18017 N Everson Dr
Date
Details
Price
Change
Source
8/29/2026
Listed
$775,000
—
MLS
Disclaimer: Historical sales information is derived from public records provided by the county offices. Information is not guaranteed and should be independently verified.
Tax History
Tax History for 18017 N Everson Dr
Year
Property Taxes
Change
Tax Assessment
Change
2025
$2,502
—
$31,005
-43%
2025
$2,502
1%
$54,770
-3%
2023
$2,473
3%
$56,350
20%
2022
$2,408
—
$46,810
24%
2022
$2,408
-5%
$37,870
10%
2021
$2,538
1%
$34,580
11%
2020
$2,510
3%
$31,020
6%
2019
$2,448
3%
$29,380
6%
2018
$2,387
3%
$27,760
8%
2017
$2,322
5%
$25,770
—
2016
$2,204
8%
$25,730
7%
2015
$2,042
3%
$23,980
28%
2014
$1,974
9%
$18,670
13%
2013
$1,819
—
$16,480
—
Disclaimer: Historical tax information is derived from public records provided by the county offices. Information is not guaranteed and should be independently verified.
Estimate the Cost
Estimate the Cost for 18017 N Everson Dr
18017 N Everson Drive, Glendale, AZ 85308 (MLS# 7072993) is a Single Family property with 4 bedrooms and 3 full bathrooms. 18017 N Everson Drive is currently listed for $775,000 and was received on August 29, 2026. Want to learn more about 18017 N Everson Drive? Do you have questions about finding other Single Family real estate for sale in Glendale? You can browse all Glendale real estate or contact a Coldwell Banker agent to request more information.