This is a carousel with tiles that activate property listing cards. Use the previous and next buttons to navigate.
1/54
$799,000
This is a carousel with tiles that activate property listing cards. Use the previous and next buttons to navigate.
1/54
Property Description
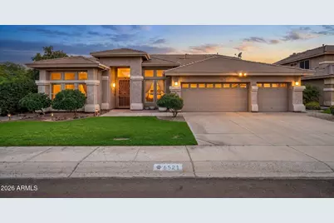
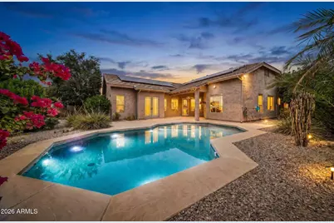
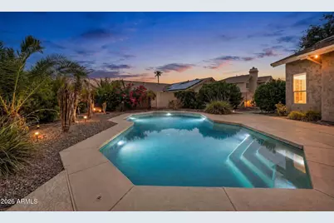
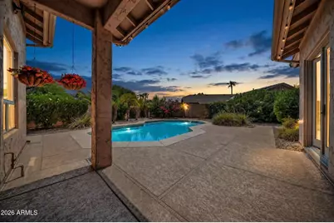
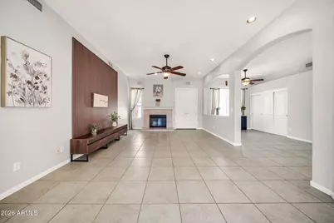

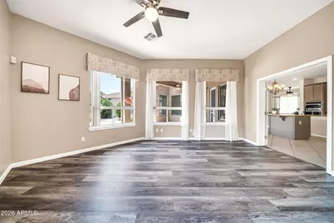
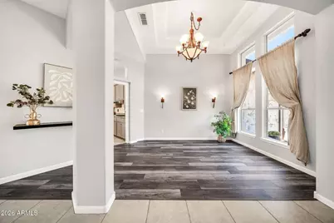
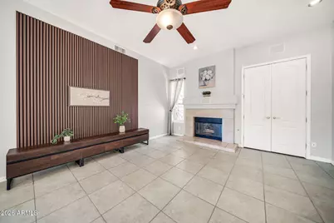
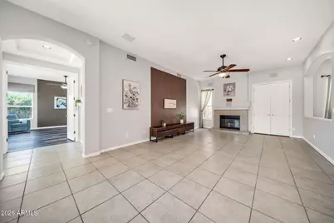
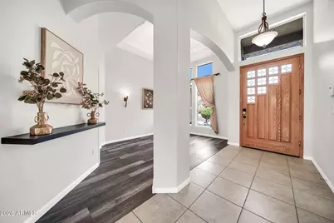
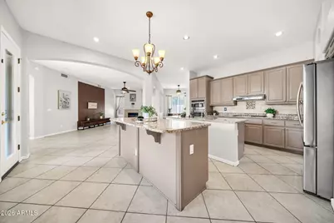
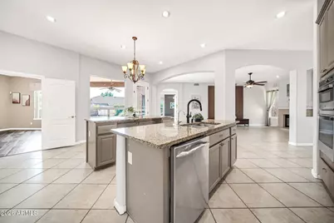
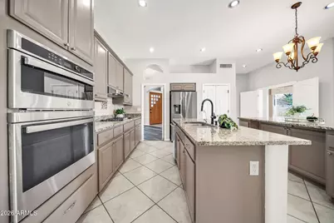
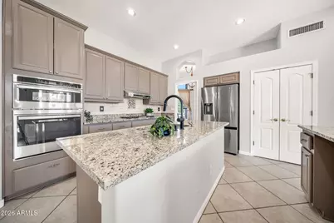
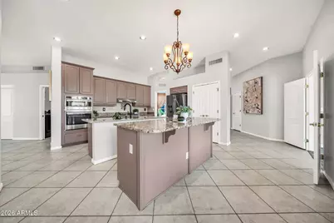
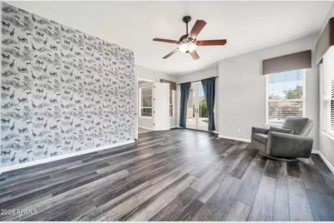
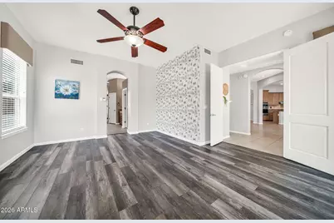
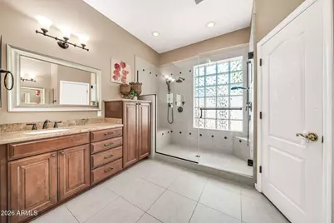
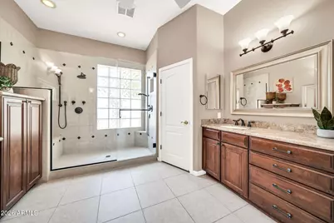
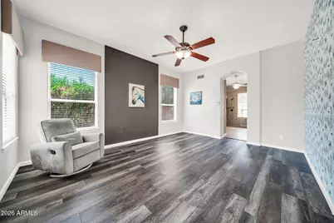
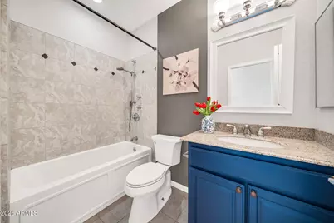
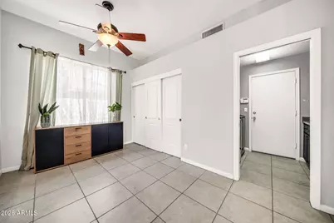
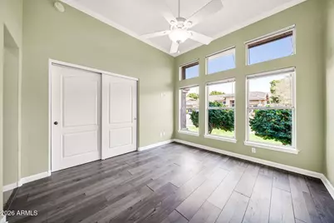
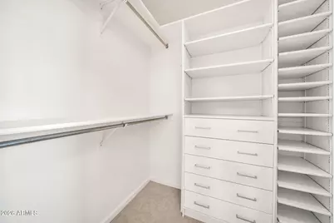
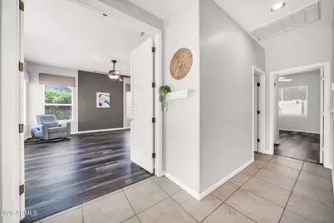
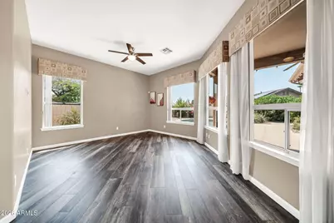
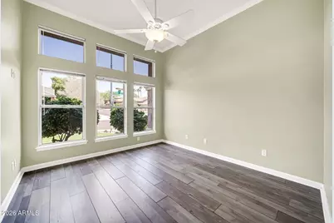
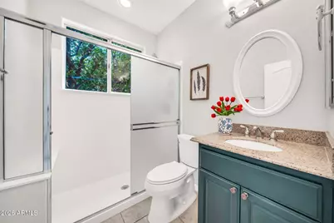
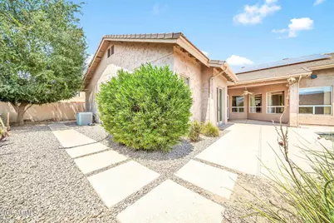
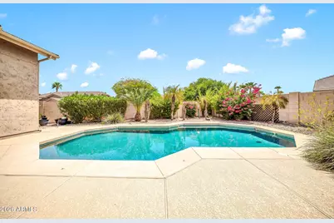
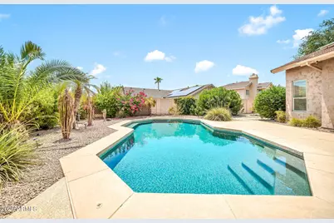
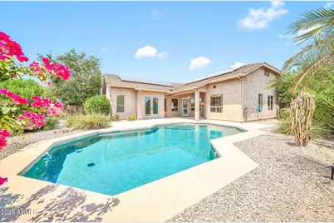
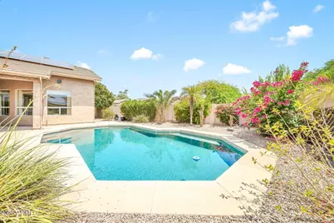
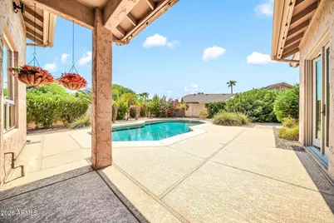
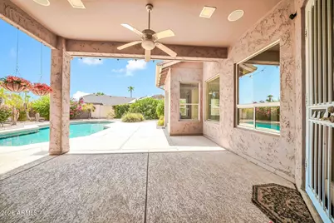
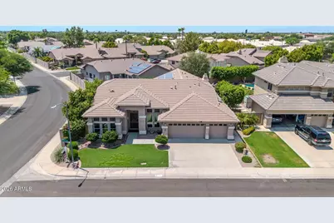
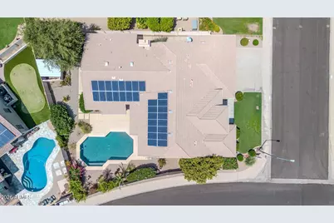
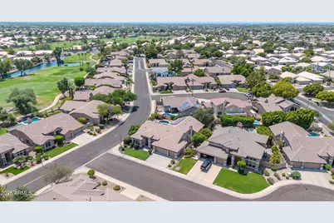
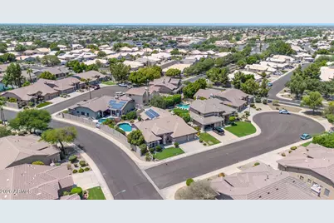
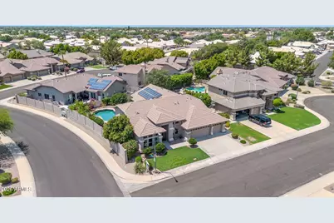
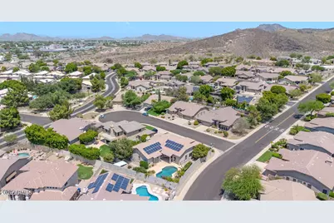
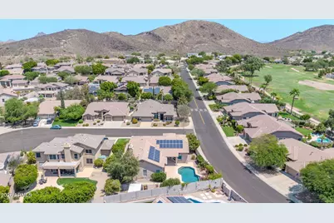
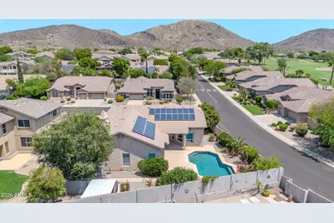
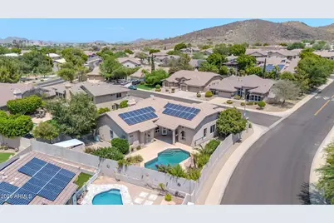
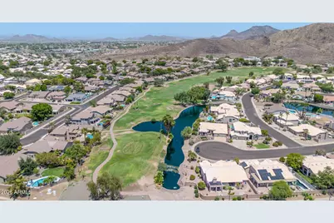
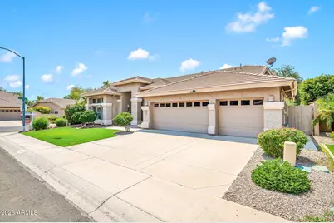
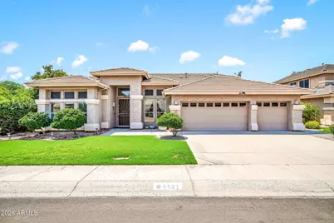
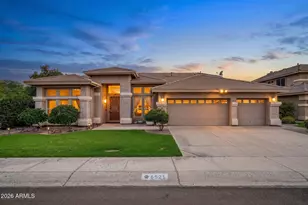
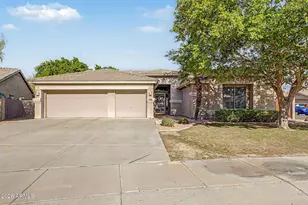
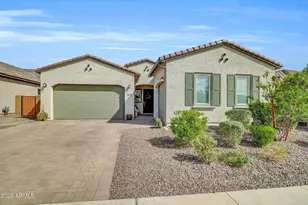
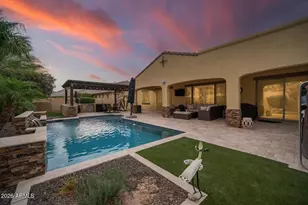
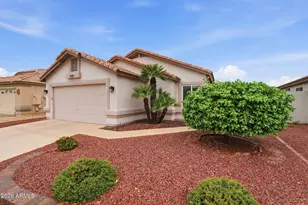
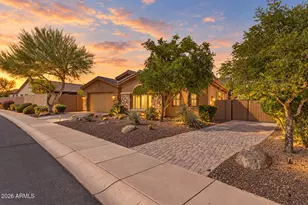
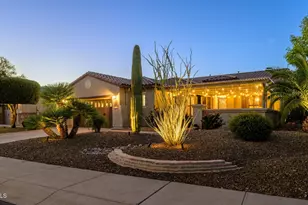
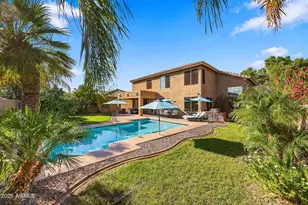
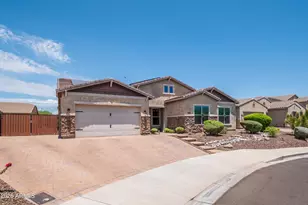
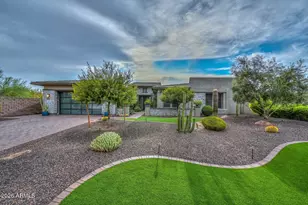
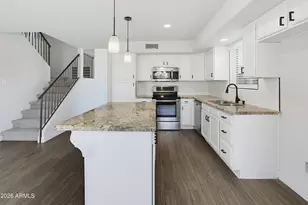
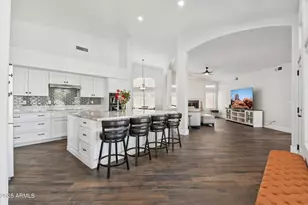
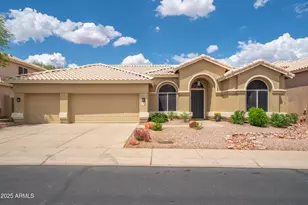
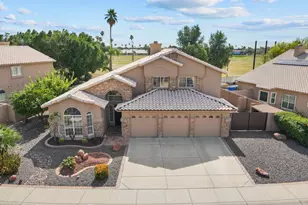
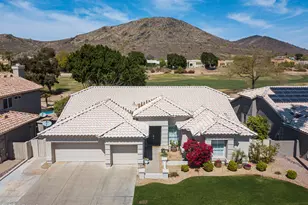
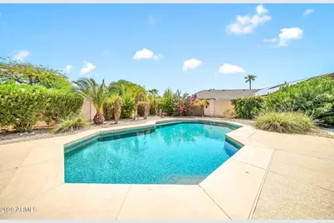
Welcome to this spacious 4-bedroom, 3-full-bath home with a large den in the highly sought-after North Glendale area. Soaring ceilings, arched architectural details, abundant natural light, and an open, functional floor plan create an inviting home with plenty of room to live, work, and entertain. At the heart of the home is the gourmet kitchen featuring dual kitchen islands, granite countertops, stainless steel appliances, double ovens, generous cabinetry, and plenty of prep and gathering space. The adjoining living areas are enhanced by a cozy fireplace and stylish wood-slat accent wall, while a household water system adds everyday convenience. The double-door primary retreat offers a spacious escape with a beautifully appointed bath featuring a custom-tiled walk-in shower, vanity space, and additional cabinetry. Double-door access leads directly from the primary retreat to the backyard, creating an effortless indoor-outdoor connection. A large den provides even more flexibility for a home office, media room, gym, playroom, or additional living space. Step outside and enjoy a large, uniquely designed lot with room to make it your own. Cool off in the sparkling private pool, create the garden you've always wanted, entertain under the Arizona sky, or simply relax and take in those beautiful Arizona sunsets. Mature landscaping, colorful bougainvillea, palm trees, and generous outdoor space give the backyard its own private feel. Complete with a 3-car garage, spacious laundry room with cabinetry and utility sink, and owned solar panels, this North Glendale home offers the space, versatility, and Arizona lifestyle buyers are looking for.
Full Property Details
Full Property Details for 6521 W Hill Ln
General
- Price: $799,000
- HOA FEE: $85/month
- HOA FEE FREQ.: Quarterly
- Taxes: $3,503 (2025)
- Status: Active
- Type: Single Family
- Source: ARMLS_Arizona_MLS_Phoenix_Area
- MLS ID: 7064758
- Updated: 8/10/2026
- Added to Site: 8 day(s) ago
Interior
- Interior Features: High Speed Internet, Granite Counters, Double Vanity, Eat-in Kitchen, Breakfast Bar, 9+ Flat Ceilings, Kitchen Island, Pantry, Full Bth Master Bdrm
- Fireplace: Yes
- Number of Fireplaces: 1
- Fireplace(s): Family Room, Living Room, Gas
- Appliances: Dryer, Washer, Water Softener Owned, Refrigerator, Built-in Microwave, Dishwasher, Disposal, Gas Oven, Gas Cooktop, Built-In Gas Oven
- Flooring: Laminate, Tile
Rooms
Bathrooms
- Total Bathrooms: 3
- Full Bathrooms: 3
Bedrooms
- Total Bedrooms: 4
Additional Information
- Pool: Yes
- Pool Description: Outdoor, Play Pool, Lap
Parking
- Garage: Yes
- Garage Spaces: 3
- Parking Features: Garage Door Opener, Attch'd Gar Cabinets
Location
- County: Maricopa
- Township: 4N
- Subdivision: TOP OF THE RANCH 3
Community
- Association: Yes
- Assoc. Name: Arrowhead Ranch Assc
- Assoc. Fees Include: Maintenance Grounds
Heating & Cooling
- Central air: Yes
- Air Conditioning: Yes
- Cooling Type: Central Air, Ceiling Fan(s)
- Heating Type: Forced Air
Utilities
- Water: City Water
Structural Information
- Architectural Style: Ranch,
- Builder: Centex Homes
- Exterior Const.: Stucco, Wood Frame, Painted
- Roof: Tile
- Windows: Screens, Dual Pane
- Sq. Ft. Source: Assessor
- Year Built: 1997
Manufactured Home
- Model: Beautiful Move in
Lot Features
- Lot Size (Acres): 0.21
- Lot Size (Sq. Ft.): 9,195
- Lot Size Source: Assessor
- Frontage: Paved, Asphalt
- Lot Features: North/South Exposure, Corner Lot, Desert Back, Cul-De-Sac, Gravel/Stone Back, Grass Front, Auto Timer H2O Front, Auto Timer H2O Back
Green Features
- Energy Efficient: Solar Panels
Financial Considerations
- Association Fee: $256
- Assoc Fee Freq.: Quarterly
- Tax Amount: $3,503
- Tax Year: 2025
- Terms: Cash, Conventional, FHA, VA Loan
Disclosures and Reports
- Ownership: Fee Simple
- Legal Description: LOT 241 TOP OF THE RANCH 3 MCR 037010
- Property ID: 200-05-349
- Range: 2E
- Section: 18
- Lot Number: 241
Listed by Keller Williams, Professional Partners

Get Pre-Approved Today
Schools
Schools serving 6521 W Hill Ln
School District:Deer Valley Unified District
| Name | Grades | Distance |
|---|---|---|
Legend Springs Elementary School 21150 North Arrowhead Loop Road, Glendale, AZ 85308 | PK-6 | 0.6 mi |
Mountain Ridge High School 22800 North 67th Avenue, Glendale, AZ 85310 | 9-12 | 0.6 mi |
Hillcrest Middle School 22833 North 71st Avenue, Glendale, AZ 85310 | 7-8 | 0.8 mi |
Disclaimer:
School attendance boundaries provided by ATTOM Data Solutions and are for reference only. Contact the school directly to verify enrollment eligibility.
Price & Sales History for 6521 W Hill Ln
Date
Details
Price
Change
Source
8/10/2026
Listed
$799,000
6.53%
MLS
10/27/2021
Sold
$750,000
—
Public Record
Disclaimer: Historical sales information is derived from public records provided by the county offices. Information is not guaranteed and should be independently verified.
Tax History
Tax History for 6521 W Hill Ln
Year
Property Taxes
Change
Tax Assessment
Change
2025
$3,503
—
$42,602
-28%
2025
$3,503
2%
$59,100
-5%
2023
$3,437
3%
$62,430
15%
2022
$3,339
—
$54,420
33%
2022
$3,339
-4%
$41,030
7%
2021
$3,487
1%
$38,230
15%
2020
$3,449
1%
$33,380
2%
2019
$3,411
3%
$32,880
2%
2018
$3,326
3%
$32,170
4%
2017
$3,236
5%
$30,870
—
2016
$3,071
8%
$30,960
3%
2015
$2,846
5%
$29,920
18%
2014
$2,715
7%
$25,260
9%
2013
$2,546
—
$23,070
—
Disclaimer: Historical tax information is derived from public records provided by the county offices. Information is not guaranteed and should be independently verified.
Estimate the Cost
Estimate the Cost for 6521 W Hill Ln
6521 W Hill Lane, Glendale, AZ 85310 (MLS# 7064758) is a Single Family property with 4 bedrooms and 3 full bathrooms. 6521 W Hill Lane is currently listed for $799,000 and was received on August 10, 2026. Want to learn more about 6521 W Hill Lane? Do you have questions about finding other Single Family real estate for sale in Glendale? You can browse all Glendale real estate or contact a Coldwell Banker agent to request more information.