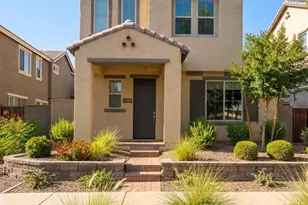
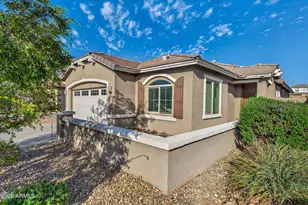
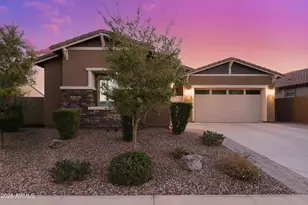
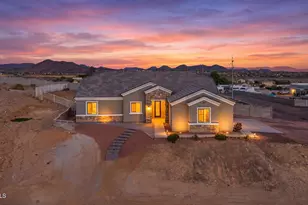
This is a carousel with tiles that activate property listing cards. Use the previous and next buttons to navigate.
1/1
$590,000
This is a carousel with tiles that activate property listing cards. Use the previous and next buttons to navigate.
1/1
Property Description
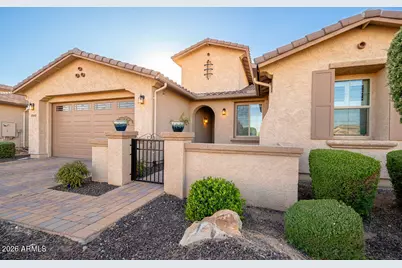
Priced at $590,000, this newer-built home offers the rare combination of upgraded living, functional space, and everyday convenience in a location that keeps you connected. With a 3-car garage, easy access to Loop 101, and quick reach to neighboring cities including Scottsdale, this home is ideal for buyers who want more ease in their commute, more space for their lifestyle, and more value in their purchase. Inside, the outcome is immediate: a home that feels elevated, organized, and move-in ready. Higher-end upgrades go beyond standard builder selections, creating a more refined look and feel throughout. From the built-in garage cabinetry to the customized primary closets, the details support a home that lives beautifully. This is the kind of property that gives buyers what they are really after: a newer home, better storage, more garage space, polished finishes, and a location that makes the Valley more accessible. Whether you need room for hobbies, a home office, entertaining, or want a home that feels like a step up, this one delivers.
Full Property Details
Full Property Details for 19042 N 54th Ln
General
- Sold For: $590,000
- HOA FEE: $100/month
- HOA FEE FREQ.: Quarterly
- Taxes: $2,143 (2025)
- Status: Closed
- Type: Single Family
- Source: ARMLS_Arizona_MLS_Phoenix_Area
- MLS ID: 6999973
- Added to Site: 51 day(s) ago
Interior
- Interior Features: High Speed Internet, Granite Counters, Double Vanity, Eat-in Kitchen, Breakfast Bar, 9+ Flat Ceilings, No Interior Steps, Kitchen Island, 3/4 Bath Master Bdrm
- Appliances: Dryer, Washer, Refrigerator, Built-in Microwave, Dishwasher, Disposal
- Flooring: Carpet, Tile
Rooms
Bathrooms
- Total Bathrooms: 3
- Full Bathrooms: 2
- Half Bathrooms: 1
Bedrooms
- Total Bedrooms: 3
Parking
- Garage: Yes
- Garage Spaces: 3
- Parking Features: Garage Door Opener, Attch'd Gar Cabinets
Location
- County: Maricopa
- Township: 4N
- Subdivision: CARMEL ESTATES
- Cross Streets: 51st Ave & Union Hills
Community
- Association: Yes
- Assoc. Name: VG and Associates
- Assoc. Fees Include: Maintenance Grounds
Heating & Cooling
- Central air: Yes
- Air Conditioning: Yes
- Cooling Type: Central Air
- Heating Type: Natural Gas
Utilities
- Water: City Water
Structural Information
- Architectural Style: Ranch,
- Builder: Mandalay Builders
- Exterior Const.: Stucco, Wood Frame, Painted
- Roof: Tile
- Windows: Low-Emissivity Windows, Dual Pane
- Sq. Ft. Source: Assessor
- Year Built: 2017
Additional Structures
- Other Structures: Gazebo
Lot Features
- Lot Size (Acres): 0.16
- Lot Size (Sq. Ft.): 6,820
- Lot Size Source: Assessor
- Lot Features: East/West Exposure, Borders Preserve/Public Land, Sprinklers In Rear, Sprinklers In Front, Desert Front, Synthetic Grass Back
- Fencing (Description): Block, Wrought Iron
Green Features
- Water Conservation: Tankless Ht Wtr Heat
Financial Considerations
- Association Fee: $300
- Assoc Fee Freq.: Quarterly
- Tax Amount: $2,143
- Tax Year: 2025
- Terms: Cash, Conventional, 1031 Exchange, VA Loan
Disclosures and Reports
- Ownership: Fee Simple
- Legal Description: CARMEL ESTATES MCR 1135-11
- Property ID: 200-25-406
- Range: 2E
- Section: 29
- Lot Number: 8
Listed by W and Partners, LLC
Sold by eXp Realty

Get Pre-Approved Today
Schools
Schools serving 19042 N 54th Ln
School District:Deer Valley Unified District
| Name | Grades | Distance |
|---|---|---|
Mountain Shadows Elementary School 19602 North 45th Avenue, Glendale, AZ 85308 | K-6 | 1.1 mi |
Deer Valley High School 18424 North 51st Avenue, Glendale, AZ 85308 | 9-12 | 0.6 mi |
Desert Sky Middle School, Glendale, AZ 5130 West Grovers Avenue, Glendale, AZ 85308 | 7-8 | 0.8 mi |
Disclaimer:
School attendance boundaries provided by ATTOM Data Solutions and are for reference only. Contact the school directly to verify enrollment eligibility.
Price & Sales History for 19042 N 54th Ln
Date
Details
Price
Change
Source
4/29/2026
Sold
$590,000
—
MLS
4/06/2026
Listed
$590,000
—
MLS
Disclaimer: Historical sales information is derived from public records provided by the county offices. Information is not guaranteed and should be independently verified.
19042 N 54th Lane, Glendale, AZ 85308 (MLS# 6999973) is a Single Family property that was sold at $590,000 on April 29, 2026. Want to learn more about 19042 N 54th Lane? Do you have questions about finding other Single Family real estate for sale in Glendale? You can browse all Glendale real estate or contact a Coldwell Banker agent to request more information.