This is a carousel with tiles that activate property listing cards. Use the previous and next buttons to navigate.
1/1
$1,882,000
This is a carousel with tiles that activate property listing cards. Use the previous and next buttons to navigate.
1/1
Property Description
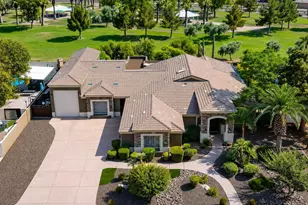
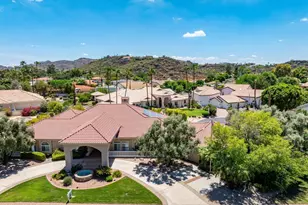
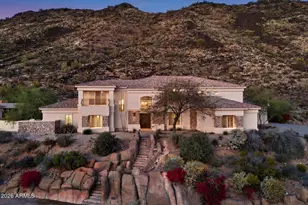
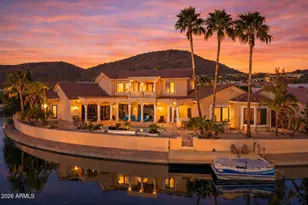
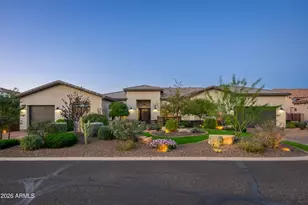
Experience one of the most spectacular waterfront estates in Arrowhead Lakes. Custom designed by renowned builder Rob Tropp, known for creating some of the community's most prestigious luxury homes, this approximately 4,300-square-foot residence is perfectly positioned on one of Arrowhead Lakes' premier view lots. A private iron-gated courtyard welcomes you into a home where breathtaking lake views immediately command attention. Soaring 22-foot wood-inlaid ceilings, dramatic floor-to-ceiling windows with electric shades, and stunning architectural details create an unforgettable first impression. Designed to blend elegance with comfortable living, the home offers panoramic lake and mountain views from nearly every major living space. The great room showcases a magnificent floor-to-ceilin stone fireplace, while the luxurious primary suite features its own fireplace and tranquil waterfront views. With a total of seven bedrooms, including a private attached casita with two bedrooms, the home offers exceptional flexibility for guests, multigenerational living, or a home office retreat. Step outside to your private resort-style backyard featuring an infinity-edge pool, heated spa, and built-in BBQ, with expansive entertaining areas overlooking the water. A private dock extends into the lake, where a pontoon boat--included with the sale--awaits your next sunset cruise. This extraordinary estate offers a rare combination of architectural significance, unmatched views, and true Arizona waterfront living in one of Arrowhead Lakes' most coveted locations.
Full Property Details
Full Property Details for 20838 N 52nd Ave
General
- Sold For: $1,882,000
- HOA FEE: $110/month
- HOA FEE FREQ.: Quarterly
- Taxes: $4,774 (2025)
- Status: Closed
- Type: Single Family
- Source: ARMLS_Arizona_MLS_Phoenix_Area
- MLS ID: 7042390
- Added to Site: 20 day(s) ago
Interior
- Interior Features: Quartz Countertops, High Speed Internet, Double Vanity, Master Downstairs, Eat-in Kitchen, 9+ Flat Ceilings, Vaulted Ceiling(s), Kitchen Island, Pantry, Full Bth Master Bdrm, Separate Shwr & Tub
- Fireplace: Yes
- Number of Fireplaces: 2
- Fireplace(s): Living Room, Master Bedroom, Gas
- Appliances: Dryer, Washer, Refrigerator, Built-in Microwave, Dishwasher, Gas Oven, Gas Cooktop
- Flooring: Carpet, Tile
Rooms
Bathrooms
- Total Bathrooms: 5
- Full Bathrooms: 4
- Half Bathrooms: 1
Bedrooms
- Total Bedrooms: 7
Additional Information
- Pool: Yes
- Pool Description: Heated
Exterior
- Exterior Features: Balcony, Private Yard, Built-in Barbecue
Parking
- Garage: Yes
- Garage Spaces: 2
- Parking Features: Attached Garage, Garage Door Opener, Attch'd Gar Cabinets
Location
- County: Maricopa
- Township: 4N
- Subdivision: ESTATES AT ARROWHEAD PHASE ONE B
- Cross Streets: 51st Ave, of just North Beardsley
Community
- Association: Yes
- Assoc. Name: Arrowhead Lakes HOA
- Assoc. Fees Include: Maintenance Grounds
Heating & Cooling
- Central air: Yes
- Air Conditioning: Yes
- Cooling Type: Central Air, Programmable Thermostat
- Heating Type: Heat Pump
Utilities
- Water: City Water
Structural Information
- Architectural Style: Santa Barbara/Tuscan,
- Builder: Rob Tropp
- Exterior Const.: Stucco, Wood Frame, Painted, Stone
- Roof: Tile, Concrete
- Sq. Ft. Source: Assessor
- Year Built: 2000
Manufactured Home
- Model: Custom
Lot Features
- Property View: Lake, Mountain(s)
- Mountain views: Yes
- Lot Size (Acres): 0.24
- Lot Size (Sq. Ft.): 10,330
- Lot Size Source: Assessor
- Lot Features: East/West Exposure, Sprinklers In Rear, Sprinklers In Front, Desert Back, Desert Front, Gravel/Stone Front, Gravel/Stone Back, Grass Front, Auto Timer H2O Front, Auto Timer H2O Back
- Fencing (Description): Block, Wrought Iron
Water Features
- Water View: Yes
Financial Considerations
- Association Fee: $331
- Assoc Fee Freq.: Quarterly
- Tax Amount: $4,774
- Tax Year: 2025
- Terms: Cash, Conventional, VA Loan
Disclosures and Reports
- Ownership: Fee Simple
- Legal Description: LOT 87 ESTATES AT ARROWHEAD PHASE ONE B MCR 043533
- Property ID: 231-13-679
- Range: 2E
- Section: 20
- Lot Number: 87
Listed by RE/MAX Fine Properties and Re/Max Fine Properties
Sold by Serhant.

Get Pre-Approved Today
Schools
Schools serving 20838 N 52nd Ave
School District:Deer Valley Unified District
| Name | Grades | Distance |
|---|---|---|
Legend Springs Elementary School 21150 North Arrowhead Loop Road, Glendale, AZ 85308 | PK-6 | 1.2 mi |
Mountain Ridge High School 22800 North 67th Avenue, Glendale, AZ 85310 | 9-12 | 2.2 mi |
Hillcrest Middle School 22833 North 71st Avenue, Glendale, AZ 85310 | 7-8 | 2.5 mi |
Disclaimer:
School attendance boundaries provided by ATTOM Data Solutions and are for reference only. Contact the school directly to verify enrollment eligibility.
Price & Sales History for 20838 N 52nd Ave
Date
Details
Price
Change
Source
7/01/2026
Sold
$1,882,000
-5.9%
MLS
6/15/2026
Listed
$1,999,999
—
MLS
Disclaimer: Historical sales information is derived from public records provided by the county offices. Information is not guaranteed and should be independently verified.
20838 N 52nd Avenue, Glendale, AZ 85308 (MLS# 7042390) is a Single Family property that was sold at $1,882,000 on July 01, 2026. Want to learn more about 20838 N 52nd Avenue? Do you have questions about finding other Single Family real estate for sale in Glendale? You can browse all Glendale real estate or contact a Coldwell Banker agent to request more information.