This is a carousel with tiles that activate property listing cards. Use the previous and next buttons to navigate.
1/1
$1,775,000
This is a carousel with tiles that activate property listing cards. Use the previous and next buttons to navigate.
1/1
Property Description
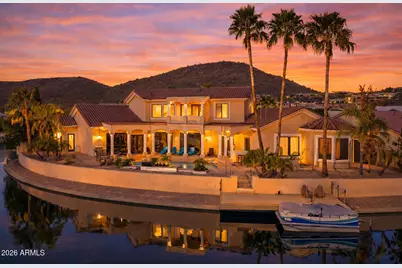
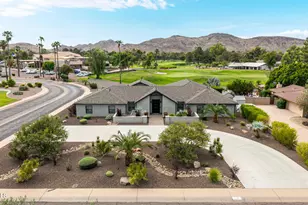
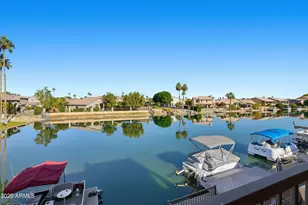
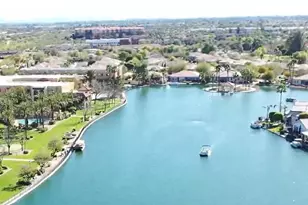
Welcome to Villa BellaVista, A true jewel of Arrowhead Lakes; this Mediterranean-style lakefront estate offers exceptional lake and mountain views, curb appeal, and a rare combination of timeless architecture and modern upgrades throughout. The first floor offers exceptional flexibility with two primary bedrooms, both featuring ensuite bathrooms, along with two dedicated office spaces, ideal for multi-generational living, remote work, or guest accommodations. The open-concept floor plan features new flooring throughout and a fully remodeled kitchen with custom cabinetry, premium appliances, statement range hood, expansive island, that seamlessly flows into the living and dining areas. New bifold doors that effortlessly open to the covered patio, pool, and lake, creating an ideal indoor-outdoor living. Sitting on one of the largest premium cul de sac lots, Villa Bella Vista offers one of the longest waterfront views in Arrowhead Lakes. All four bathrooms were upgraded in 2024. The primary suite was also remodeled and offers a spacious retreat with a spa-inspired ensuite. Additional improvements include a new first-floor office, upgraded laundry room, removal of dated columns and soffits, new Low-E tinted windows, new hot water heater, and a spacious upper-level loft perfect for a game room or additional living space. Outdoor highlights include a 30-ft dock with stone steps, new pool heater, and a mister system for year-round enjoyment. A rare opportunity to own a thoughtfully updated waterfront residence in Arrowhead Lakes that is unparalleled in its amenities, space and location.
Full Property Details
Full Property Details for 5229 W Lone Cactus Dr
General
- Sold For: $1,775,000
- HOA FEE: $110/month
- HOA FEE FREQ.: Quarterly
- Taxes: $7,345 (2025)
- Status: Closed
- Type: Single Family
- Source: ARMLS_Arizona_MLS_Phoenix_Area
- MLS ID: 6967973
- Added to Site: 204 day(s) ago
Interior
- Interior Features: Walk-in Pantry, Non-laminate Counter, High Speed Internet, Granite Counters, Double Vanity, Eat-in Kitchen, 9+ Flat Ceilings, Vaulted Ceiling(s), Kitchen Island, Full Bth Master Bdrm, Separate Shwr & Tub, Tub with Jets
- Appliances: Dryer, Washer, Water Softener Owned, Reverse Osmosis, Refrigerator, Built-in Microwave, Dishwasher, Disposal, Gas Cooktop, Built-In Electric Oven
- Flooring: Stone, Tile, Wood
Rooms
Bathrooms
- Total Bathrooms: 4
- Full Bathrooms: 4
Bedrooms
- Total Bedrooms: 5
Other Rooms
- Laundry: Gas Dryer Hookup
Additional Information
- Pool: Yes
- Pool Description: Variable Speed Pump, Outdoor, Play Pool, Heated
Exterior
- Exterior Features: Balcony, Misting System, Private Yard
Parking
- Garage: Yes
- Garage Spaces: 3
- Parking Features: Attached Garage, RV Gate, Garage Door Opener, Extended Length Garage, Attch'd Gar Cabinets, Over Height Garage
Location
- County: Maricopa
- Township: 4N
- Subdivision: ESTATES AT ARROWHEAD PHASE ONE B
- Cross Streets: 59th Ave. & Bearsley
Community
- Association: Yes
- Assoc. Name: Arrowhead Lakes HOA
- Assoc. Fees Include: Maintenance Grounds
Heating & Cooling
- Central air: Yes
- Air Conditioning: Yes
- Cooling Type: Central Air, Ceiling Fan(s), Programmable Thermostat
- Heating Type: Forced Air, Natural Gas
Utilities
- Water: City Water
Structural Information
- Builder: Custom
- Exterior Const.: Stucco, Wood Frame, Painted
- Roof: Tile, Concrete
- Windows: Low-Emissivity Windows, Dual Pane, Tinted Windows
- Sq. Ft. Source: Assessor
- Year Built: 2002
Lot Features
- Property View: Lake, Mountain(s)
- Mountain views: Yes
- Lot Size (Acres): 0.26
- Lot Size (Sq. Ft.): 11,522
- Lot Size Source: Assessor
- Frontage: Asphalt
- Lot Features: North/South Exposure, Waterfront Lot, Sprinklers In Rear, Sprinklers In Front, Desert Back, Desert Front, Cul-De-Sac, Gravel/Stone Front, Gravel/Stone Back, Synthetic Grass Frnt, Auto Timer H2O Front, Auto Timer
- Fencing (Description): Block, Wrought Iron
Water Features
- Water Front: Yes
- Water View: Yes
Green Features
- Water Conservation: Recirculation Pump
Financial Considerations
- Association Fee: $331
- Assoc Fee Freq.: Quarterly
- Tax Amount: $7,345
- Tax Year: 2025
- Terms: Cash, Conventional, VA Loan
Disclosures and Reports
- Ownership: Fee Simple
- Legal Description: LOT 60 ESTATES AT ARROWHEAD PHASE ONE B MCR
- Property ID: 231-13-652
- Range: 2E
- Section: 20
- Lot Number: 60
Listed by RE/MAX Fine Properties and Re/Max Fine Properties
Sold by eXp Realty

Get Pre-Approved Today
Schools
Schools serving 5229 W Lone Cactus Dr
School District:Deer Valley Unified District
| Name | Grades | Distance |
|---|---|---|
Legend Springs Elementary School 21150 North Arrowhead Loop Road, Glendale, AZ 85308 | PK-6 | 1 mi |
Mountain Ridge High School 22800 North 67th Avenue, Glendale, AZ 85310 | 9-12 | 2 mi |
Hillcrest Middle School 22833 North 71st Avenue, Glendale, AZ 85310 | 7-8 | 2.3 mi |
Disclaimer:
School attendance boundaries provided by ATTOM Data Solutions and are for reference only. Contact the school directly to verify enrollment eligibility.
Price & Sales History for 5229 W Lone Cactus Dr
Date
Details
Price
Change
Source
6/18/2026
Sold
$1,775,000
-2.74%
MLS
6/03/2026
Price Reduced
$1,825,000
-3.69%
MLS
5/13/2026
Price Reduced
$1,895,000
-5.25%
MLS
3/15/2026
Price Reduced
$1,999,999
-8.47%
MLS
3/12/2026
Price Reduced
$2,184,999
-0.23%
MLS
3/05/2026
Price Reduced
$2,189,999
-0.23%
MLS
3/01/2026
Price Reduced
$2,194,999
-0.23%
MLS
1/13/2026
Listed
$2,199,999
—
MLS
Disclaimer: Historical sales information is derived from public records provided by the county offices. Information is not guaranteed and should be independently verified.
5229 W Lone Cactus Drive, Glendale, AZ 85308 (MLS# 6967973) is a Single Family property that was sold at $1,775,000 on June 18, 2026. Want to learn more about 5229 W Lone Cactus Drive? Do you have questions about finding other Single Family real estate for sale in Glendale? You can browse all Glendale real estate or contact a Coldwell Banker agent to request more information.