

This is a carousel with tiles that activate property listing cards. Use the previous and next buttons to navigate.
1/63
$539,950 Just Listed
This is a carousel with tiles that activate property listing cards. Use the previous and next buttons to navigate.
1/63
Property Description
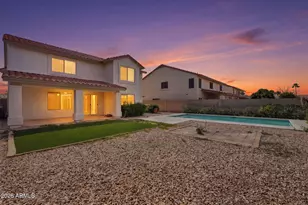
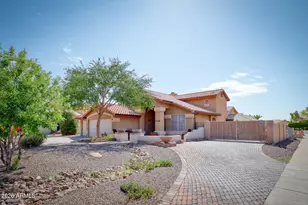
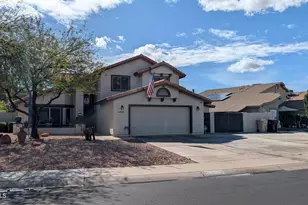
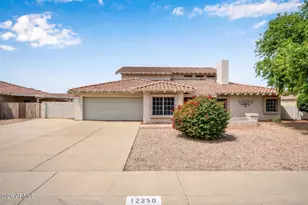
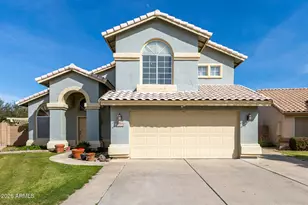
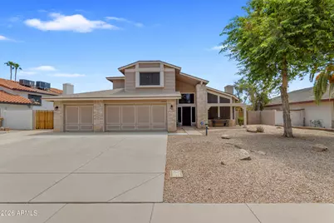
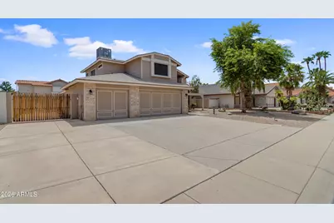
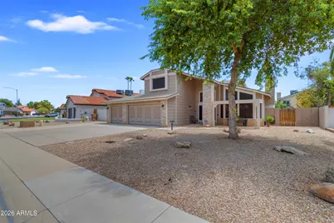
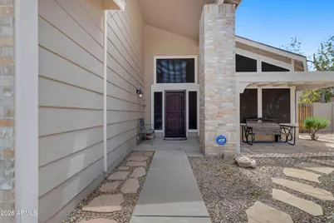
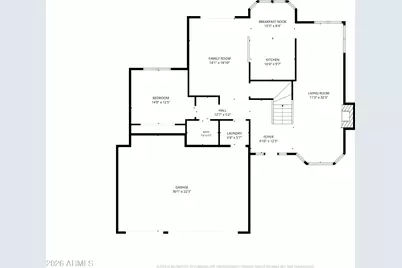
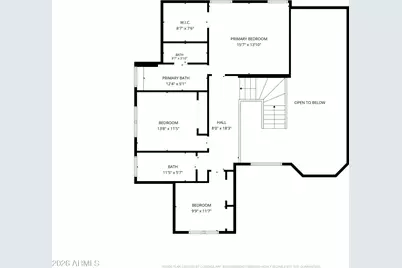
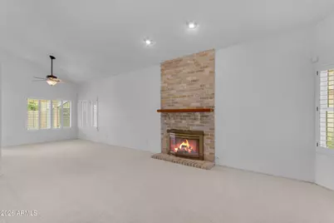
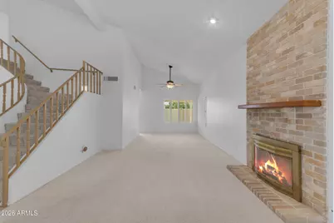
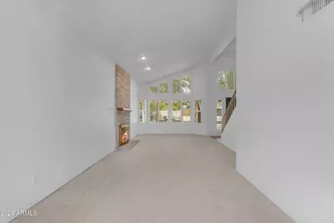
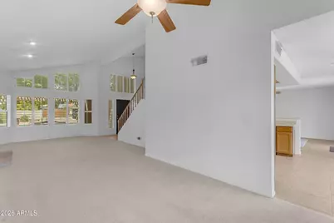
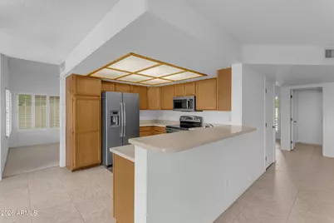
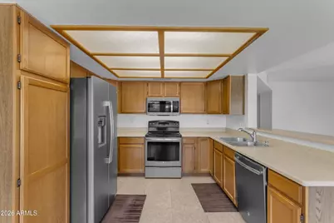
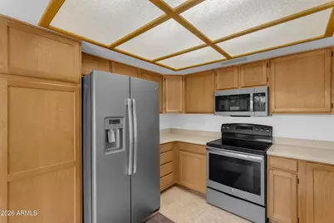
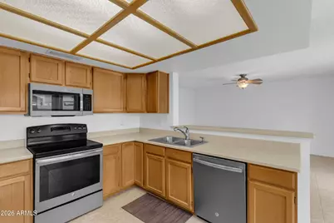
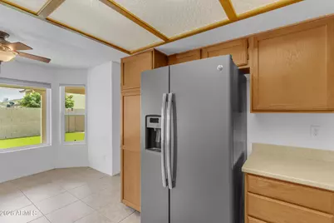
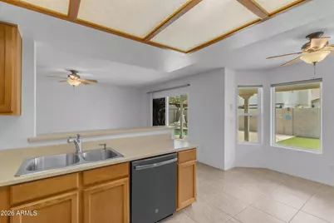
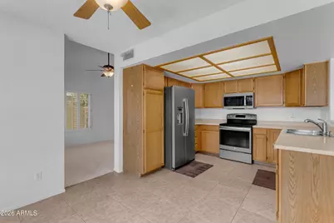
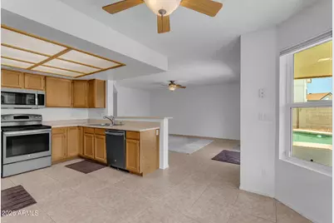
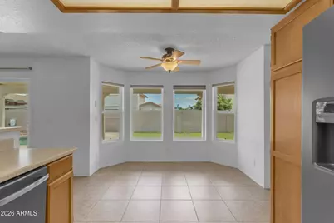
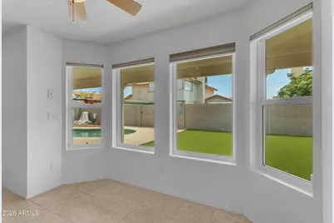
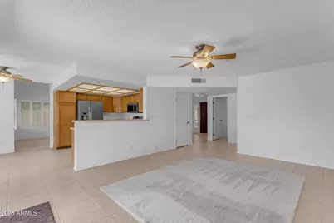
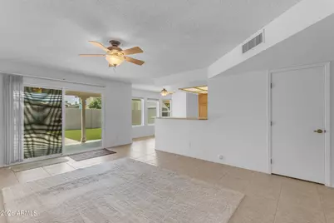
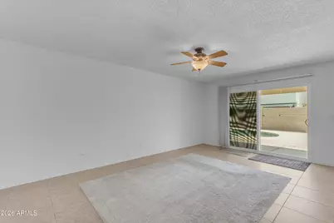
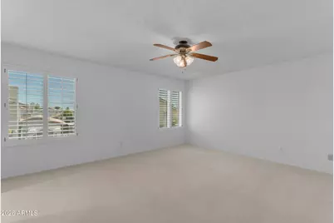
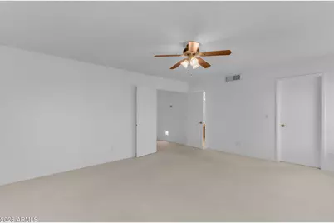
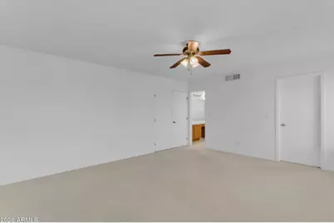
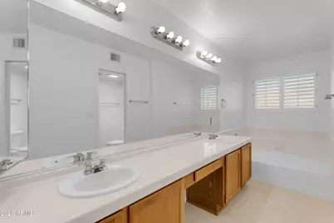
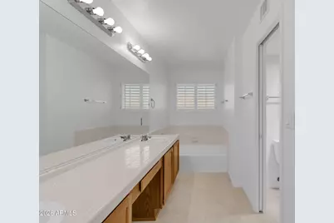
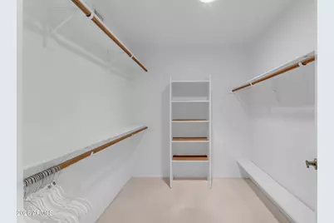
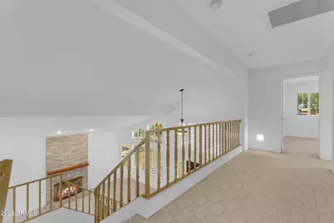
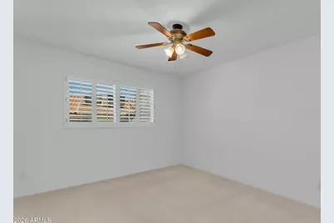
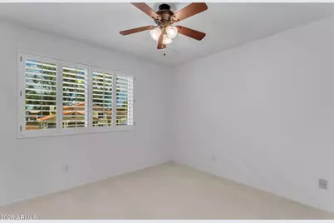
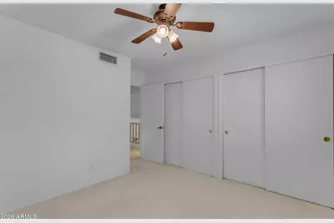
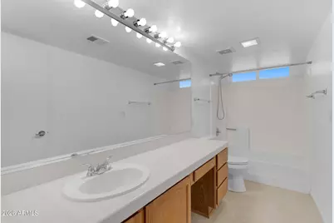
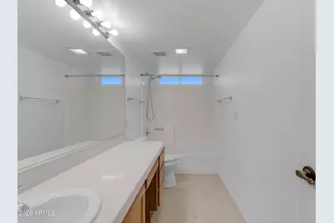
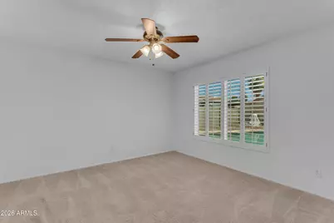
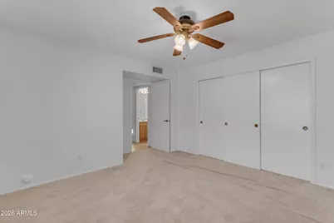
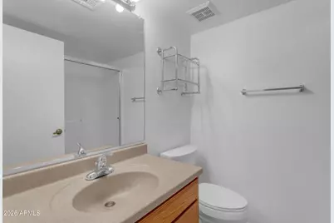
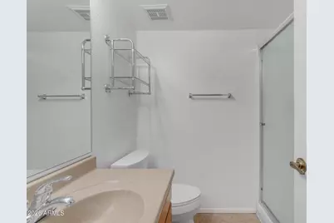
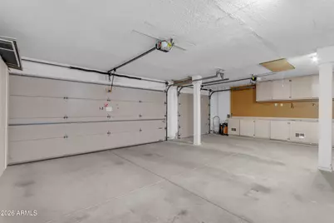
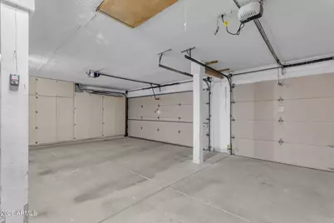
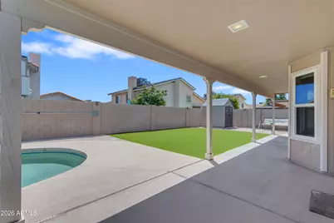
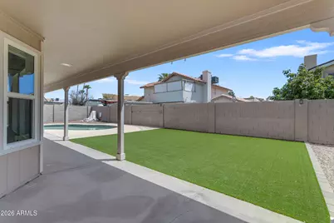
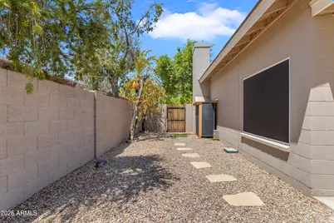
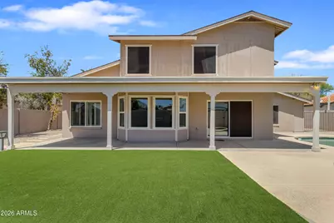
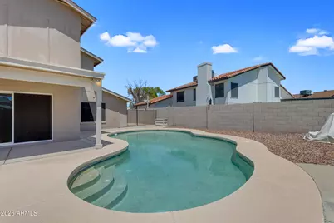
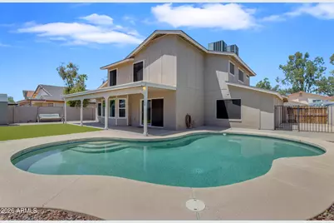
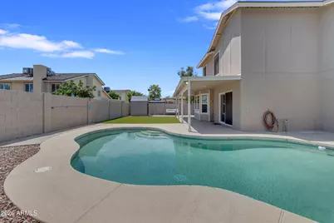
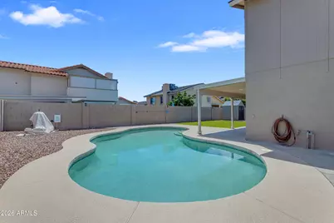
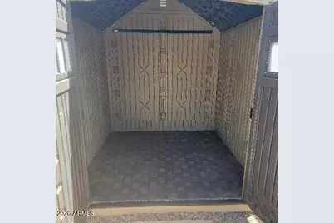
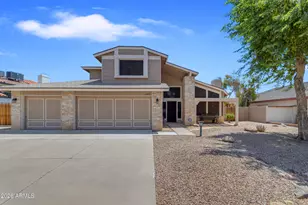
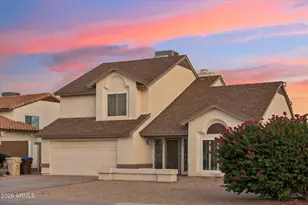
WONDERFUL well-maintained 4-bedroom / 3-bathroom home w/ a POOL now available. Move-in ready and located in a VERY Desirable neighborhood. Inviting curb appeal w/ a charming courtyard entry. RV gate, NO HOA & RV parking is allowed. Integra Block & 2x6 construction. Step inside to dramatic soaring ceilings with LOTS of natural light. Separate Formal Dining room, Breakfast room, Family room & a large Living room w/ a cozy fireplace. The kitchen features Corian countertops, stainless steel appliances, Gas stove stub-out, tile flooring, bay window breakfast nook & a fridge is included. The Spacious Master suite has a double-door entry, vaulted ceilings, large bath & a Big walk-in closet. Newer High Efficiency Low-E windows, plantation shutters, & ceiling fans throughout. 1 bedroom & bathroom downstairs. Enjoyment ready backyard includes a BIG covered patio, an oversize play pool, synthetic lawn play area, & lots of extended patio space. Some other great upgrades at this home are: 16 SEER HVAC units, soft water system, solar tube lights, front patio, lots of garage cabinets, long garage workbench, gas clothes dryer hook-up, exterior sunscreens, weather-tight storage shed, LOTS of additional storage space, and plenty of driveway parking area. This home will definitely be a FANTASTIC HOME for its future owners! Sought after Peoria school district. Don't delay, come view this home now!
Full Property Details
Full Property Details for 6945 W Columbine Dr
General
- Price: $539,950
- Taxes: $1,787 (2025)
- Status: Active
- Type: Single Family
- Source: ARMLS_Arizona_MLS_Phoenix_Area
- MLS ID: 7070046
- Updated: 8/23/2026
- Added to Site: 3 day(s) ago
Interior
- Interior Features: Non-laminate Counter, High Speed Internet, Double Vanity, Upstairs, Breakfast Bar, Vaulted Ceiling(s), Full Bth Master Bdrm, Separate Shwr & Tub
- Fireplace: Yes
- Number of Fireplaces: 1
- Fireplace(s): Living Room, Gas
- Appliances: Water Softener Owned, Gas Stub for Range, Refrigerator, Built-in Microwave, Dishwasher, Disposal, Electric Oven
- Flooring: Carpet, Tile
Rooms
Bathrooms
- Total Bathrooms: 3
- Full Bathrooms: 3
Bedrooms
- Total Bedrooms: 4
Other Rooms
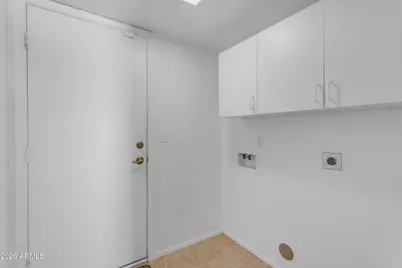
- Laundry: Inside, Gas Dryer Hookup, Wshr/Dry HookUp Only
Additional Information
- Pool: Yes
- Pool Description: Outdoor, Play Pool
- Security/Safety: Security System Owned
Exterior
- Exterior Features: Private Yard, Storage
Parking
- Garage: Yes
- Garage Spaces: 3
- Parking Features: RV Access/Parking, RV Gate, Garage Door Opener, Direct Access, Attch'd Gar Cabinets, Separate Strge Area
Location
- County: Maricopa
- Township: 3N
- Subdivision: CACTUS MEADOWS LOT 1-101
- Cross Streets: 71st Ave. & Cactus Rd.
Community
- Assoc. Fees Include: No Fees
Heating & Cooling
- Air Conditioning: Yes
- Cooling Type: HVAC SEER Rating, Heat Pump, Ceiling Fan(s), Programmable Thermostat
- Heating Type: Heat Pump, Natural Gas
Utilities
- Water: City Water
Structural Information
- Builder: Emerald Homes
- Exterior Const.: Stucco, Wood Siding, Wood Frame, Painted, Block, Brick
- Roof: Composition, Rolled/Hot Mop
- Windows: Skylight(s), Low-Emissivity Windows, Solar Screens, Dual Pane, Vinyl Frame
- Sq. Ft. Source: Assessor
- Year Built: 1988
Additional Structures
- Other Structures: Shed(s)
Lot Features
- Lot Size (Acres): 0.19
- Lot Size (Sq. Ft.): 8,221
- Lot Size Source: Assessor
- Frontage: Asphalt
- Lot Features: North/South Exposure, Gravel/Stone Front, Gravel/Stone Back, Synthetic Grass Back, Auto Timer H2O Front, Auto Timer H2O Back
Green Features
- Energy Efficient: Solar Tubes
Financial Considerations
- Tax Amount: $1,787
- Tax Year: 2025
- Terms: Cash, Conventional, FHA, VA Loan
Disclosures and Reports
- Ownership: Fee Simple
- Legal Description: LOT 25 CACTUS MEADOWS LOT 1-101 MCR 029930
- Property ID: 200-04-025
- Range: 1E
- Section: 13
- Lot Number: 25
Listed by HomeSmart
Get Pre-Approved Today
Schools
Schools serving 6945 W Columbine Dr
School District:Peoria Unified School District
| Name | Grades | Distance |
|---|---|---|
Oakwood Elementary School 12900 North 71st Avenue, Peoria, AZ 85381 | K-8 | 0.3 mi |
Cactus High School 6330 West Greenway Road, Glendale, AZ 85306 | 9-12 | 2.1 mi |
Disclaimer:
School attendance boundaries provided by ATTOM Data Solutions and are for reference only. Contact the school directly to verify enrollment eligibility.
Price & Sales History for 6945 W Columbine Dr
Date
Details
Price
Change
Source
8/21/2026
Listed
$539,950
171.33%
MLS
11/21/2002
Sold
$199,000
—
Public Record
Disclaimer: Historical sales information is derived from public records provided by the county offices. Information is not guaranteed and should be independently verified.
Tax History
Tax History for 6945 W Columbine Dr
Year
Property Taxes
Change
Tax Assessment
Change
2025
$1,787
—
$22,953
-47%
2025
$1,787
2%
$43,620
-2%
2023
$1,760
2%
$44,470
17%
2022
$1,723
—
$38,110
28%
2022
$1,723
-7%
$29,680
9%
2021
$1,845
-1%
$27,230
—
2020
$1,862
3%
$27,160
12%
2019
$1,802
3%
$24,180
6%
2018
$1,742
—
$22,810
5%
2017
$1,743
1%
$21,810
7%
2016
$1,726
7%
$20,420
1%
2015
$1,610
6%
$20,230
37%
2014
$1,520
12%
$14,770
21%
2013
$1,359
—
$12,200
—
Disclaimer: Historical tax information is derived from public records provided by the county offices. Information is not guaranteed and should be independently verified.
Estimate the Cost
Estimate the Cost for 6945 W Columbine Dr
6945 W Columbine Drive, Peoria, AZ 85381 (MLS# 7070046) is a Single Family property with 4 bedrooms and 3 full bathrooms. 6945 W Columbine Drive is currently listed for $539,950 and was received on August 21, 2026. Want to learn more about 6945 W Columbine Drive? Do you have questions about finding other Single Family real estate for sale in Peoria? You can browse all Peoria real estate or contact a Coldwell Banker agent to request more information.